The Greene Realty
Powered by 
- 7
- Overview
- Description
- Property Details
- Location
- Facts & Features
- Getting Around
- Nearby Homes
 Price Drop: $55K (10/14)
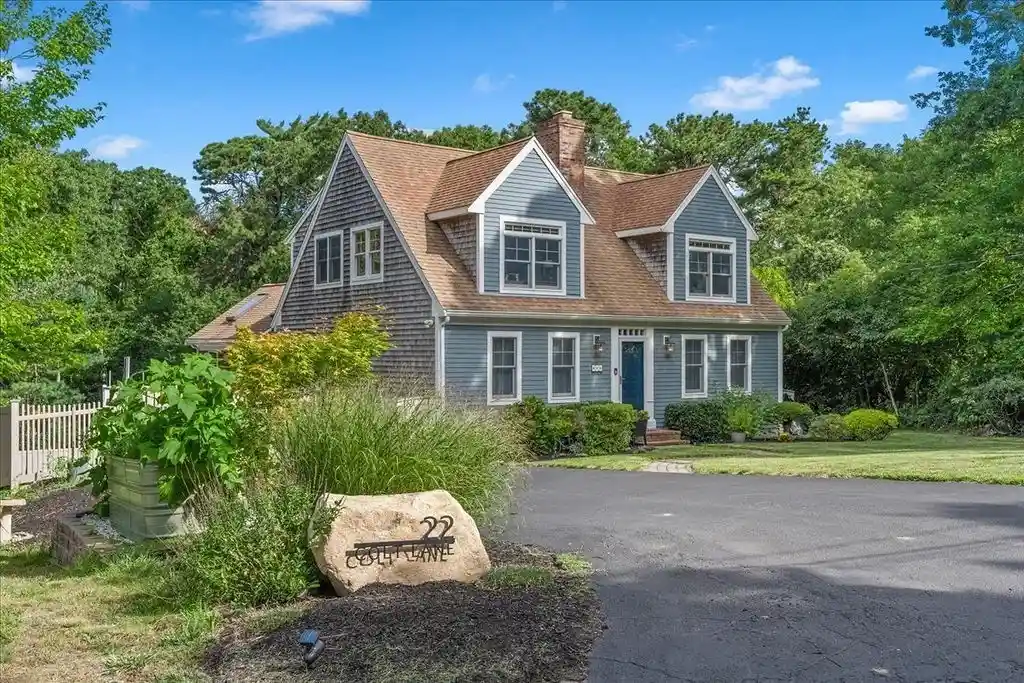


Street View
$995,000
Monthly Est:$4,952
 4 Beds
 4 Baths
3 full baths + 1 half bath
 3,600sqft
22 Colt Ln, Plymouth, MA 02360
$995,000
$4,952/moEst:
Get Pre-Approved
Single Family Residence
Built in 1987
$-- HOA
0.45 acre lot
$276/sq.ft
Description
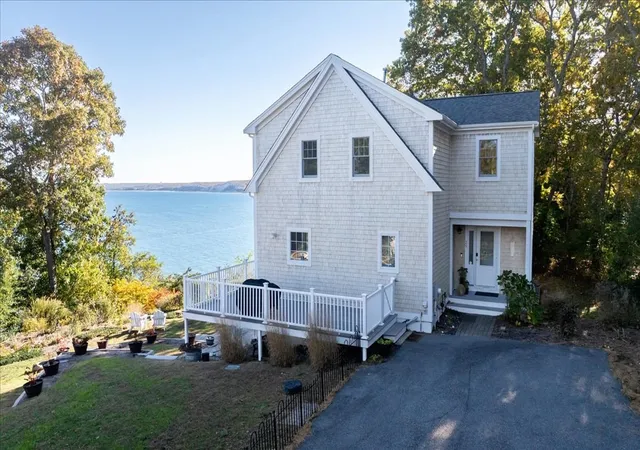
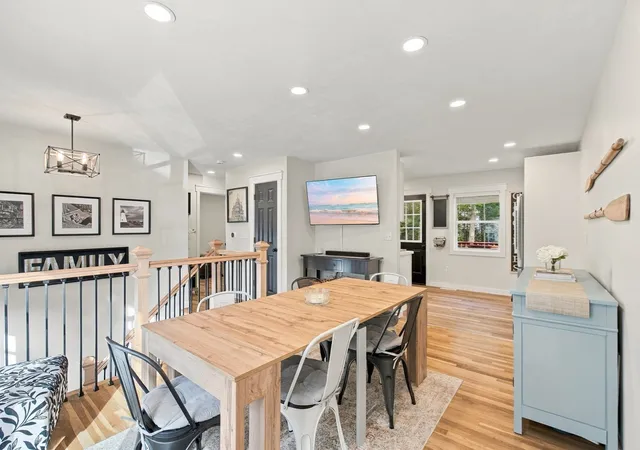
Where sophisticated design meets effortless coastal living, this exceptional residence offers a lifestyle worthy of the pages of a luxury home magazine. Nestled within a sought-after beach community, every detail reflects an appreciation for refined craftsmanship, timeless elegance, and elevated everyday living. Soaring vaulted ceilings, sun-drenched interiors, skylights, and Andersen windows create an atmosphere of understated grandeur, while a magnificent, stoned wood-burning fireplace lends warmth and architectural distinction. The beautifully appointed chef's kitchen, featuring premium Thermador appliances, sets the stage for inspired culinary experiences and effortless entertaining. A luxurious main-level primary suite is a sanctuary unto itself, complete with a spa-inspired bath featuring a BainUltra Evanescence soaking tub and programmable shower. A dedicated home office offers an elegant retreat for work or study. The beautifully finished walkout lower level extends the home's versatility with a guest bedroom, full bath, recreation room, kitchenette, and laundry, creating an inviting space for extended stays or multigenerational living. Additional second-level laundry enhances everyday convenience. Outdoors, a private oasis awaits amid meticulously manicured grounds with Hunter irrigation. An expansive deck with a retractable awning, a covered stamped concrete patio with hot tub, a newly installed firepit area and refreshing outdoor shower invite leisurely afternoons and unforgettable evenings beneath the stars. A whole-home generator provides added peace of mind. From sun-soaked beach days to sophisticated gatherings at home, this extraordinary residence captures the essence of luxurious coastal living, where every day feels like an escape.
- Houzeo last checked: 13 minutes ago
- Listing updated: October 18, 2026 at 7:07 am
- Listing Provided by: Beth Van der Veer (508) 962-4257 | Conway - Mattapoisett (508) 758-4944
- Source: MLS Property Information Network-MA | MLS#: 73590589

Property Details
Status
Active
Type
Single Family Residence
No. of Stories
-
County
City
Neighborhood
--
Year Built
1987
HOA Fees
-
Finished Area
3,600 sqft
Lot Size
0.45 acre lot
Basement Area
- sqft
MLS Name
MLS Property Information Network
MLS Number
73590589
MLS Status
Active
Days on Market
16

Continue Your Journey in App
Find your dream home, receive real-time updates, and many more!
Continue Your Journey in App
Find your dream home, receive real-time updates, and many more!
Location
Facts & Features
Rooms
Bedrooms & bathrooms
Bedrooms: 4
Bathrooms: 4
Interior
Appliances
Water Heater, Range, Oven, Dishwasher, Microwave, Refrigerator, Washer, Dryer, Wine Refrigerator, Range Hood
Window Features
Insulated Windows
Flooring
Tile, Carpet, Hardwood, Flooring Stone/ceramic Tile, Flooring Wall To Wall Carpet
Exterior Features
Deck, Covered Patio/deck, Rain Gutters, Hot Tub/spa, Storage, Sprinkler System, Fenced Yard, Outdoor Shower
Interior Features
Bathroom Full, Bathroom Tiled With Shower Stall, Countertops Stone/granite/solid, Recessed Lighting, Lighting Sconce, Closet, Wet Bar, Bathroom, Bonus Room, Wet Bar
Cooling
Central Air
Sewer
Private Sewer
Heating
Forced Air, Baseboard
Construction
Year Built
Year Built: 1987
Home type
Single Family Residence
Roof
Shingle
Foundation Details
Concrete Perimeter
Architectural Style
Cape
Construction Materials
Frame
Utilities & Energy
Laundry Features
Dryer Hookup Electric, Washer Hookup, Bathroom Full, Flooring Stone/ceramic Tile, Countertops Stone/granite/solid, Electric Dryer Hookup, Recessed Lighting, Second Floor
Utilities
For Gas Range, Washer Hookup, Generator Connection
Fireplace Features
Living Room
Electric
Generator, 200+ Amp Service, Generator Connection
Basement
Full, Finished, Walk Out Access, Interior Entry
Parking Features
Paved Drive, Off Street, Paved
Water Source
Public
Other Features
Community Features
Public Transportation, Shopping, Tennis Court(s), Park, Walk/jog Trails, Golf, Laundromat, Conservation Area, Highway Access, House Of Worship, Marina, Public School
Patio And Porch Features
Deck, Covered
Subdivision Name
Kingsbridge Shores
Price History
| Date | Event | Price |
|---|---|---|
10/14/2026 Source: | Listed for Sale | $1,050,000 +5.53% $292/sqft |
10/14/2026 Source: | Price Increased | $995,000 +71.58% $276/sqft |
12/19/2020 Source: | Price Decreased | $579,900 -5.94% $161/sqft |
12/19/2020 Source: | Price Increased | $616,500 +27.11% $171/sqft |
06/30/2015 Source: | Price Decreased | $485,000 -2.02% $135/sqft |

Show more
Nearby Homes


Find Homes by Property Features in Plymouth, MA

Based on information provided to and compiled by MLS Property Information Network, Inc. covering through Oct 31, 2026, 01:00PM. The property listing data and information, or the Images, set forth herein were provided to MLS Property Information Network, Inc. from third-party sources, including sellers, lessors and public records, and were compiled by MLS Property Information Network, Inc. The property listing data and information, and the Images, are for the personal, non-commercial use of consumers having a good faith interest in purchasing or leasing listed properties of the type displayed to them and may not be used for any purpose other than to identify prospective properties which such consumers may have a good faith interest in purchasing or leasing. MLS Property Information Network, Inc. and its subscribers disclaim any and all representations and warranties as to the accuracy of the property listing data and information, or as to the accuracy of any of the Images, set forth herein. All information provided is deemed reliable, but is not guaranteed to be accurate and should be independently verified. © 2026 MLS Property Information Network, Inc. All Rights Reserved.
 Advertising Broker: Derek Greene | The Greene Realty Group
