
- Overview
- Description
- Property Details
- Location
- HOA Management
- Facts & Features
- Getting Around
- Nearby Homes
 Price Drop: $96K (11/03)



$1,099,000
Monthly Est:$5,470
 4 Beds

2 full baths + 1 half bath
 3,476sqft
22 E Woods Rd, Roxbury, CT 06783
$1,099,000
$5,470/moEst:
Single Family Residence
Built in 1972
$-- HOA
6.89 acres lot
$316/sq.ft
Description
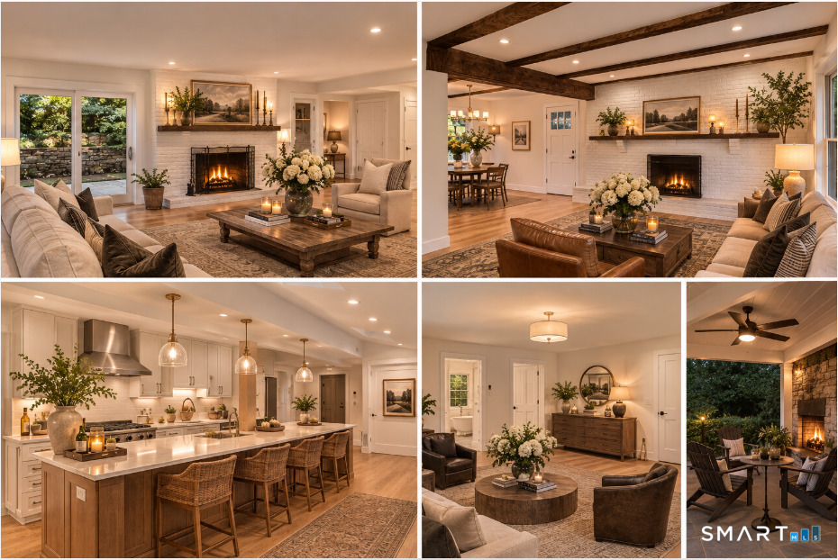
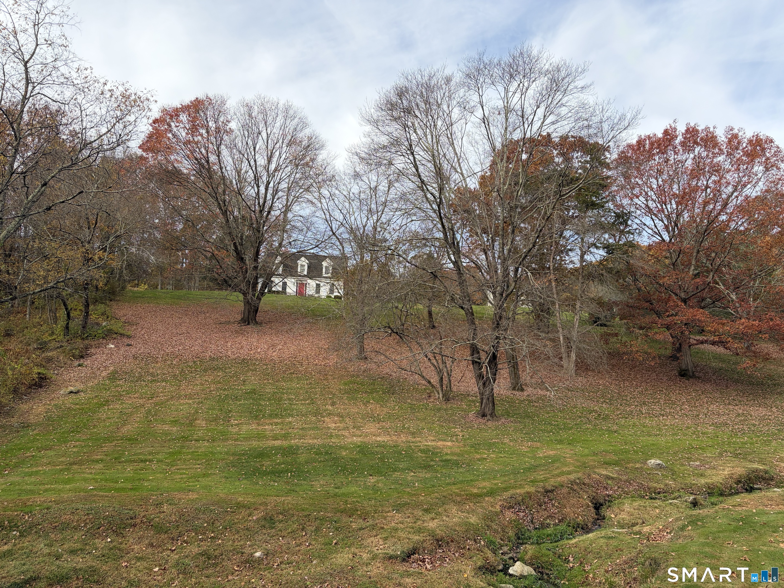
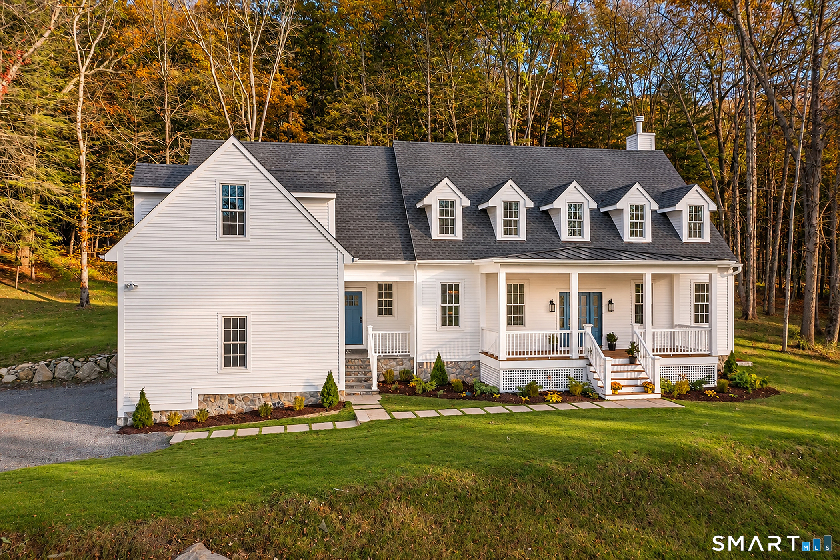
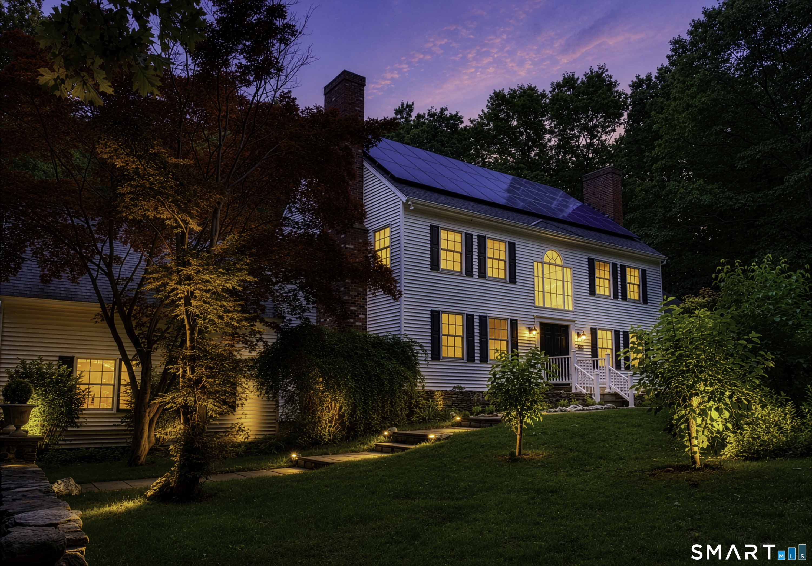
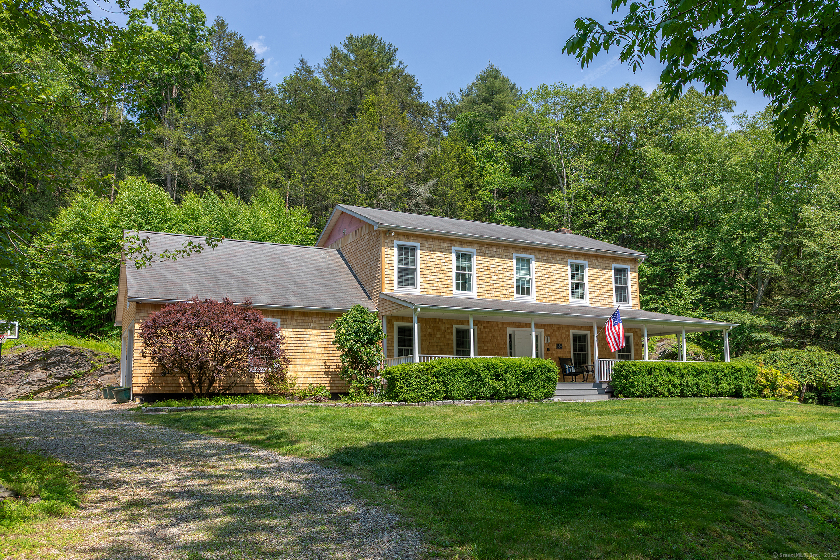
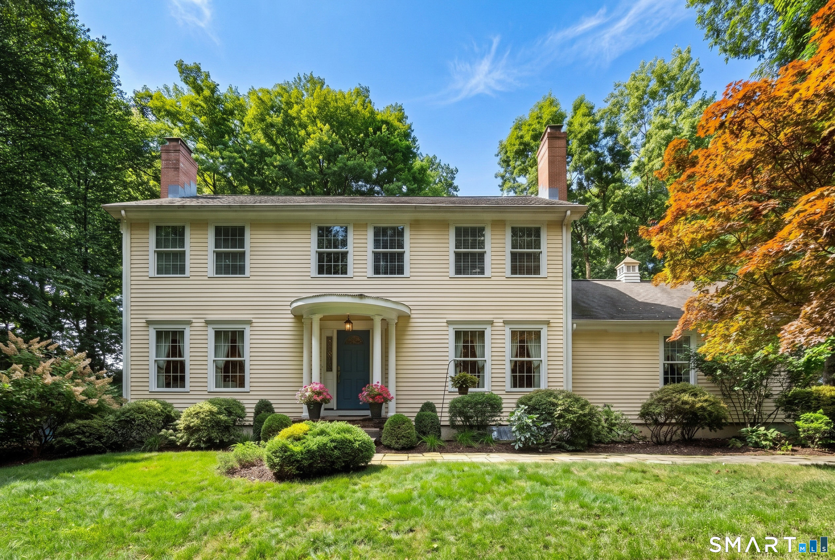
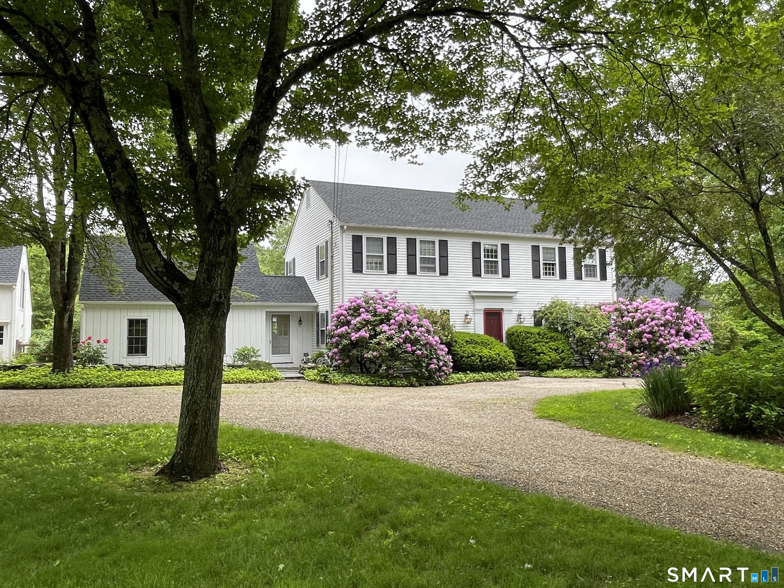
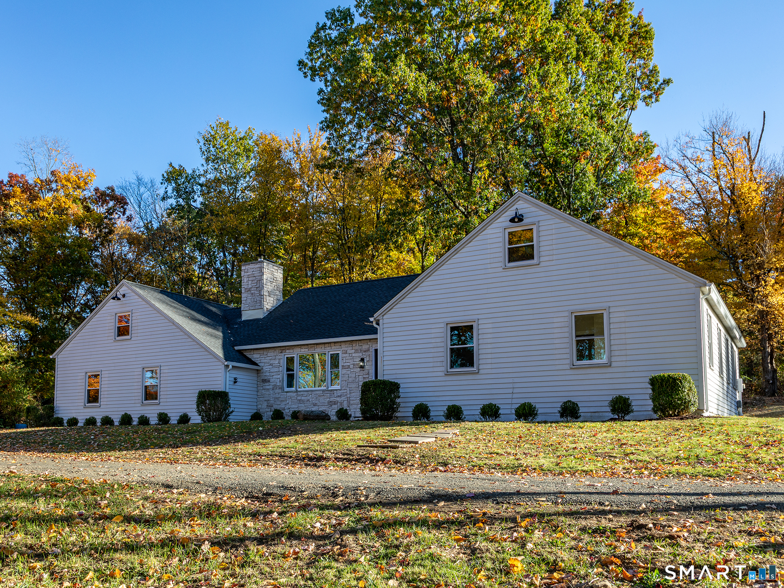
*Completely reimagined from top to bottom, 22 E. Woods Rd. offers the rare combination of virtually new, low-maintenance living, nearly 7 acres of beautiful privacy and exceptional value. WITH JUST $7,395 in annual property taxes, the monthly cost to own and operate this home can be a fraction of what you'll find in many surrounding towns. Inside, gleaming hardwood floors, abundant natural light and an inviting open floor plan create a warm, comfortable atmosphere. The stunning custom kitchen features crisp white and natural-tone cabinetry, granite countertops and high-end stainless-steel appliances, flowing seamlessly into the living spaces anchored by a charming fireplace. The spacious primary suite offers a spa-like bath with soaking tub and oversized tiled shower, walk-in closet and separate flex space perfect for an office, nursery or dressing room. Three additional bedrooms share a brand-new full bath, while a bonus room over the garage-with its own staircase-offers even more flexibility. Outside, front and rear patios provide wonderful spaces for relaxing or entertaining while nearly 7 acres offer privacy and room to enjoy the outdoors. Freshly painted inside and out, with a new roof and driveway, this home is truly move-in ready and designed for worry-free living. Nearly a complete renovation, incredibly private, low taxes and a remarkably low cost of ownership-this is a rare opportunity to enjoy a nearly new home with the space and privacy you've been looking for!
- Houzeo last checked: 10 minutes ago
- Listing updated: November 3, 2026 at 10:38 pm
- Listing Provided by: Andy Sachs | Compass Connecticut, LLC
- Source: SMART MLS-CT | MLS#:

Property Details
Status
Active
Type
Single Family Residence
No. of Stories
-
County
City
Neighborhood
--
Year Built
1972
HOA Fees
-
Finished Area
3,476 sqft
Lot Size
6.89 acres lot
Basement Area
- sqft
MLS Name
SMART MLS
MLS Number
24192986
MLS Status
Active
Days on Market
120
Continue Your Journey in App
Find your dream home, receive real-time updates, and many more!
Location
HOA Management
0
HOA Fees
$-/
Disclaimer: Amenities are based on third-party information and may vary; buyers must independently verify all amenities, as information is deemed reliable but not guaranteed.
Facts & Features
Rooms
Bedrooms & bathrooms
Bedrooms: 4
Bathrooms: 3
Interior
Heating
Propane
Sewer
Septic
Exterior Features
Gutters, Lighting, Patio
Cooling
Central Air
Appliances
Gas Range, Refrigerator, Dishwasher, Washer, Dryer
Construction
Year Built
Year Built: 1972
Home type
Single Family Residence
Roof
Asphalt Shingle
Architectural Style
Colonial
Foundation Details
Concrete, Slab
Utilities & Energy
Laundry Features
Upper Level
Water Source
Private Well
Parking Features
Attached Garage, Paved, Off Street Parking, Driveway
Basement
None
Other Features
Lot Features
Level Lot, Sloping Lot
Subdivision Name
N/a
Price History
| Date | Event | Price |
|---|---|---|
11/03/2026 Source: | Price Decreased | $1,099,000 -8.03% $316/sqft |
09/02/2026 Source: | Price Decreased | $1,195,000 -3.24% $344/sqft |
07/29/2026 Source: | Listed for Sale | $1,235,000 $355/sqft |
07/24/2026 Source: | Coming Soon | $1,235,000 +102.46% $355/sqft |
04/19/2026 Source: | Sold | $610,000 -10.95% $175/sqft |

Show more
Find Homes by Property Features in Roxbury, CT


Based on information provided to and compiled by the SMART MLS, Inc. through Nov 22, 2026, 02:00PM. IDX information is provided exclusively for consumers’ personal, non-commercial use. It may not be used for any purpose other than to identify prospective properties consumers may be interested in purchasing. The data is deemed reliable but is not guaranteed accurate by the MLS. ©2026 SMART MLS, Inc. All Rights Reserved.
 Advertising Broker: Derek Greene | The Greene Realty Group