- Overview
- Description
- Property Details
- Location
- HOA Management
- Facts & Features
- Getting Around
- Nearby Homes


Street View
$1,895,000
Monthly Est:$9,432
 4 Beds
 5 Baths
3 full baths + 2 half baths
 5,232sqft
51 Rocky Mountain Rd, Roxbury, CT 06783
$1,895,000
$9,432/moEst:
Get Pre-Approved
Single Family Residence
Built in 1978
$-- HOA
5.19 acres lot
$362/sq.ft
Description
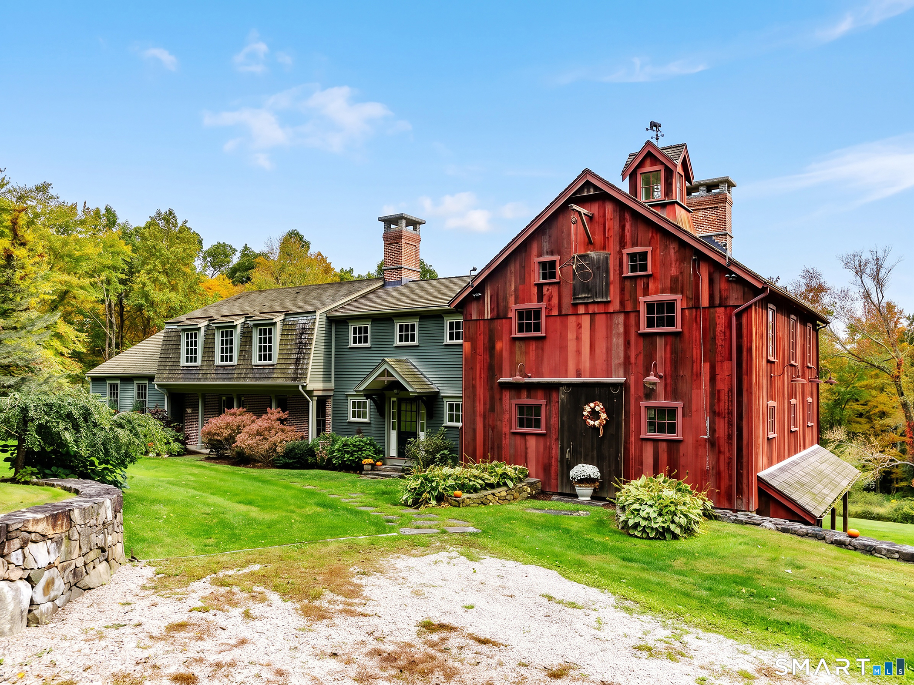
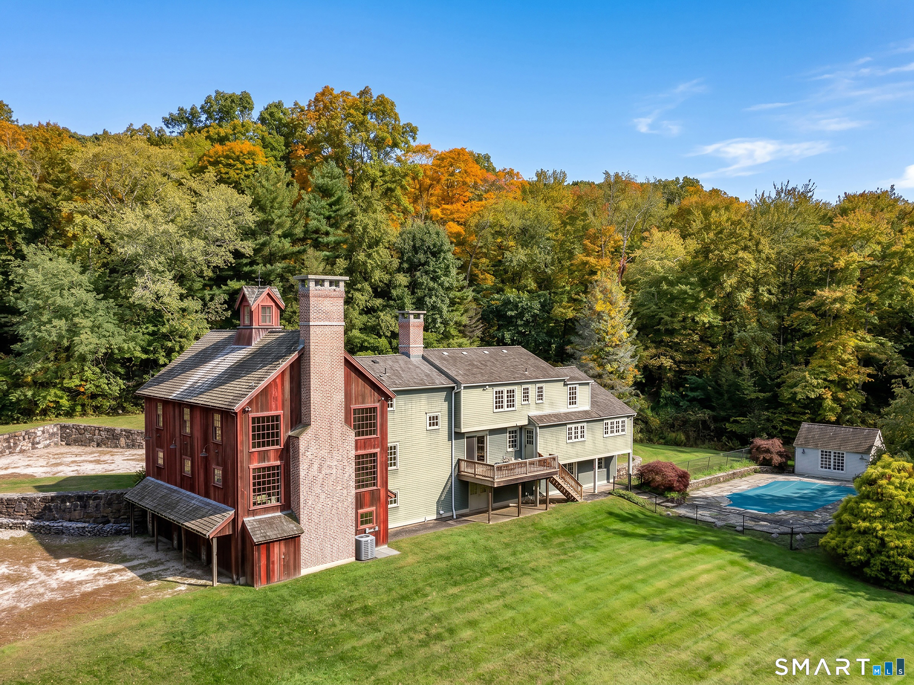
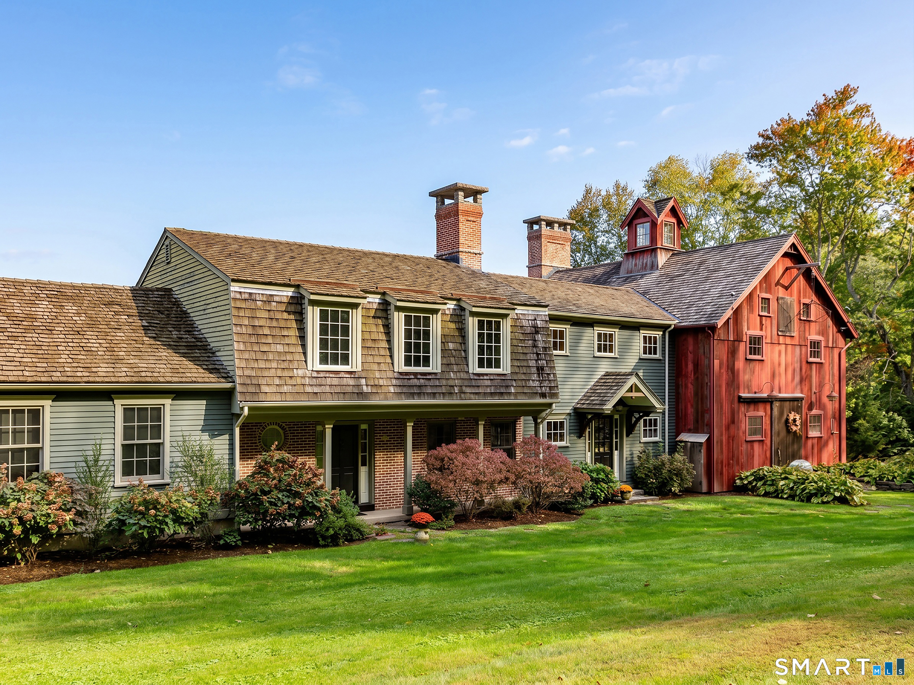
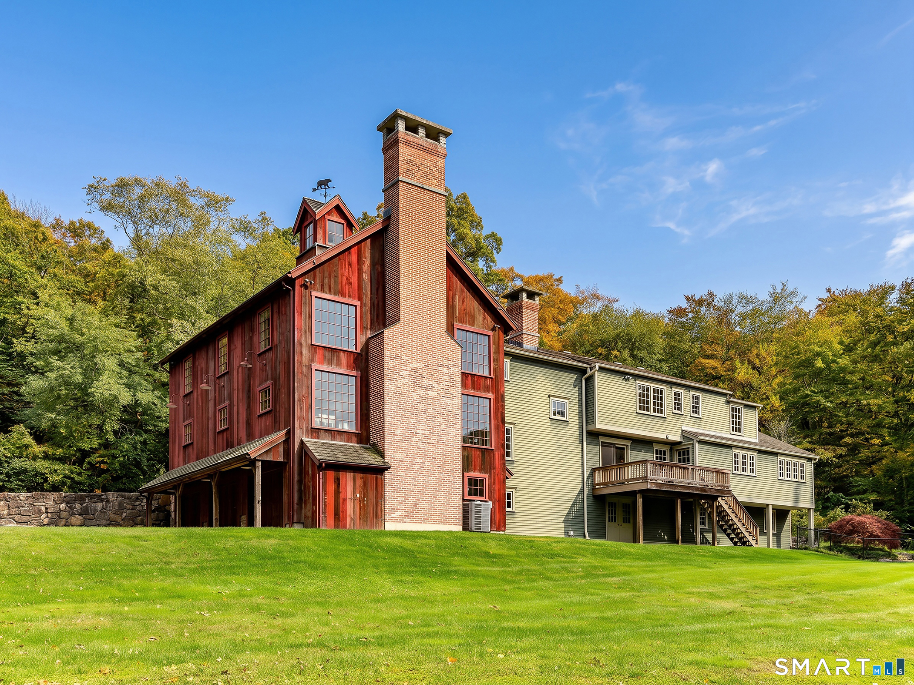
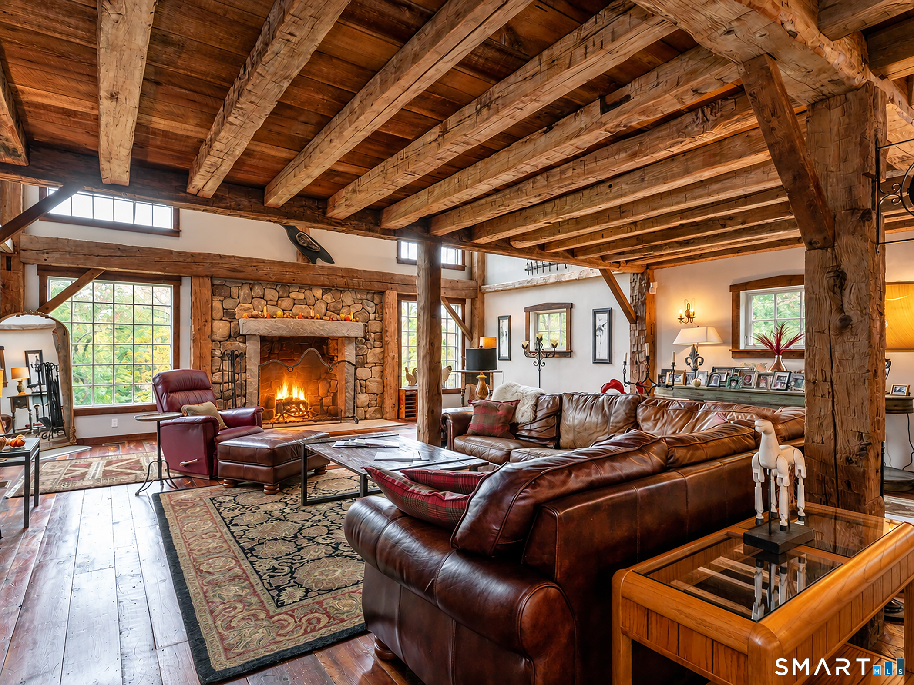
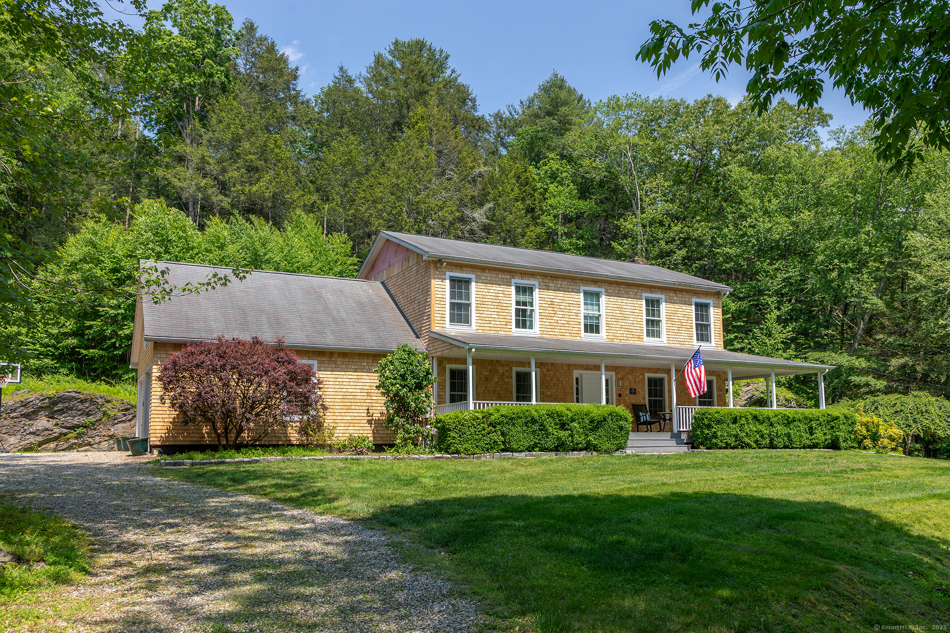
Charming Country Home with Exceptional Barn-Inspired Great Room Located on a quiet dead end road in central Roxbury, this charming home is enhanced by a spectacular great room addition crafted by master barn builder Ed Cady, creating a warm & distinctive gathering space with extraordinary character. The great room features an enormous walk-in stone fireplace w/ propane starter, soaring ceilings w/ hand-hewn beams, & beautiful wide-board floors. The inviting kitchen opens to a cozy sitting room & addl dining area, creating an easy flow for everyday living & entertaining. Upstairs, the spacious primary suite is a private retreat, complete with vaulted ceilings, a generous walk-in closet, & a beautifully appointed bath. A Juliet walkway overlooks the great room seating area, adding architectural interest & a wonderful sense of connection between the spaces. On the opposite side of the home are 3 additional bedrooms one with ensuite and 2 sharing a hall bath, offering comfortable accommodations for family & guests. The lower level offers abundant potential for a playroom or recreation space, complete w/ a convenient half bath. A 3 car garage provides plenty of parking & storage and connects directly to a practical mudroom w/ sink. With its exceptional craftsmanship, thoughtful floor plan, and inviting blend of rustic character and comfortable living spaces, this is a truly special country home. Walk to the town park w/ playground, baseball, soccer, basketball running traca
- Houzeo last checked: 20 minutes ago
- Listing updated: October 6, 2026 at 5:47 pm
- Listing Provided by: Stacey Matthews | W. Raveis Lifestyles Realty
- Source: SMART MLS-CT | MLS#: 24210985

Property Details
Status
Active
Type
Single Family Residence
No. of Stories
-
County
City
Neighborhood
--
Year Built
1978
HOA Fees
-
Finished Area
5,232 sqft
Lot Size
5.19 acres lot
Basement Area
- sqft
MLS Name
SMART MLS
MLS Number
24210985
MLS Status
Active
Days on Market
2

Continue Your Journey in App
Find your dream home, receive real-time updates, and many more!
Download App
Continue Your Journey in App
Find your dream home, receive real-time updates, and many more!
Location
HOA Management
0
HOA Fees
$-/
Disclaimer: Amenities are based on third-party information and may vary; buyers must independently verify all amenities, as information is deemed reliable but not guaranteed.
Facts & Features
Rooms
Bedrooms & bathrooms
Bedrooms: 4
Bathrooms: 5
Interior
Heating
Hot Water, Oil
Sewer
Septic
Cooling
Central Air
Appliances
Refrigerator, Dishwasher, Washer, Dryer
Construction
Year Built
Year Built: 1978
Home type
Single Family Residence
Foundation Details
Concrete
Roof
Wood Shingle
Architectural Style
Colonial, Barn
Utilities & Energy
Water Source
Private Well
Laundry Features
Upper Level
Parking Features
Under House Garage
Basement
Full, Partially Finished
Pool Features
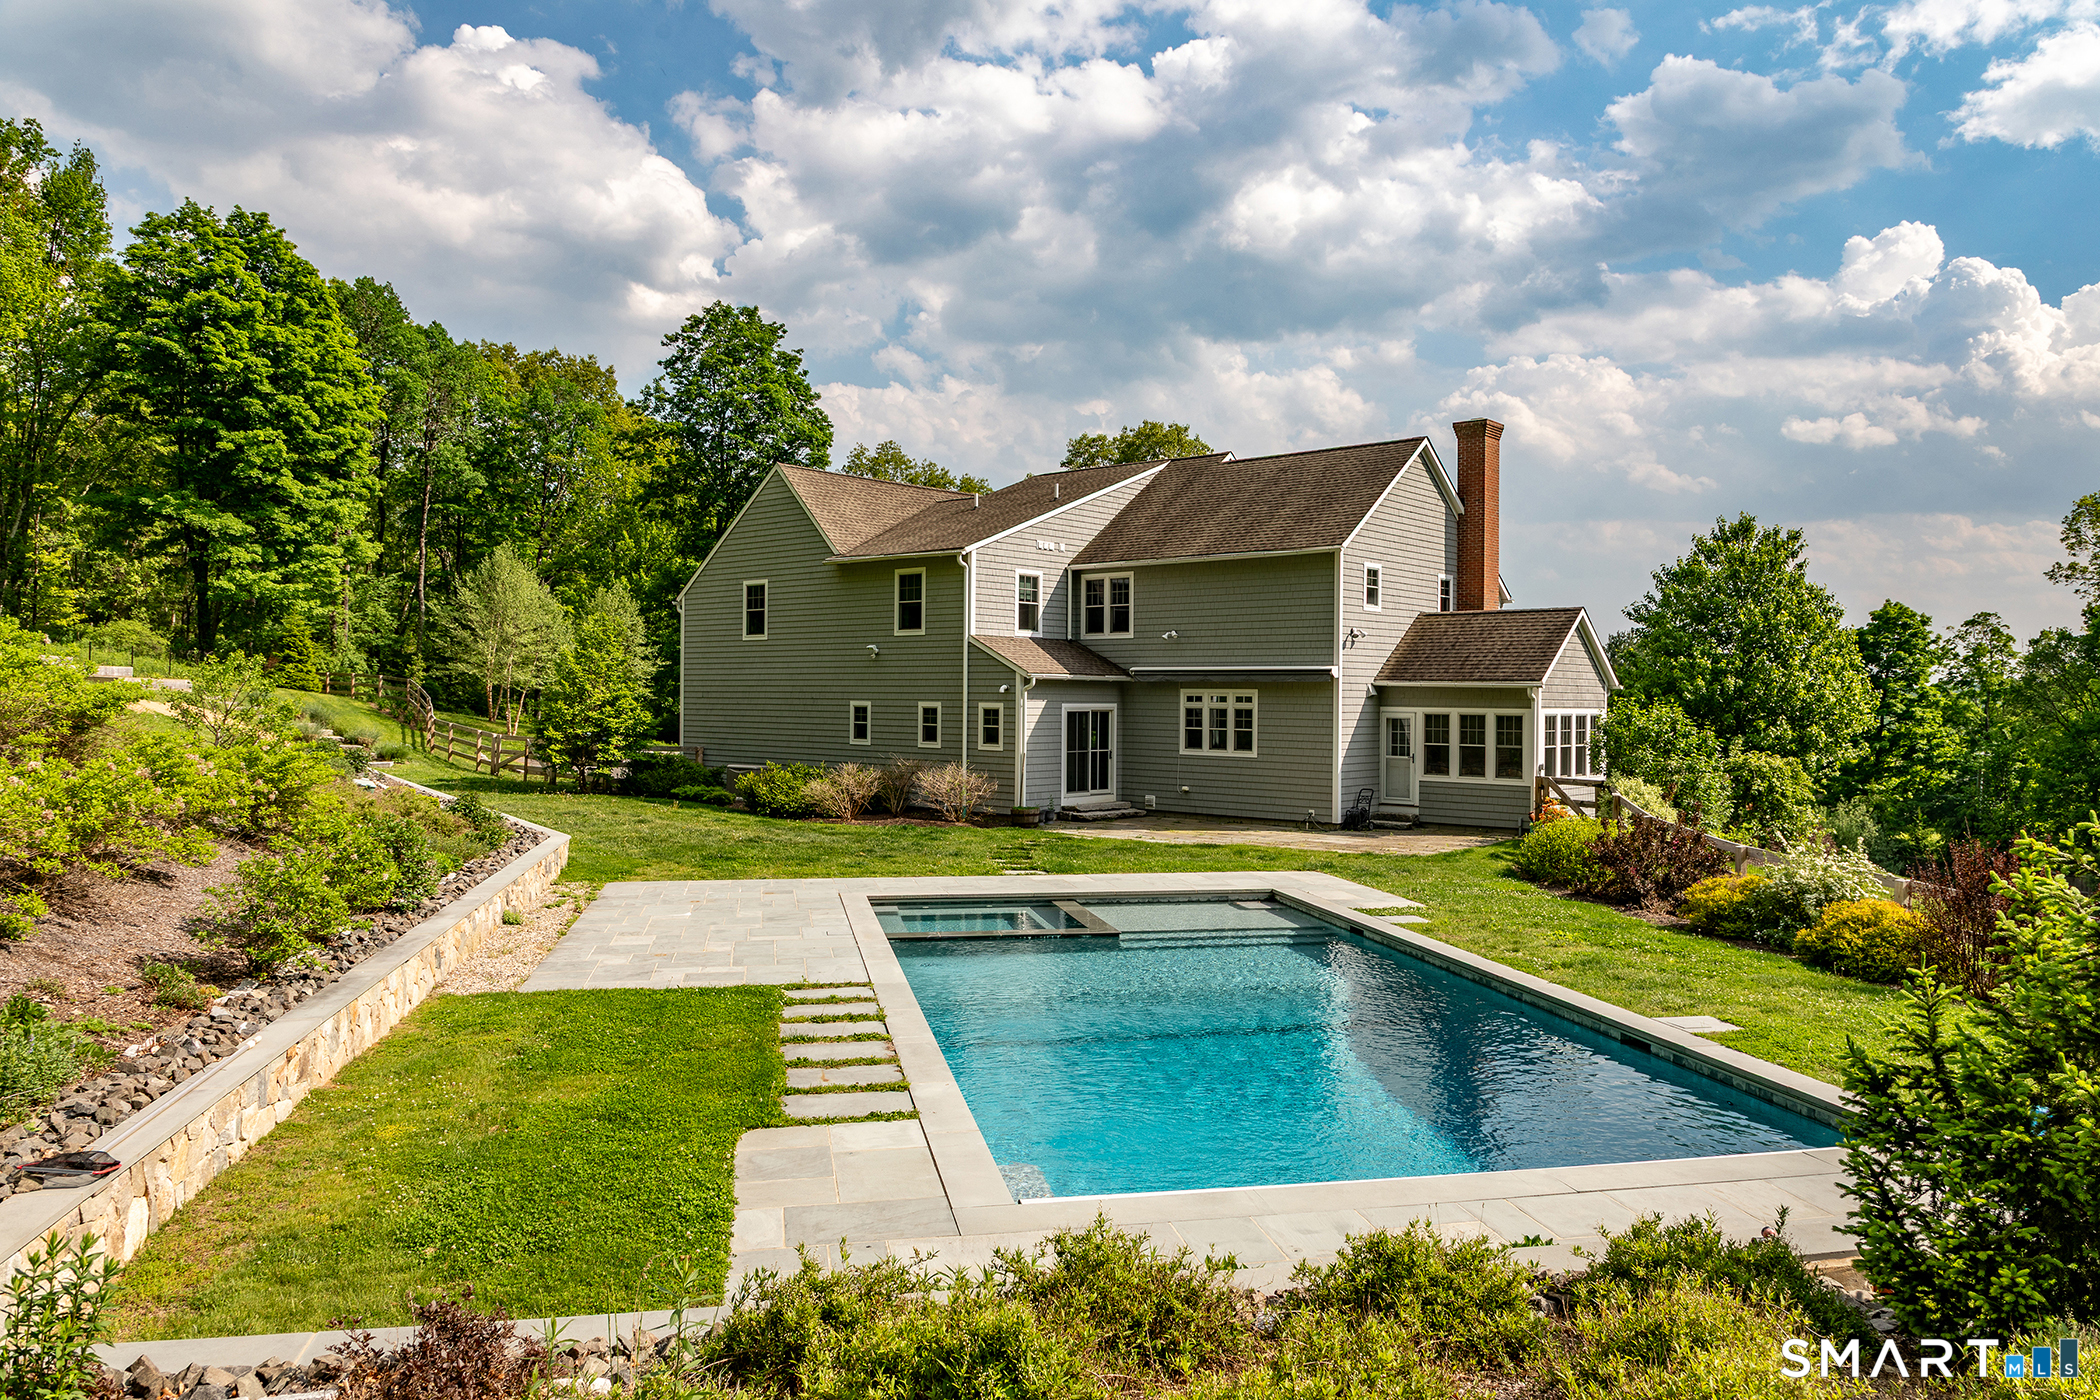
Vinyl, In Ground Pool
Other Features
Subdivision Name
N/a
Lot Features
Treed, Level Lot, Sloping Lot, Cleared
Price History
| Date | Event | Price |
|---|---|---|
10/05/2026 Source: | Listed for Sale | $1,895,000 $362/sqft |

Nearby Homes
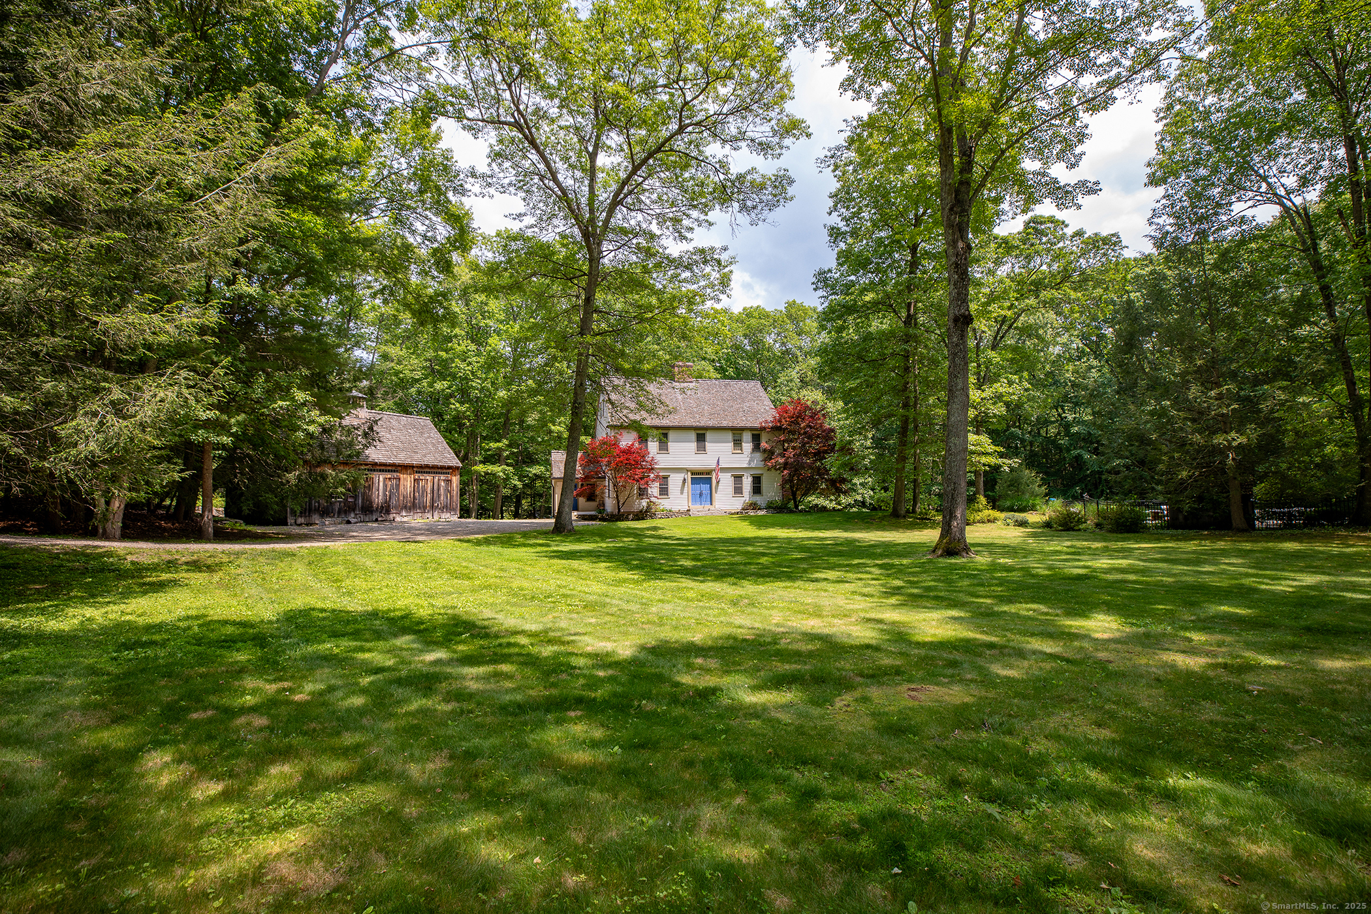
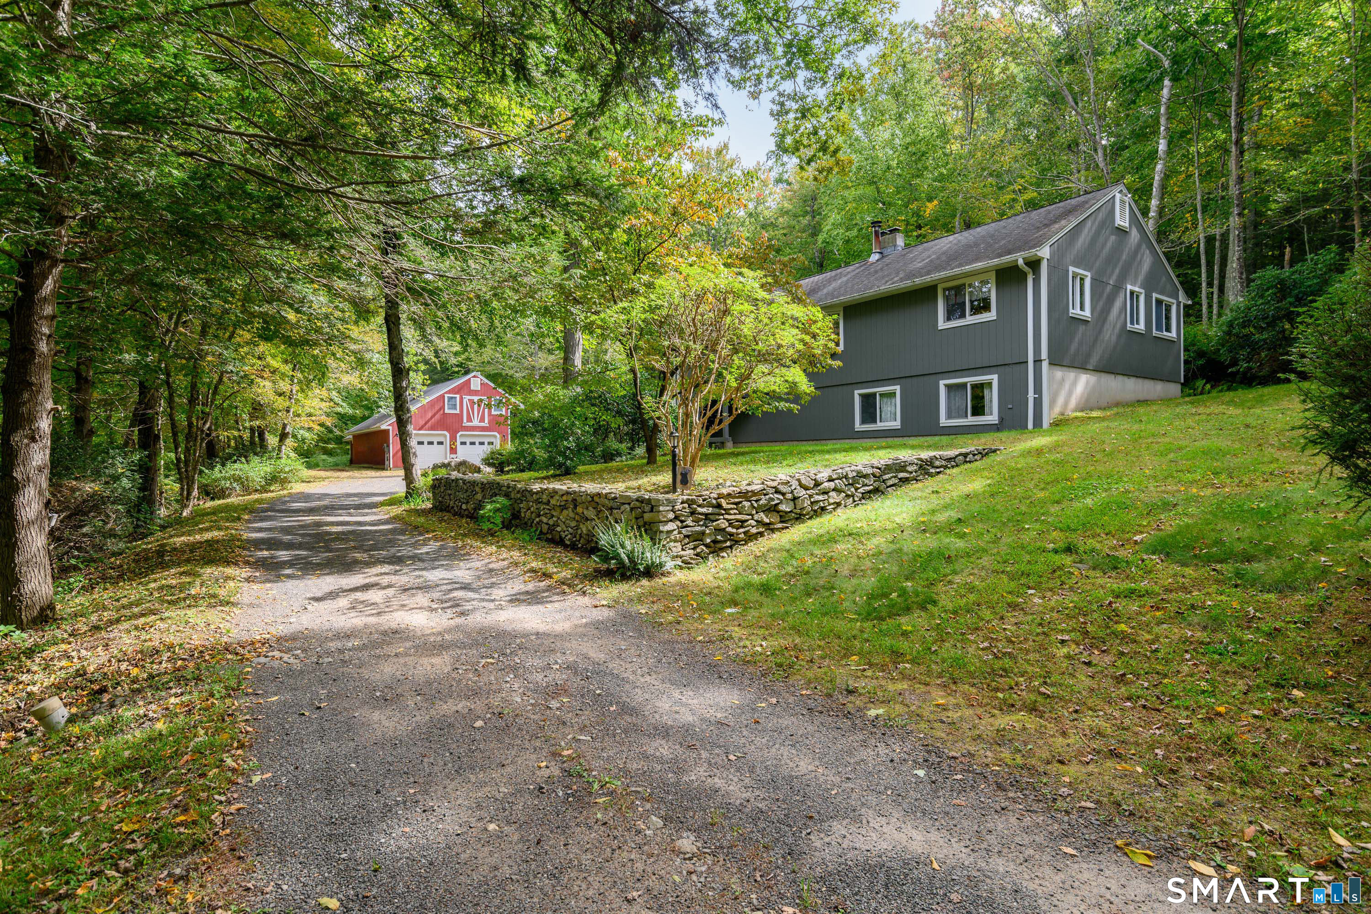
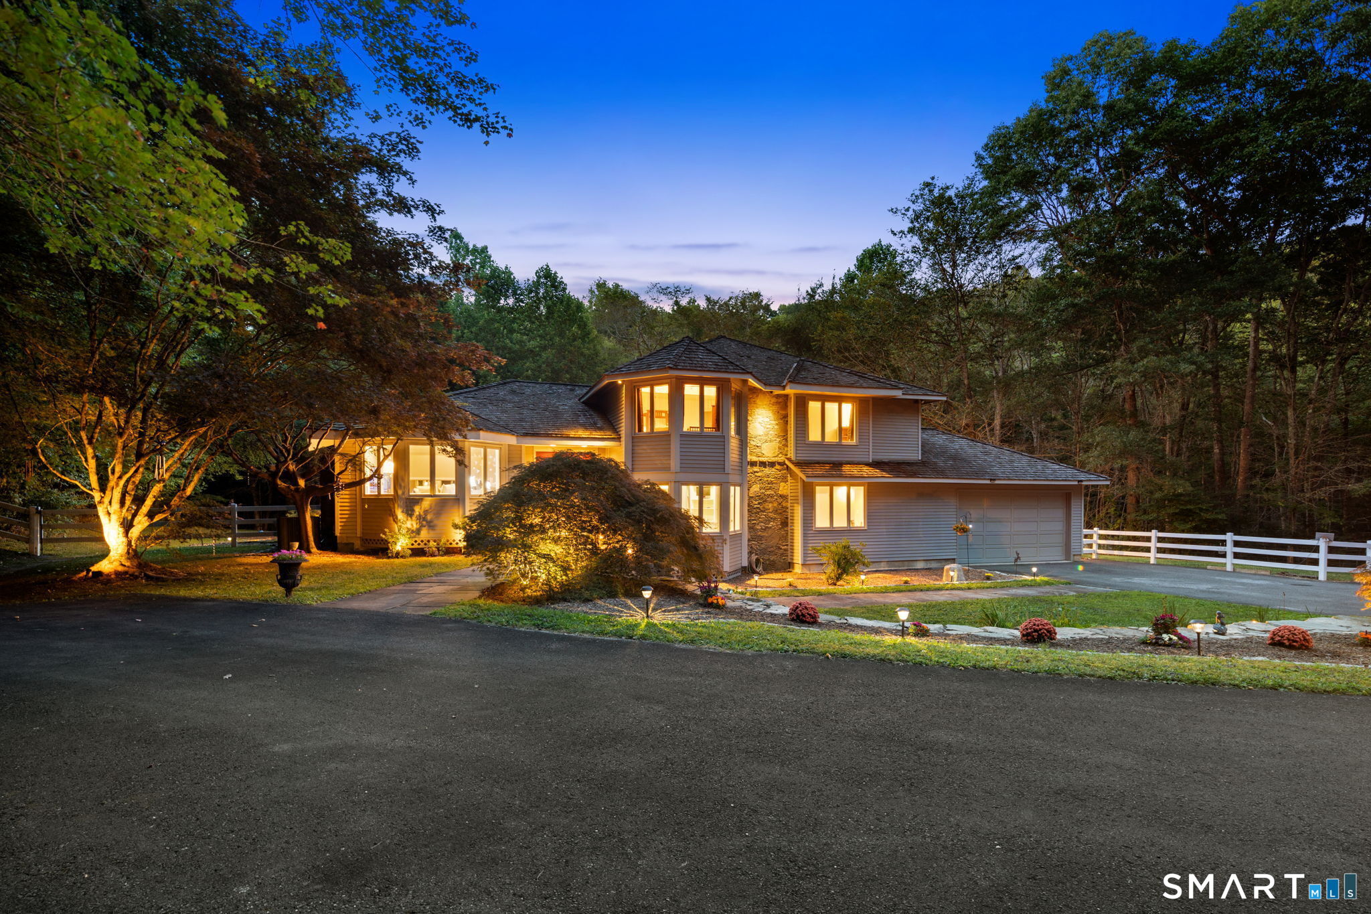
Find Homes by Property Features in Roxbury, CT


Based on information provided to and compiled by the SMART MLS, Inc. through Oct 08, 2026, 10:30AM. IDX information is provided exclusively for consumers’ personal, non-commercial use. It may not be used for any purpose other than to identify prospective properties consumers may be interested in purchasing. The data is deemed reliable but is not guaranteed accurate by the MLS. ©2026 SMART MLS, Inc. All Rights Reserved.
 Advertising Broker: Derek Greene | The Greene Realty Group