The Greene Realty
Powered by 
- 0
- 5
- Overview
- Description
- Property Details
- Location
- Facts & Features
- Getting Around
- Nearby Homes


Street View
$900,000
Monthly Est:$4,480
 4 Beds
 3 Baths
3 full baths
 3,172sqft
22 Jacobs Rd, Southbridge, MA 01550
$900,000
$4,480/moEst:
Get Pre-Approved
Single Family Residence
Built in 2020
$-- HOA
0.8 acre lot
$284/sq.ft
Description
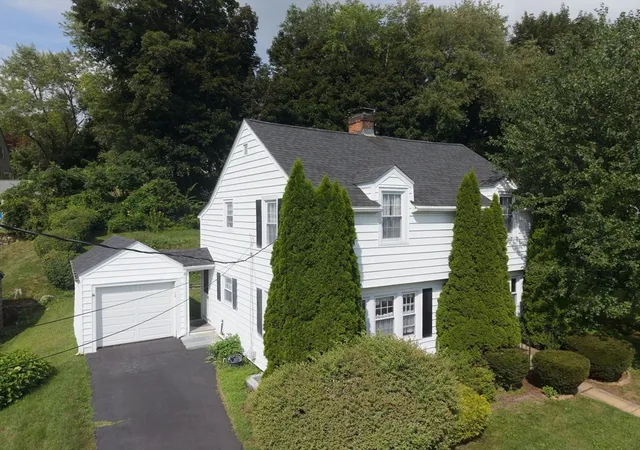
*** Group Showing RSVP 24 hours notice *** Discover an exceptional ownership opportunity at 22 Jacobs Rd, Southbridge, MA. This 2020 single-family residence, encompassing over 4,100 square feet, presents an attractive property in great condition, meticulously designed for sophisticated living. The heart of this residence is its open-plan kitchen, seamlessly integrated with the living room. It features stainless steel appliances, a smart refrigerator, and a dedicated wine cooler, all complemented by a central island, fostering an ideal environment for both culinary exploration and social engagement. The adjacent living room provides a welcoming ambiance, centered around a refined fireplace, perfect for intimate gatherings. The bathrooms throughout the property are appointed with contemporary fixtures, including a double vanity and a walk-in shower, offering a spa-like experience. Outdoor living is redefined with a comprehensive suite of amenities. A private pool provides a serene escape, while the expansive outdoor living space, beautiful pink Trumpet tree, complete with an outdoor kitchen and an outdoor dining area, is perfectly suited for al fresco entertaining Additional exterior features include a patio, a covered patio, and a charming porch, offering diverse settings for relaxation and enjoyment The convenience of a dedicated laundry room further enhances daily living. With 4 bedrooms and 3 full bathrooms, this residence accommodates diverse needs, and a three-car garage provides ample space for vehicles and storage. Residents will also appreciate the proximity to a golf course, offering recreational opportunities. This distinguished property invites a closer look for those seeking an elevated living experience.
- Houzeo last checked: 12 hours ago
- Listing updated: October 2, 2026 at 5:57 pm
- Listing Provided by: Renee Bennett (617) 834-3230 | Keller Williams Realty Evolution (781) 395-5600
- Source: MLS Property Information Network-MA | MLS#: 73522745

Property Details
Status
Active
Type
Single Family Residence
No. of Stories
-
County
City
Neighborhood
--
Year Built
2020
HOA Fees
-
Finished Area
3,172 sqft
Lot Size
0.8 acre lot
Basement Area
- sqft
MLS Name
MLS Property Information Network
MLS Number
73522745
MLS Status
Active
Days on Market
135

Continue Your Journey in App
Find your dream home, receive real-time updates, and many more!
Download App
Continue Your Journey in App
Find your dream home, receive real-time updates, and many more!
Location
Facts & Features
Rooms
Bedrooms & bathrooms
Bedrooms: 4
Bathrooms: 3
Interior
Heating
Forced Air, Natural Gas
Sewer
Public Sewer
Interior Features
Wet Bar, Walk Up Attic, Internet Available Unknown
Flooring
Wood, Tile
Window Features
Insulated Windows
Appliances
Water Heater, Range, Disposal, Microwave, Energy Star Qualified Refrigerator, Wine Refrigerator, Energy Star Qualified Dryer, Energy Star Qualified Dishwasher, Energy Star Qualified Washer, Oven, Plumbed For Ice Maker
Cooling
Central Air
Exterior Features
Porch, Deck, Deck Wood, Patio, Covered Patio/deck, Pool Above Ground, Rain Gutters, Storage, Professional Landscaping, Sprinkler System, Decorative Lighting, Gazebo, Fruit Trees, Garden, Invisible Fence, Lighting, Outdoor Gas Grill Hookup
Construction
Year Built
Year Built: 2020
Home type
Single Family Residence
Foundation Details
Concrete Perimeter
Construction Materials
Conventional (2x4 2x6)
Roof
Shingle
Architectural Style
Colonial
Utilities & Energy
Utilities
For Gas Range, For Electric Dryer, Washer Hookup, Icemaker Connection, Generator Connection, Outdoor Gas Grill Hookup
Security Features
Security System
Electric
Generator, Generator Connection
Parking Features
Attached, Under, Garage Door Opener, Paved
Pool Features
Above Ground
Laundry Features
Electric Dryer Hookup, Washer Hookup
Water Source
Public
Other Features
Community Features
Public Transportation, Shopping, Pool, Park, Walk/jog Trails, Golf, Medical Facility, Laundromat, Bike Path, Conservation Area, Highway Access, House Of Worship, Private School, Public School, University
Disclosures
Permits Were Obtained For The Outdoor Kitchen Area, Including The Built In Grill, Pizza Oven, Fireplace, And Sink/plumbing, Gas Line Work, Masonry Structures, Patio Invisible Fence : 23 T Etu Generator Service Every Yearbuyer Do Due Diligence
Lot Features
Level
Patio And Porch Features
Porch, Deck, Deck Wood, Patio, Covered
Price History
| Date | Event | Price |
|---|---|---|
08/01/2026 Source: | Price Decreased | $900,000 -4.76% $284/sqft |
07/07/2026 Source: | Price Decreased | $945,000 -5.50% $298/sqft |
05/22/2026 Source: | Listed for Sale | $999,999 +0.10% $315/sqft |
03/25/2026 Source: | Listing Removed | $999,000 $315/sqft |
02/24/2026 Source: | Price Decreased | $999,000 -9.18% $315/sqft |

Show more
Nearby Homes




Find Homes by Property Features in Southbridge, MA

Based on information provided to and compiled by MLS Property Information Network, Inc. covering through Oct 02, 2026, 09:00AM. The property listing data and information, or the Images, set forth herein were provided to MLS Property Information Network, Inc. from third-party sources, including sellers, lessors and public records, and were compiled by MLS Property Information Network, Inc. The property listing data and information, and the Images, are for the personal, non-commercial use of consumers having a good faith interest in purchasing or leasing listed properties of the type displayed to them and may not be used for any purpose other than to identify prospective properties which such consumers may have a good faith interest in purchasing or leasing. MLS Property Information Network, Inc. and its subscribers disclaim any and all representations and warranties as to the accuracy of the property listing data and information, or as to the accuracy of any of the Images, set forth herein. All information provided is deemed reliable, but is not guaranteed to be accurate and should be independently verified. © 2026 MLS Property Information Network, Inc. All Rights Reserved.
 Advertising Broker: Derek Greene | The Greene Realty Group