The Greene Realty
Powered by 
- 0
- 3
- Overview
- Description
- Property Details
- Location
- Facts & Features
- Getting Around
- Nearby Homes


Street View
$425,000
Monthly Est:$2,115
 4 Beds
 2 Baths
2 full baths
 1,723sqft
44 Dennison Hl Rd, Southbridge, MA 01550
$425,000
$2,115/moEst:
Get Pre-Approved
Single Family Residence
Built in 1972
$-- HOA
0.33 acre lot
$247/sq.ft
Description
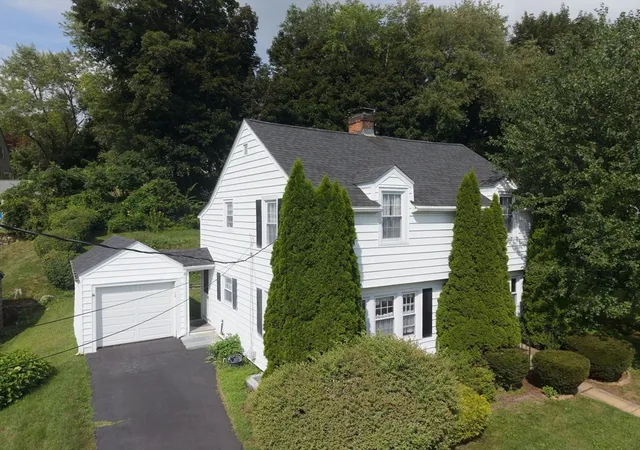
Discover a life of comfort and convenience at 44 Dennison Hill Rd, Southbridge, MA. Constructed in 1972, this 1723 square foot single-family residence offers a timeless appeal, providing a foundation for your ideal lifestyle in a fabulous neighborhood perfect for walking and bike riding. Quiet country living yet 5 minutes from Mass PIke, 84 and route 20. Custom built tri-level home with four dedicated bedrooms, there is ample space to create personalized sanctuaries, whether for rest, work, or hobbies. Two full bathrooms offer practical convenience for daily routines. Enter the front door into an open living room, dining area and kitchen that leads to the sunroom. Enjoy beautiful sunsets from your three season room with access to a composite deck and (2019), manicured level, fully fenced in yard. A few steps up lead you up to three bedrooms and full bath. A few steps down lead to the first floor. The first floor has a large family room with wood fireplace and plenty of natural light. There is access to the back yard, basement and garage from the family room. There is also a full bath and bedroom making this a perfect area for guests or extended family or an in-law type suite. The washer and dryer are located in the basement; however, there are also hookups on the first floor. Generator hook up provides peace of mind when the power goes out. The roof and vinyl fence were done in 2020. Windows have all been replaced including the beautiful floor to ceiling bow window in the living room. The property also includes a two-car garage, providing secure parking and additional storage solution. This property presents an exceptional opportunity to craft your future; schedule a showing today to experience its potential.
- Houzeo last checked: 12 hours ago
- Listing updated: October 4, 2026 at 6:21 pm
- Listing Provided by: |
- Source: MLS Property Information Network-MA | MLS#: 73584927

Property Details
Status
Active
Type
Single Family Residence
No. of Stories
-
County
City
Neighborhood
--
Year Built
1972
HOA Fees
-
Finished Area
1,723 sqft
Lot Size
0.33 acre lot
Basement Area
- sqft
MLS Name
MLS Property Information Network
MLS Number
73584927
MLS Status
Active
Days on Market
3

Continue Your Journey in App
Find your dream home, receive real-time updates, and many more!
Download App
Continue Your Journey in App
Find your dream home, receive real-time updates, and many more!
Location
Facts & Features
Rooms
Bedrooms & bathrooms
Bedrooms: 4
Bathrooms: 2
Interior
Flooring
Tile, Vinyl, Carpet, Laminate
Cooling
None
Heating
Electric
Sewer
Public Sewer
Exterior Features
Porch Enclosed, Deck, Fenced Yard
Appliances
Electric Water Heater, Range, Dishwasher, Disposal, Microwave, Refrigerator, Washer, Dryer
Interior Features
Sun Room
Construction
Year Built
Year Built: 1972
Home type
Single Family Residence
Roof
Shingle
Architectural Style
Contemporary, Raised Ranch, Split Entry
Foundation Details
Concrete Perimeter
Utilities & Energy
Water Source
Public
Parking Features
Attached, Garage Door Opener, Garage Faces Side, Off Street, Paved
Electric
Circuit Breakers, 200+ Amp Service
Fireplace Features
Family Room
Basement
Full, Interior Entry, Sump Pump, Concrete
Other Features
Lot Features
Level
Community Features
Public Transportation, Shopping, Pool, Tennis Court(s), Park, Walk/jog Trails, Stable(s), Golf, Medical Facility, Laundromat, Bike Path, Highway Access, House Of Worship, Private School, Public School, University
Patio And Porch Features
Porch Enclosed, Deck
Price History
| Date | Event | Price |
|---|---|---|
10/01/2026 Source: | Listed for Sale | $425,000 $247/sqft |

Nearby Homes




Find Homes by Property Features in Southbridge, MA

Based on information provided to and compiled by MLS Property Information Network, Inc. covering through Oct 02, 2026, 09:00AM. The property listing data and information, or the Images, set forth herein were provided to MLS Property Information Network, Inc. from third-party sources, including sellers, lessors and public records, and were compiled by MLS Property Information Network, Inc. The property listing data and information, and the Images, are for the personal, non-commercial use of consumers having a good faith interest in purchasing or leasing listed properties of the type displayed to them and may not be used for any purpose other than to identify prospective properties which such consumers may have a good faith interest in purchasing or leasing. MLS Property Information Network, Inc. and its subscribers disclaim any and all representations and warranties as to the accuracy of the property listing data and information, or as to the accuracy of any of the Images, set forth herein. All information provided is deemed reliable, but is not guaranteed to be accurate and should be independently verified. © 2026 MLS Property Information Network, Inc. All Rights Reserved.
 Advertising Broker: Derek Greene | The Greene Realty Group