
- Overview
- Description
- Property Details
- Location
- HOA Management
- Facts & Features
- Getting Around
- Nearby Homes
 New Construction


Street View
$766,900
Monthly Est:$3,817
 4 Beds
 3 Baths
2 full baths + 1 half bath
 2,578sqft
22 Magnolia Dr, Clifton Park, NY 12065
$766,900
$3,817/moEst:
Get Pre-Approved
Single Family Residence
Built in 1
$26/mo HOA
0.23 acre lot
$297/sq.ft
Description
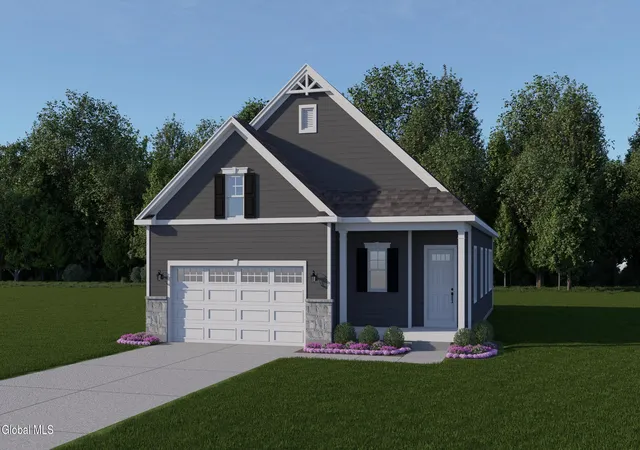
Welcome to Juniper Ridge Community, Presented by the Award Winning Belmonte Builders where comfort and style come together in this stunning 4-bedroom, 2.5-bath Colonial home with a 2-Story Great Room. This quick delivery home is already under construction, offering the perfect opportunity to move into a brand new home without the long wait.
Many upgrades! Featuring a charming elevation and a large covered front porch, this home offers timeless curb appeal and inviting outdoor space. Step inside to find beautiful hardwood floors that flow from the foyer into the formal study and throughout the main living areas. The private study, complete with elegant French doors, provides the perfect space for a home office or quiet retreat.
The impressive two-story great room is filled with natural light and anchored by a cozy gas burning fireplace ideal for both relaxing and entertaining. The gourmet kitchen is a chef's dream, showcasing upgraded cabinets, a spacious center island, sleek quartz countertops, and a clean-face ceramic tile backsplash.
Upstairs, the spacious primary suite offers a peaceful escape with its cathedral ceiling and large walk-in closet. The luxurious primary bath features a double-sink vanity and a beautifully tiled shower with a Corian bench and frameless glass door.
For added convenience, the laundry room is thoughtfully located on the second floor.
Don't miss your chance to own this beautifully designed, Quick Move in home in Juniper Ridge!
- Houzeo last checked: 3 minutes ago
- Listing updated: July 9, 2026 at 4:08 pm
- Listing Provided by: Peter Belmonte (518) 791-1100 DRE #10351203839 | Peter J Belmonte Jr (518) 371-1000
- Source: Greater Capital Association of Realtors (Global) MLS-NY | MLS#: 202613805

Property Details
Status
Active
Type
Single Family Residence
No. of Stories
-
County
City
Neighborhood
--
Year Built
1
HOA Fees
$26/mo
Finished Area
2,578 sqft
Lot Size
0.23 acre lot
Basement Area
- sqft
MLS Name
Greater Capital Association of Realtors (Global) MLS
MLS Number
202613805
MLS Status
Active
Days on Market
224

Continue Your Journey in App
Find your dream home, receive real-time updates, and many more!
Continue Your Journey in App
Find your dream home, receive real-time updates, and many more!
Location
HOA Management
N/A
HOA Fees
$26/ Monthly
Amenities
 Amenities and services may be covered by one or multiple associations and service providers.
 Maintenance
Disclaimer: Amenities are based on third-party information and may vary; buyers must independently verify all amenities, as information is deemed reliable but not guaranteed.
Facts & Features
Rooms
Bedrooms & bathrooms
Bedrooms: 4
Bathrooms: 3
Interior
Appliances
Dishwasher, Humidifier, Range, Range Hood
Heating
Forced Air, Natural Gas
Exterior Features
Drive Paved, Lighting
Cooling
Central Air
Interior Features
Vaulted Ceiling(s), Walk In Closet(s), Eat In Kitchen, Kitchen Island, Built In Features
Window Features
Screens, Egress Window
Flooring
Tile, Vinyl, Carpet, Hardwood
Sewer
Public Sewer
Construction
Year Built
Year Built: 1
Home type
Single Family Residence
Construction Materials
Drywall, Vinyl Siding
Architectural Style
Colonial
Roof
Asphalt
Foundation Details
Concrete Perimeter
Utilities & Energy
Parking Features
Paved, Attached, Driveway, Garage Door Opener
Utilities
Cable Available, Underground Utilities
Fireplace Features
Gas, Living Room
Water Source
Public
Laundry Features
Laundry Room, Upper Level
Association Amenities
None
Basement
Full, Unfinished
Other Features
Lot Features
Views, Cleared
Price History
| Date | Event | Price |
|---|---|---|
03/24/2026 Source: | Price Increased | $766,900 +0.79% $297/sqft |
03/24/2026 Source: | Listed for Sale | $760,900 $295/sqft |

Nearby Homes
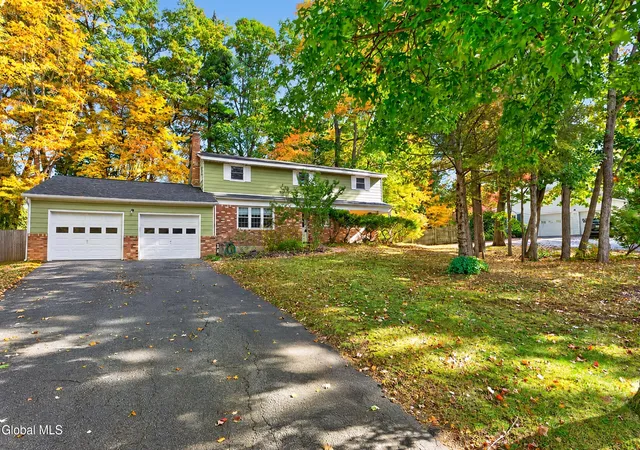

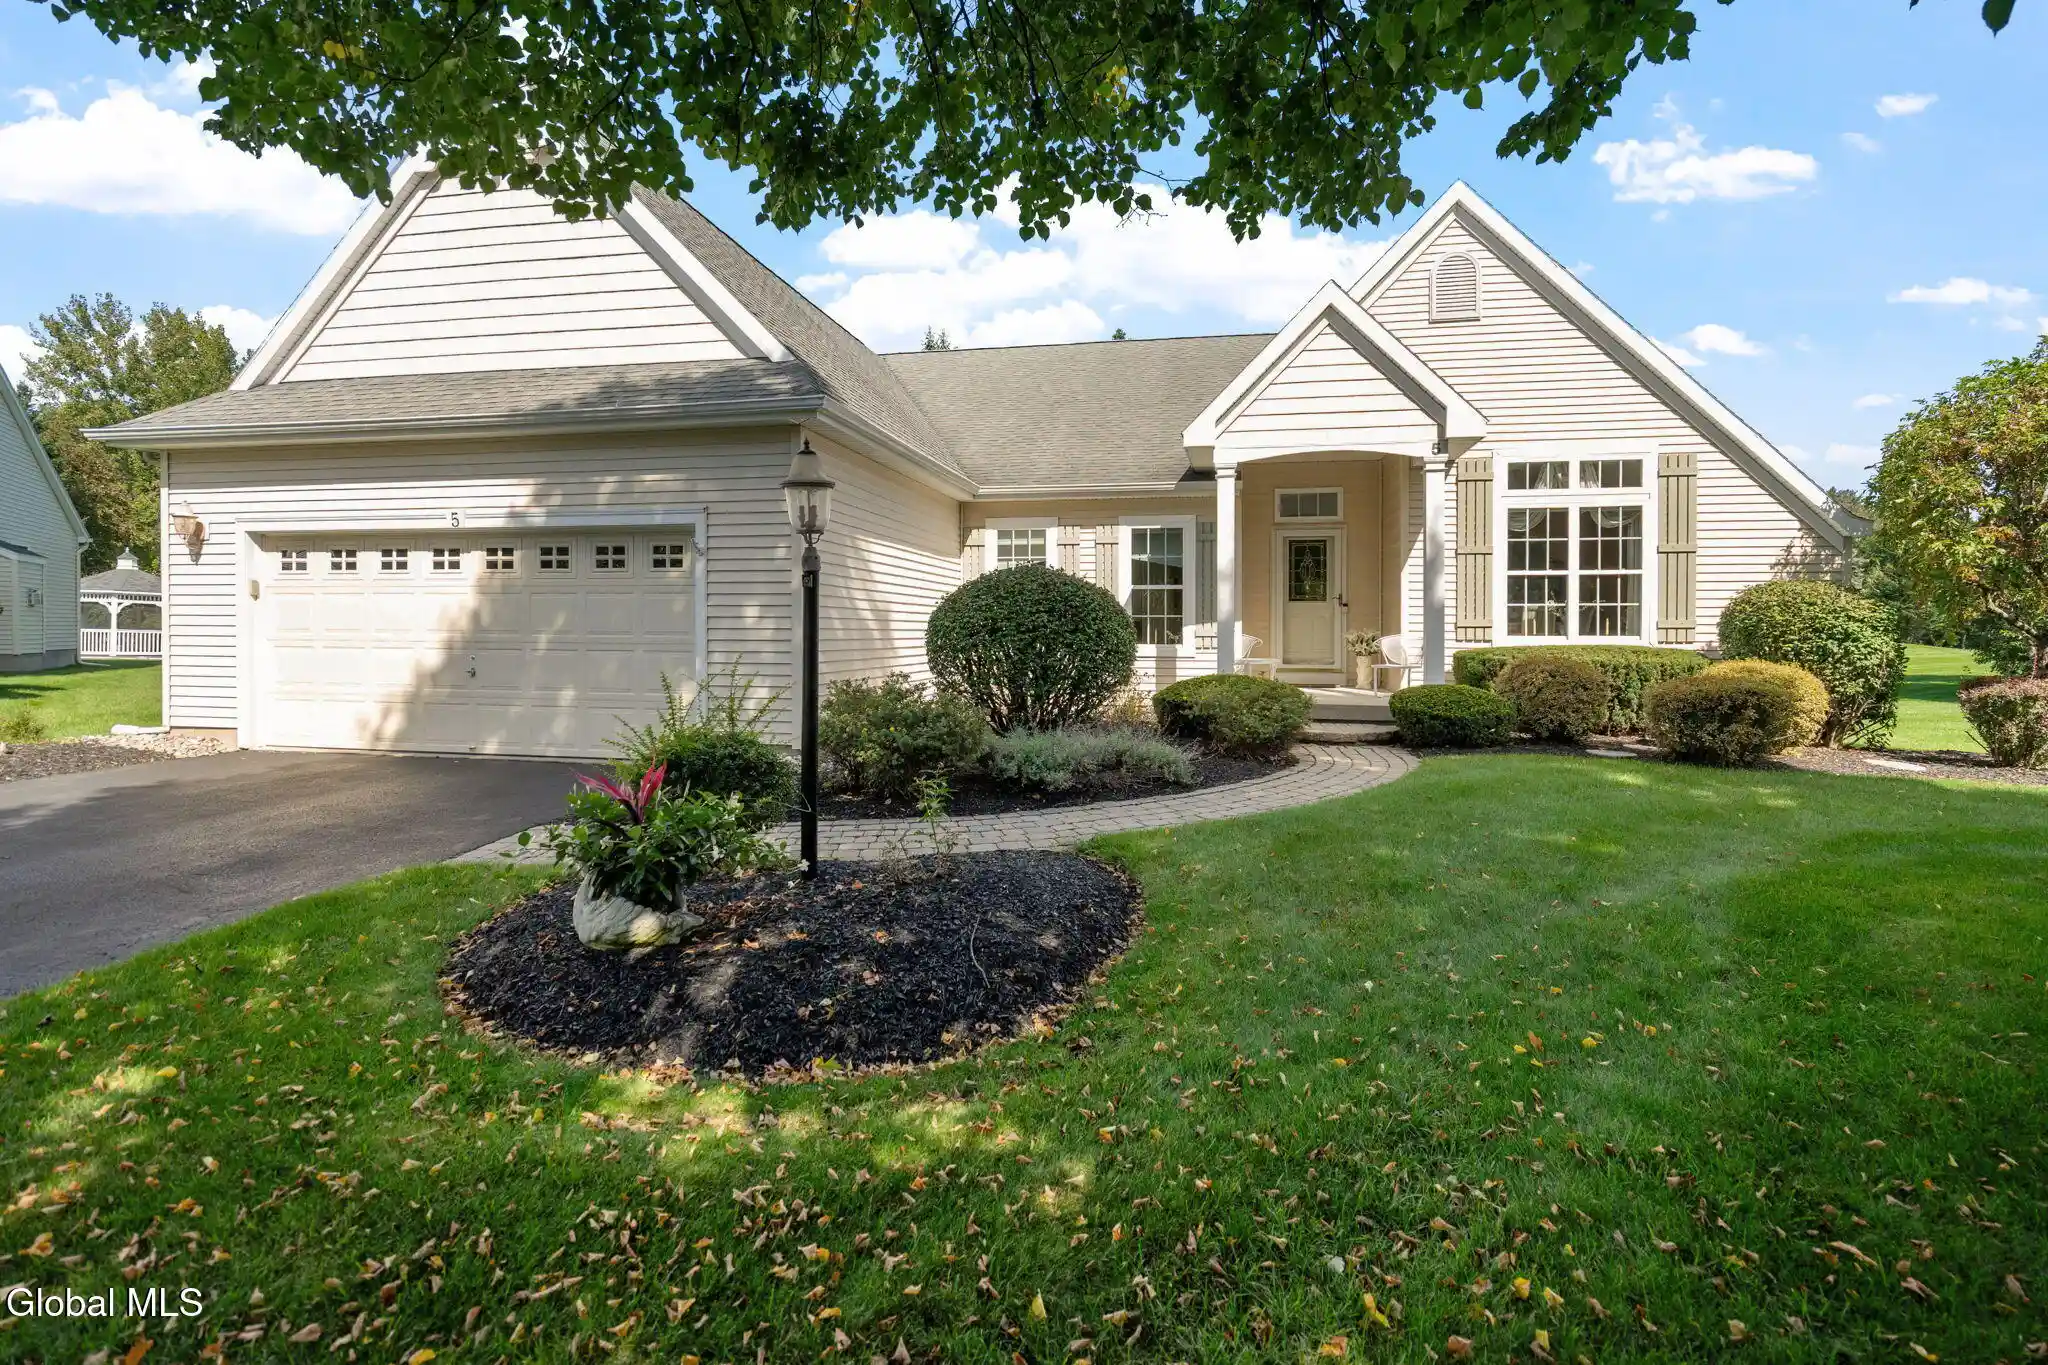
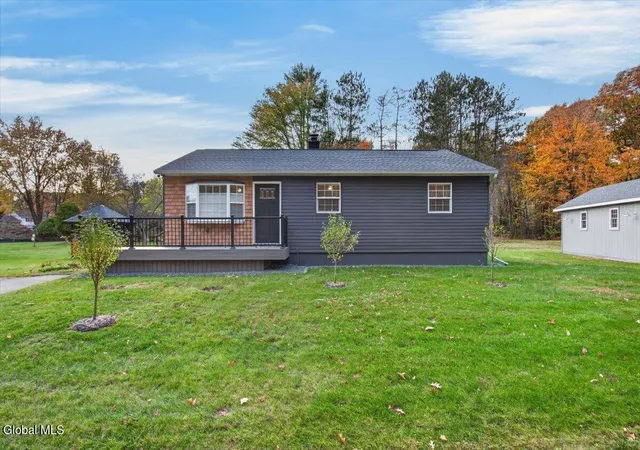
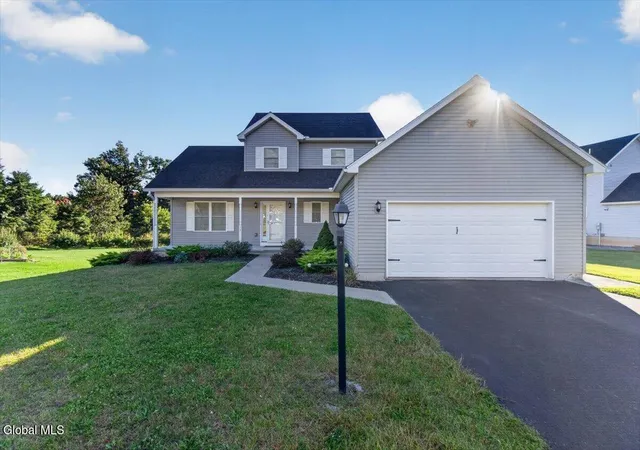
Find Homes by Property Features in Clifton Park, NY
Nearby New Homes For Sale

Based on information from the Global Multiple Listing Service, Inc. through Nov 04, 2026, 03:00AM. Information is provided exclusively for consumers’ personal, non-commercial use. It may not be used for any purpose other than to identify prospective properties consumers may be interested in purchasing. The data is deemed reliable but is not guaranteed accurate by the MLS. This website may not include listings or property addresses of sellers who have directed their listing brokers to withhold their listing or their property address from display on the Internet. © 2026 Global Multiple Listing Service, Inc. All Rights Reserved.
 Advertising Broker: Derek Greene | The Greene Realty Group
