- Overview
- Description
- Property Details
- Location
- Facts & Features
- Getting Around
- Nearby Homes




Listed by: Jamieson Duston | Duston Leddy Real Estate (603) 610-8285
$1,425,000
Monthly Est:$7,093
 4 Beds
 4 Baths
1 full bath + 1 half bath
 4,497sqft
22 Mills Fls Rd, Barrington, NH 03825
$1,425,000
$7,093/moEst:
Get Pre-Approved
Single Family Residence
Built in 2006
$-- HOA
2 acres lot
$317/sq.ft
Description
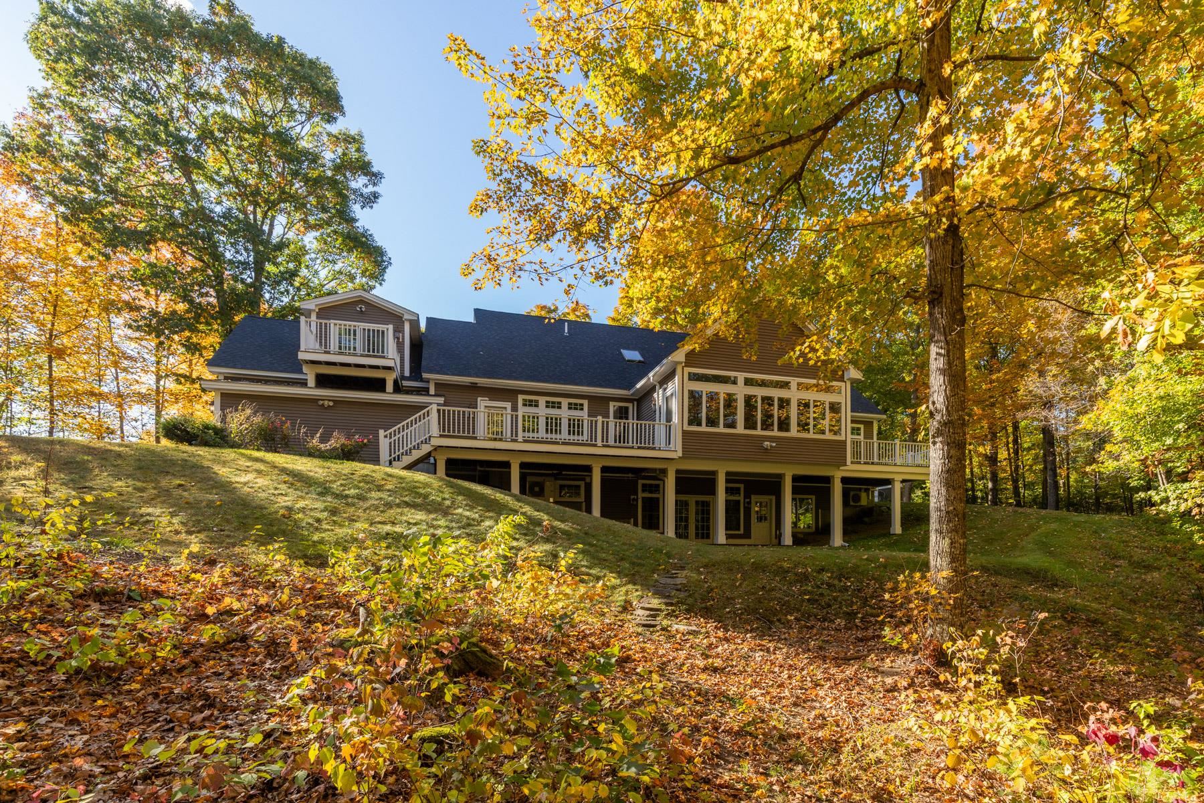
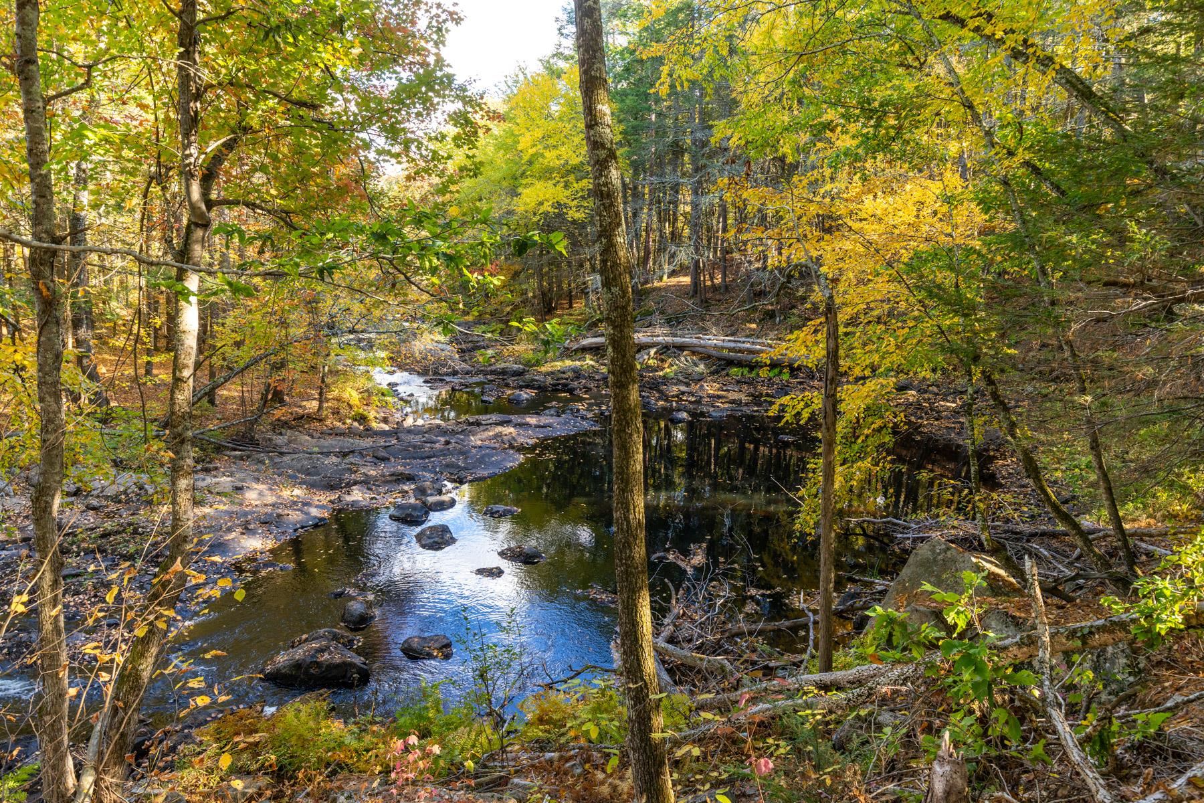
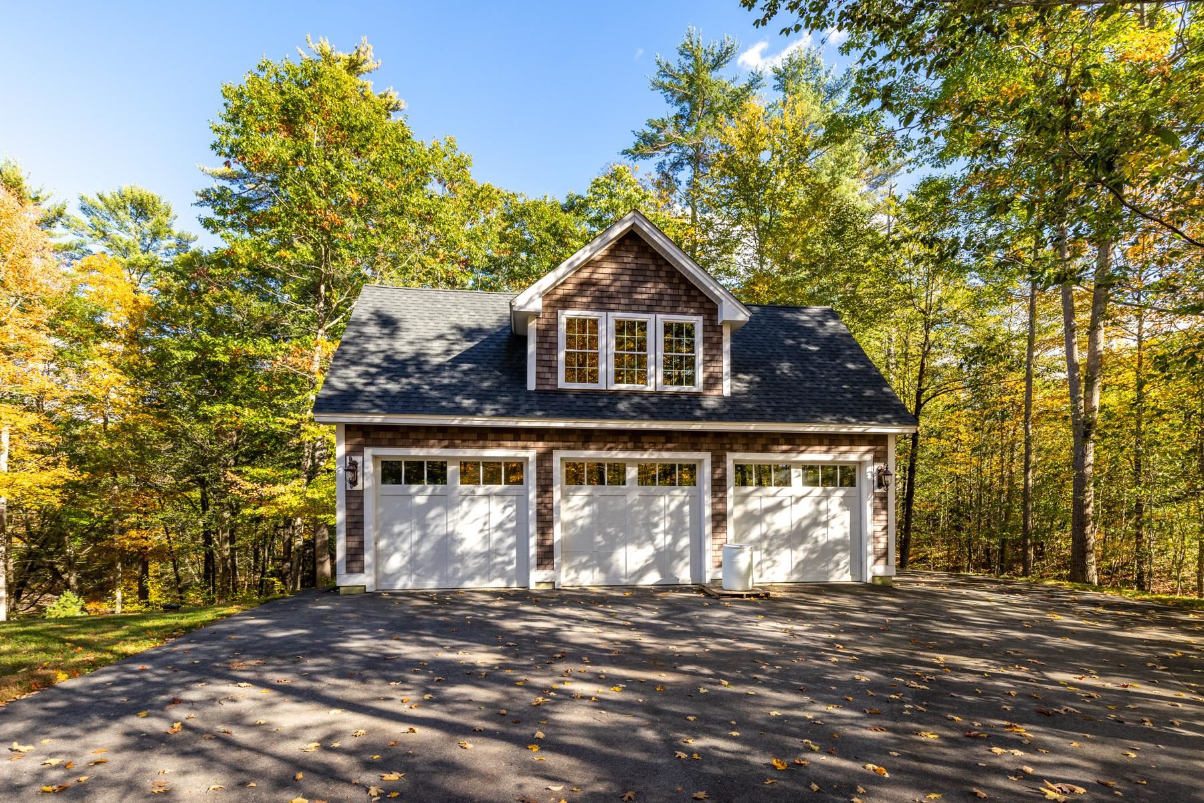
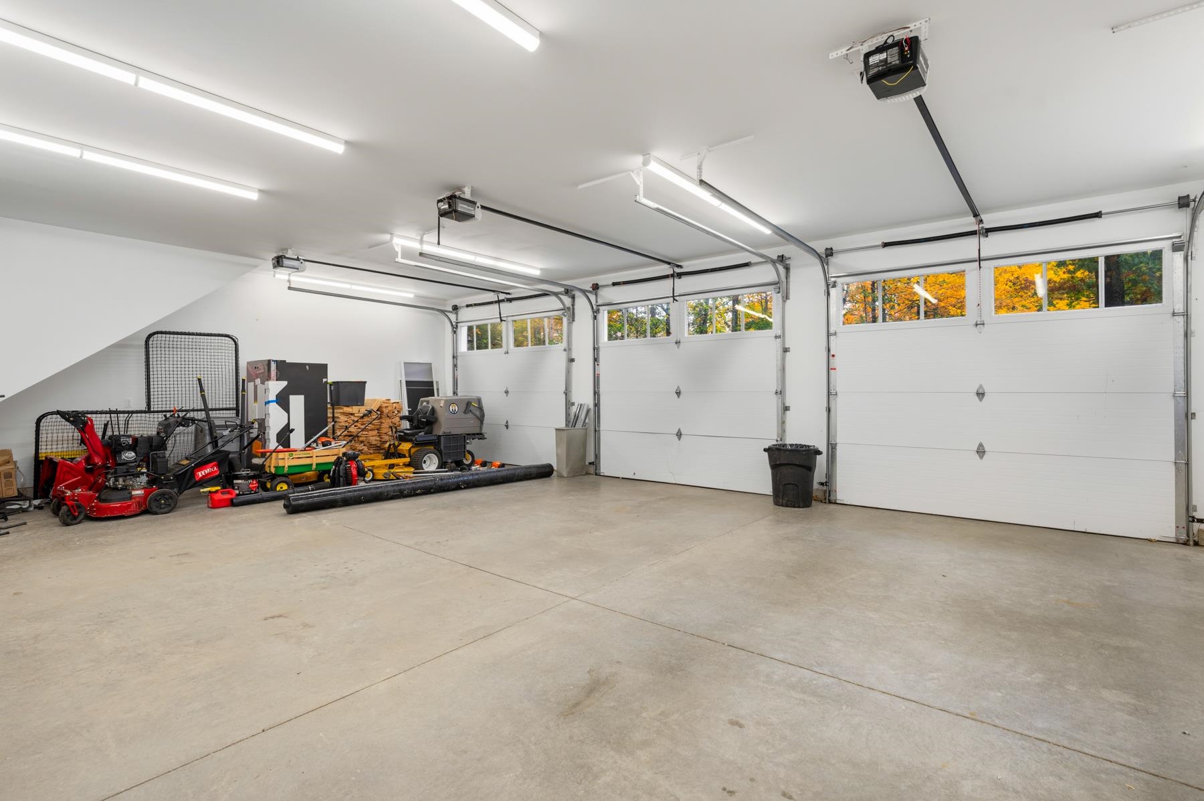
WHERE THE RIVER BENDS... AN EXTRAORDINARY WATERFRONT RETREAT THAT TRULY HAS IT ALL! Set on 1.88 picturesque acres abutting conserved land along the Isinglass River, this meticulously maintained residence offers over 5,000 square feet of beautifully appointed living space, exceptional privacy, and luxurious amenities just 10 minutes from downtown Dover. Designed for comfortable living and effortless entertaining, the home features a first-floor primary suite with captivating river views, gas fireplace, and spacious ensuite bath with custom-tiled shower, double vanity, and makeup station. Multiple home offices, large sunroom, a dedicated dog-washing room, and low-maintenance exterior add everyday convenience. FOR THE CAR ENTHUSIAST, HOBBYIST, OR COLLECTOR, THE POSSIBILITIES ARE REMARKABLE! An oversized attached two-car garage provides direct kitchen and lower-level access, while a separate heated three-car garage with finished bonus room above offers incredible flexibility for collectors, hobbyists, artists, or overflow guest space! Three expansive riverside decks provide front-row seats to the river below, abundant wildlife, and the changing seasons! With year-round stocked trout fishing and a beautiful swimming hole just steps away, the outdoor recreation you'll enjoy here never ends! Ownership also includes an interest in an adjoining 3.9-acre waterfront parcel. PRIVACY WITHOUT ISOLATION. LUXURY WITHOUT COMPROMISE. Enjoy an extraordinary waterfront lifestyle just minutes from Dover, Portsmouth, shopping, dining, and major highways. With exceptional living space, five garage bays, remarkable outdoor amenities, and a spectacular natural setting, this property delivers the complete package! DON'T MISS THIS EXCEPTIONAL OPPORTUNITY! JOIN US FOR AN OPEN HOUSE SATURDAY, OCTOBER 24, FROM NOON–2 PM AND EXPERIENCE WHERE THE RIVER BENDS FOR YOURSELF!
- Houzeo last checked: 1 minute ago
- Listing updated: October 21, 2026 at 1:57 am
- Source: NEREN/Prime MLS-NH | MLS#: 5115045

Property Details
Status
Active
Type
Single Family Residence
No. of Stories
-
County
City
Neighborhood
--
Year Built
2006
HOA Fees
-
Finished Area
4,497 sqft
Lot Size
2 acres lot
Basement Area
- sqft
MLS Name
NEREN/Prime MLS
MLS Number
5115045
MLS Status
(10) Active - Active
Days on Market
1

Continue Your Journey in App
Find your dream home, receive real-time updates, and many more!
Download App
Continue Your Journey in App
Find your dream home, receive real-time updates, and many more!
Location
Facts & Features
Rooms
Bedrooms & bathrooms
Bedrooms: 4
Bathrooms: 4
Interior
Cooling
Mini Split
Flooring
Ceramic Tile, Carpet, Hardwood
Sewer
1500+ Gallon, Concrete, Leach Field, Private
Interior Features
Blinds, Cathedral Ceiling(s), Cedar Closet(s), Ceiling Fan(s), Dining Area, Gas Fireplace, 2 Fireplaces, Kitchen Island, Primary Br W/ Ba, Natural Light, Walk In Closet(s), 1st Floor Laundry
Heating
Pellet Stove, Baseboard, Hot Water, Mini Split
Exterior Features
Deck, Invisible Pet Fence, Natural Shade, Outbuilding, Covered Porch
Appliances
Gas Cooktop, Dishwasher, Dryer, Double Oven, Refrigerator, Washer, Wine Cooler, Vented Exhaust Fan
Construction
Year Built
Year Built: 2006
Home type
Single Family Residence
Architectural Style
Cape
Construction Materials
Wood Frame, Vinyl Siding
Property Condition
Existing
Roof
Architectural Shingle
Foundation Details
Poured Concrete
Utilities & Energy
Water Source
Drilled Well, Private
Utilities
Cable, Propane, Underground Utilities
Basement
Concrete Floor, Exterior Entry, Full, Interior Entry, Partially Finished, Storage Space, Interior Stairs, Walk Out Access
Parking Features
Finished, Heated Garage, Rv Garage, Parking Spaces 1 10, Barn, Attached
Electric
200+ Amp Service, Circuit Breakers, Generator
Other Features
Lot Features
Country Setting, Landscaped, Sloped, Subdivided, Trail/near Trail, Views, Walking Trails, Wooded, Abuts Conservation, Near Golf Course, Near Paths, Near Hospital
Subdivision Name
The Falls On The Isinglass River
Price History
| Date | Event | Price |
|---|---|---|
10/21/2026 Source: | Listed for Sale | $1,425,000 $317/sqft |

Nearby Homes


Find Homes by Property Features in Barrington, NH


Based on information from PrimeMLS Inc. through Oct 21, 2026, 08:45AM. This display of listings may or may not be the entire Compilation from the PrimeMLS database, and PrimeMLS does not guarantee the accuracy of such information. The listing broker's offer of compensation is made only to other real estate licensees who are participant members of PrimeMLS. This information is deemed reliable, but not guaranteed. The data relating to real estate displayed on this display comes in part from the IDX Program of PrimeMLS. The information being provided is for consumers' personal, non- commercial use and may not be used for any purpose other than to identify prospective properties consumers may be interested in purchasing. Data last updated Oct 21, 2026, 08:45AM. © 2026 PrimeMLS, Inc. All Rights Reserved.
 Advertising Broker: Derek Greene | The Greene Realty Group
