- Overview
- Description
- Property Details
- Location
- Facts & Features
- Getting Around
- Nearby Homes
 Hot


Street View
Listed by: Kaitlin Whitcher | Profound New England Real Estate (603) 866-2942
$775,000
Monthly Est:$3,857
 3 Beds
 3 Baths
2 full baths + 1 half bath
 2,300sqft
19 Deer Ridge Dr, Barrington, NH 03825
$775,000
$3,857/moEst:
Get Pre-Approved
Single Family Residence
Built in 2026
$-- HOA
2.42 acres lot
$337/sq.ft
Description
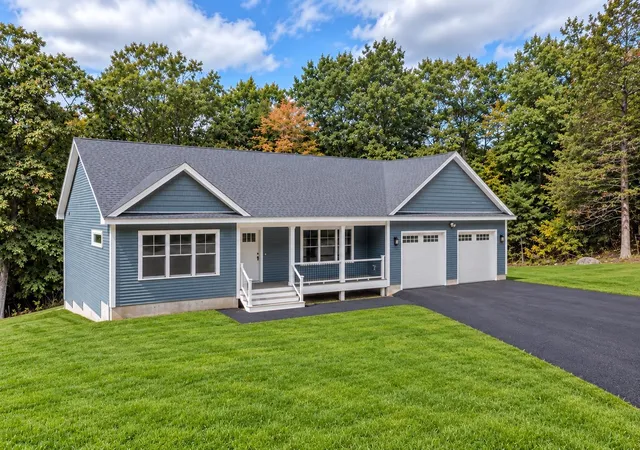
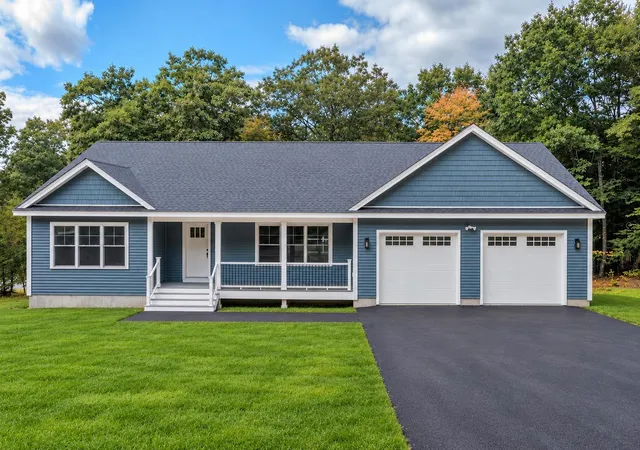
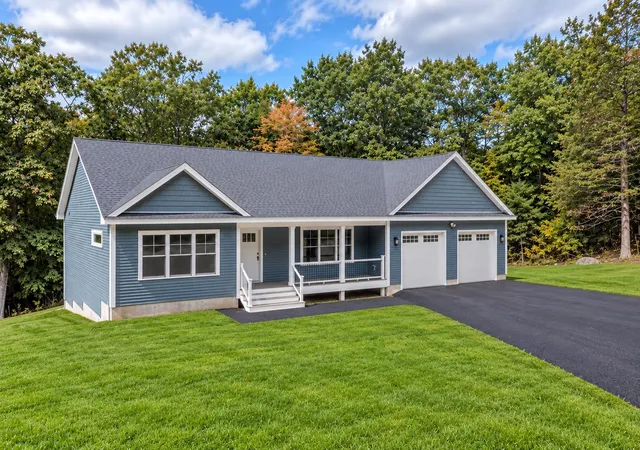
FLEXIBLE PURCHASE OPTIONS AVAILABLE! The market rates can be tough, Seller is open to making something work better for you! Alternative purchase arrangements, including seller financing, lease-to-own structures, seller concessions, and other creative terms available! Inquire for details! This is new construction done right! Built by Whitcher Builders & thoughtfully designed by TW Designs, this sprawling, single-level home offers over 2,000 square feet of beautifully planned living space on nearly 2.5 acres, with a layout that just makes sense!
Step inside to an open, light-filled kitchen and living space featuring stainless appliances, a large center island, quality cabinetry, and one of our FAVORITE features: an incredible walk-in pantry with its own sink, counters, cabinetry, and plenty of room to keep everyday life tucked beautifully out of sight. Luxury vinyl plank flooring runs throughout... no carpet anywhere! Large, quality windows bring in gorgeous natural light and views of the surrounding property.
The elevated & refined primary suite gets an entire end of the house to itself, creating a true private retreat. Spacious & indulgent bedroom with a beautiful transom window, a MASSIVE walk-in closet, plus a bright, elegant primary bathroom with large step-in shower and tons of daylight!
On the opposite end, you'll find 2 additional bedrooms, another full bath, convenient first-floor laundry, and a powder room for guests.
It’s spacious without feeling oversized, open without sacrificing privacy, and filled with thoughtful details that make everyday living better. Tasteful. Functional. Beautiful. And all brand new! This is the kind of floor plan you walk through and immediately think, they got this right.
Broker Interest
- Houzeo last checked: 12 hours ago
- Listing updated: October 29, 2026 at 9:16 pm
- Source: NEREN/Prime MLS-NH | MLS#: 5109371

Property Details
Status
Active
Type
Single Family Residence
No. of Stories
-
County
City
Neighborhood
--
Year Built
2026
HOA Fees
-
Finished Area
2,300 sqft
Lot Size
2.42 acres lot
Basement Area
- sqft
MLS Name
NEREN/Prime MLS
MLS Number
5109371
MLS Status
(10) Active - Active
Days on Market
53

Continue Your Journey in App
Find your dream home, receive real-time updates, and many more!
Continue Your Journey in App
Find your dream home, receive real-time updates, and many more!
Location
Facts & Features
Rooms
Bedrooms & bathrooms
Bedrooms: 3
Bathrooms: 3
Interior
Interior Features
Dining Area, Gas Fireplace, 1 Fireplace, Kitchen Island, Kitchen/dining, Kitchen/family, Kitchen/living, Laundry Hook Ups, Primary Br W/ Ba, Walk In Closet(s), Walk In Pantry
Sewer
Septic Tank
Appliances
Dishwasher, Gas Range, Refrigerator
Cooling
Central Air
Exterior Features
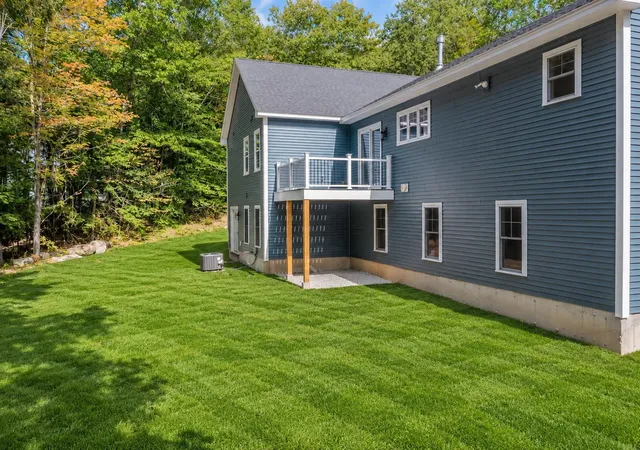
Deck
Flooring
Vinyl Plank
Heating
Propane, Hot Air
Construction
Year Built
Year Built: 2026
Home type
Single Family Residence
Property Condition
Existing
Construction Materials
Wood Frame
Architectural Style
Cape
Roof
Architectural Shingle
Foundation Details
Concrete
Utilities & Energy
Electric
200+ Amp Service, Circuit Breakers
Basement
Unfinished
Parking Features
Paved
Utilities
Gas On Site
Water Source
Drilled Well
Other Features
Lot Features
Corner Lot, Neighborhood
Price History
| Date | Event | Price |
|---|---|---|
10/28/2026 Source: | Price Decreased | $775,000 -1.89% $337/sqft |
10/21/2026 Source: | Price Decreased | $789,900 -1.25% $343/sqft |
10/05/2026 Source: | Price Decreased | $799,900 -5.88% $348/sqft |
09/15/2026 Source: | Coming Soon | $849,900 $370/sqft |
09/15/2026 Source: | Listed for Sale | $849,900 $370/sqft |

Nearby Homes
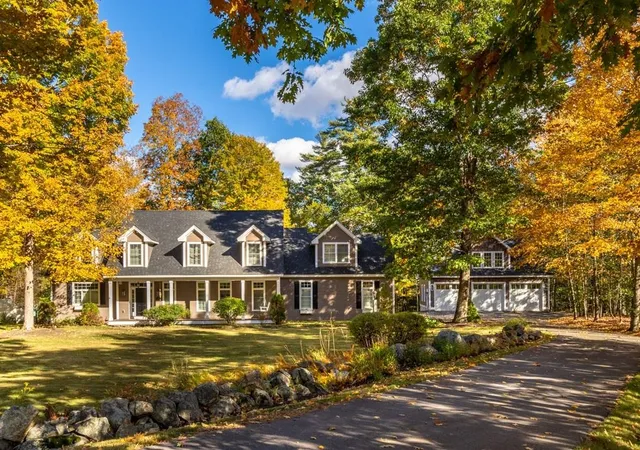
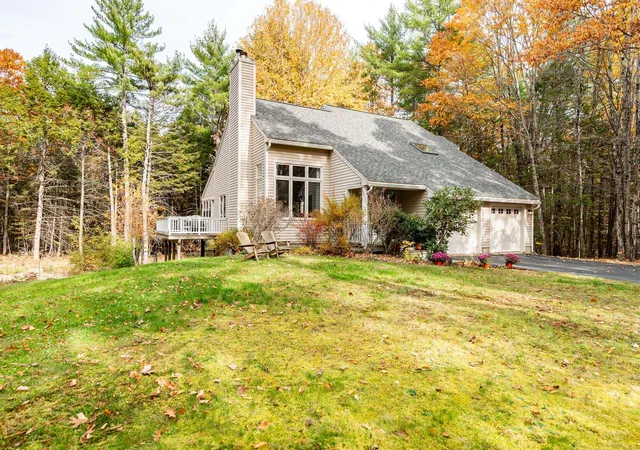
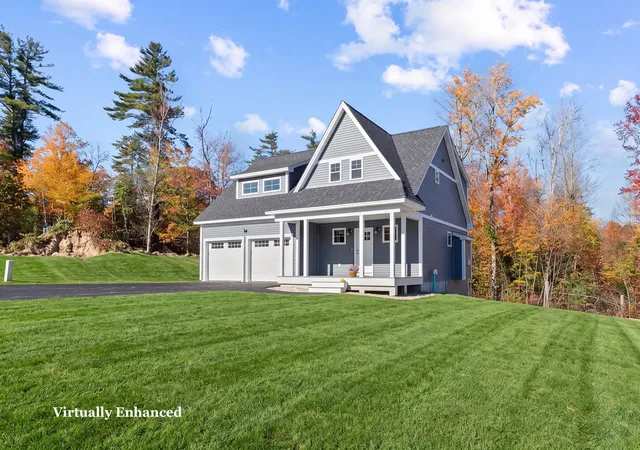
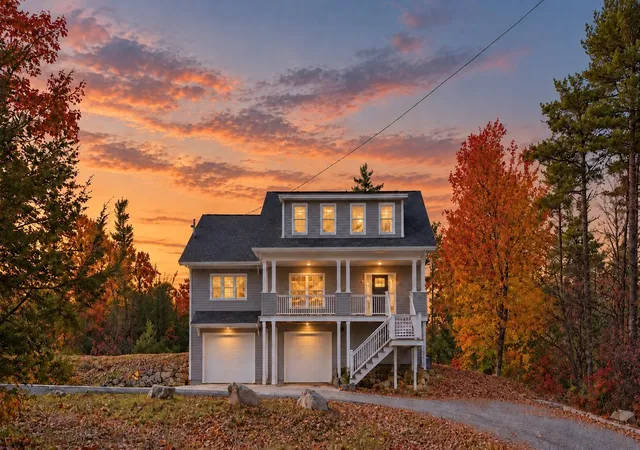
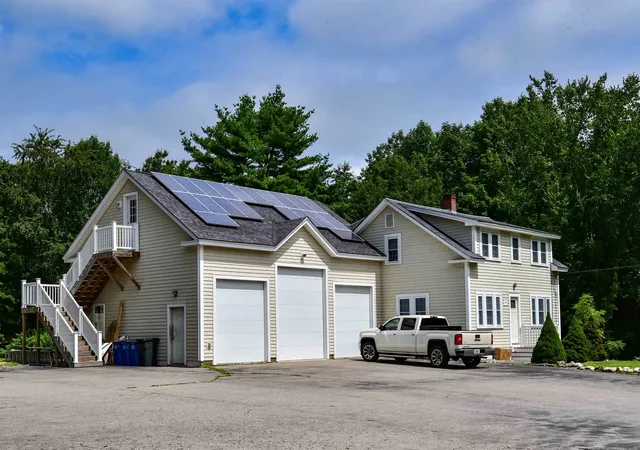
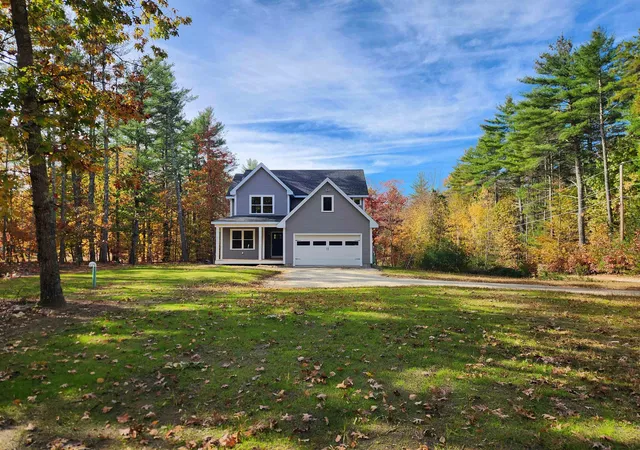
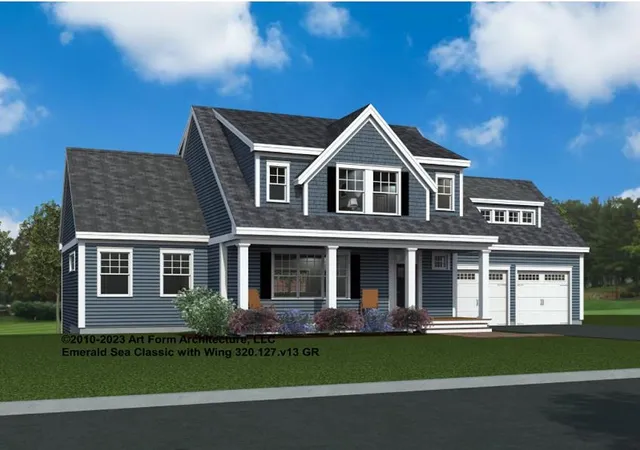
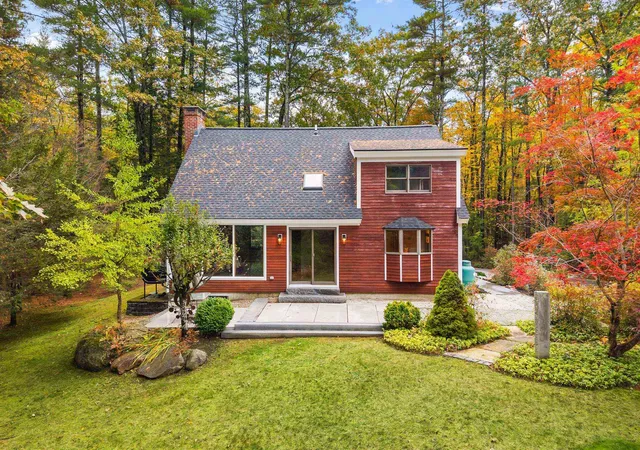
Find Homes by Property Features in Barrington, NH


Based on information from PrimeMLS Inc. through Nov 02, 2026, 02:16PM. This display of listings may or may not be the entire Compilation from the PrimeMLS database, and PrimeMLS does not guarantee the accuracy of such information. The listing broker's offer of compensation is made only to other real estate licensees who are participant members of PrimeMLS. This information is deemed reliable, but not guaranteed. The data relating to real estate displayed on this display comes in part from the IDX Program of PrimeMLS. The information being provided is for consumers' personal, non- commercial use and may not be used for any purpose other than to identify prospective properties consumers may be interested in purchasing. Data last updated Nov 02, 2026, 02:16PM. © 2026 PrimeMLS, Inc. All Rights Reserved.
 Advertising Broker: Derek Greene | The Greene Realty Group
