- Overview
- Description
- Property Details
- Location
- Facts & Features
- Getting Around
- Nearby Homes




Listed by: Anne Erwin Real Estate | Anne Erwin Sothebys International Rlty (207) 363-6640
$774,900
Monthly Est:$3,857
 2 Beds
 2 Baths
1 full bath + 1 half bath
 1,881sqft
519 Hall Rd, Barrington, NH 03825
$774,900
$3,857/moEst:
Get Pre-Approved
Single Family Residence
Built in 1983
$-- HOA
7.93 acres lot
$412/sq.ft
Description
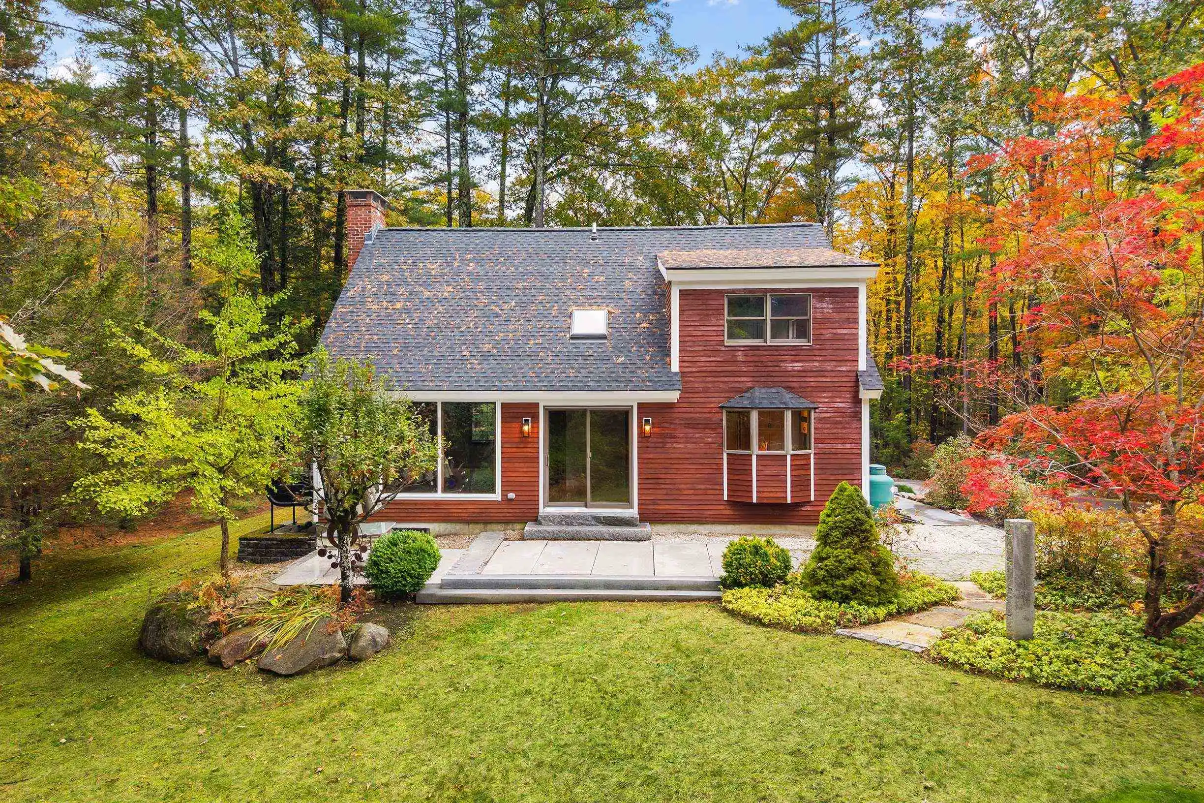
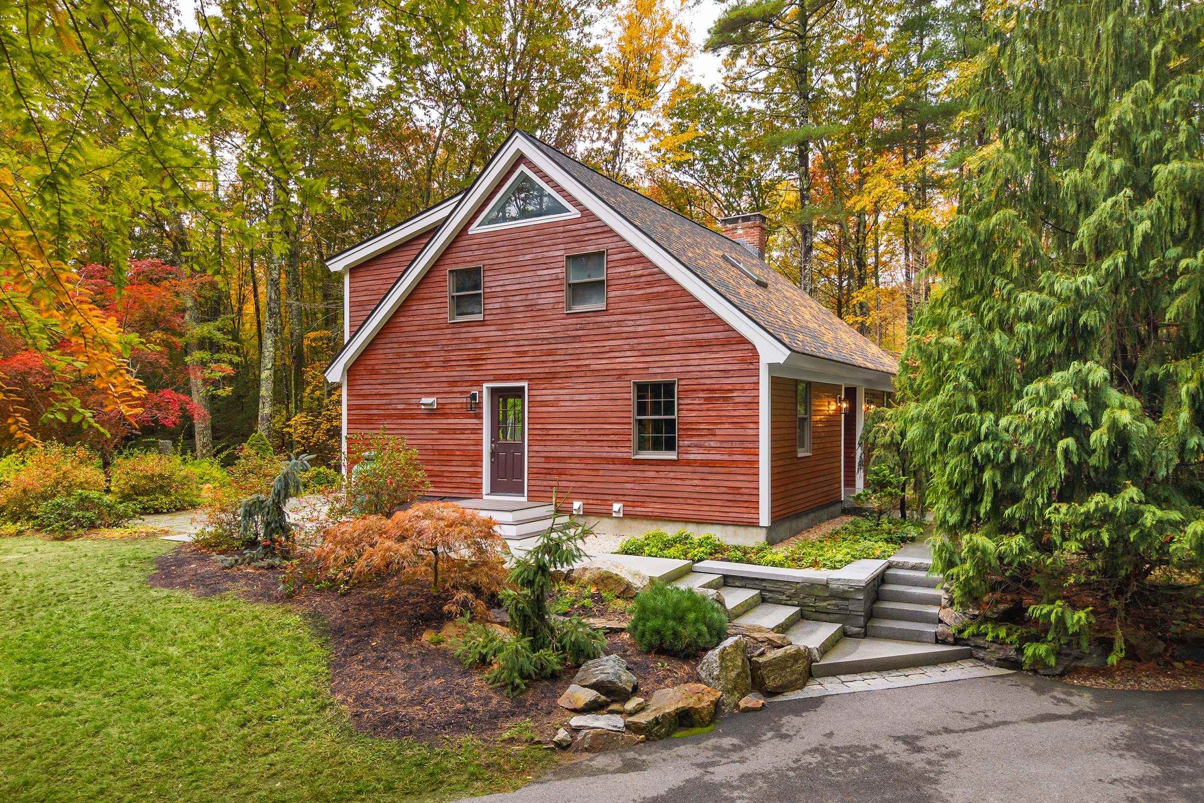
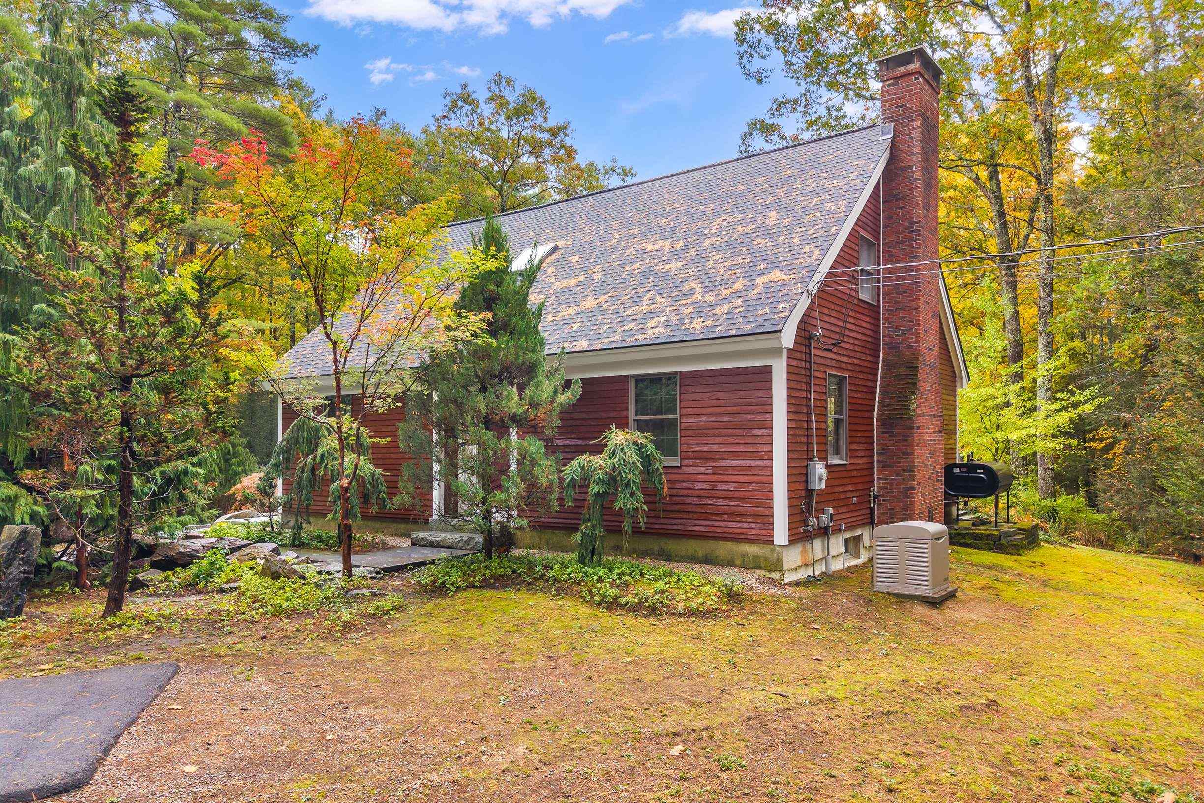
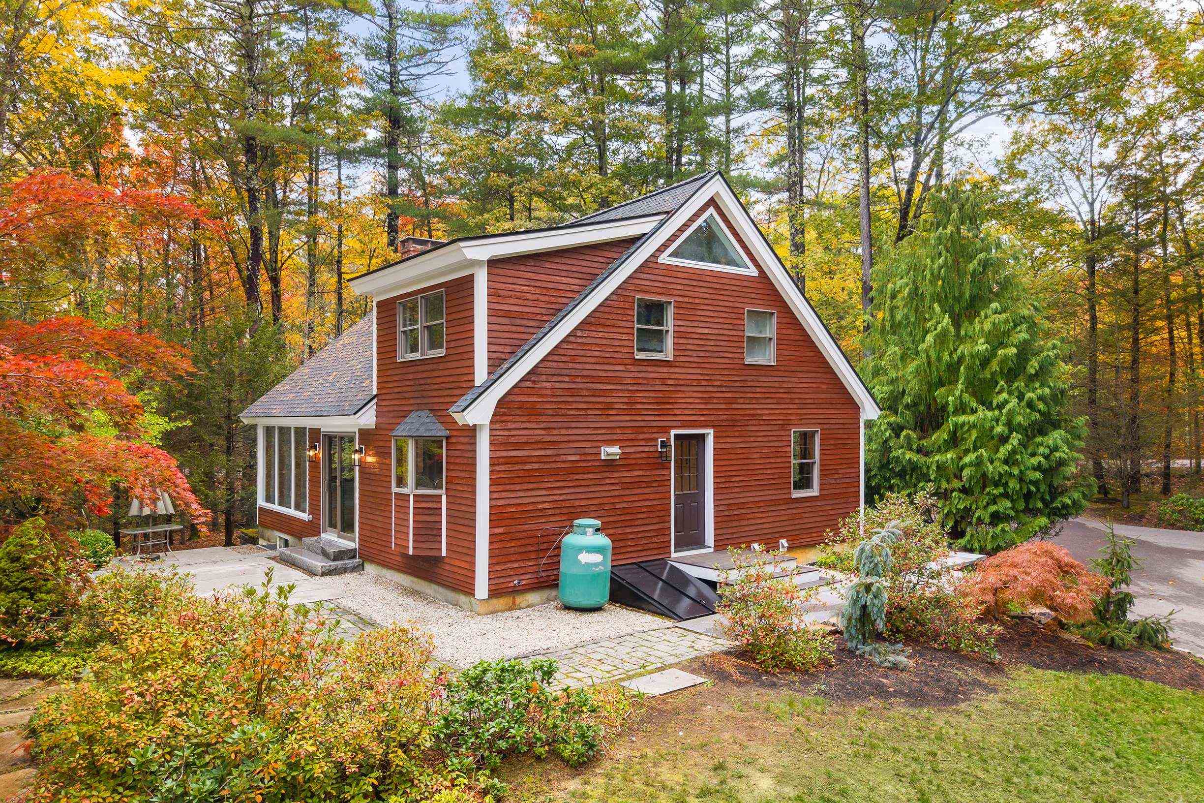
Set in a truly idyllic setting, this charming post-and-beam Cape is nestled on nearly 8 acres of picturesque property, surrounded by specially curated mature trees and outcroppings, stunning granite hardscapes, and beautifully landscaped grounds. Completely remodeled in 2026, this inviting home blends timeless character with modern updates, including refinished wide-pine wood, freshly painted interiors, a new water heater, and updated electrical and plumbing throughout. The open-concept first floor features a brand-new kitchen with classic Shaker cabinetry, leathered granite countertops, high-end stainless-steel appliances, and stylish new lighting. Just off the kitchen, an informal dining area overlooks the backyard, while the spacious living room provides plenty of room to relax and entertain. A convenient half bath showcases a new granite topped vanity, high-end fixtures, backlit mirror and a full-sized stackable washer and dryer. The first level is complete with a cozy den or office and access to the front door. Just outside is a welcoming custom granite walkway and an inviting back patio, an ideal spot to enjoy morning coffee, watch birds and wildlife, or entertain family and friends while taking in the peaceful surroundings. Upstairs, you'll find two generously sized bedrooms with ample closet space and a beautifully updated full bathroom featuring a custom-tiled shower and granite-topped vanity. Additional highlights include a whole-house generator, monitor heater, RV hookup in the backyard, bulkhead-accessed basement, and potential for future expansion, subject to applicable approvals. Enjoy the privacy and tranquility of this exceptional property without sacrificing convenience. With easy access to Route 4, this desirable commuter location is just minutes from downtown Durham and the Seacoast area. A rare opportunity to enjoy country living, modern comforts, and room to spread out-all in one beautifully updated home.
- Houzeo last checked: 1 hour ago
- Listing updated: October 29, 2026 at 1:11 pm
- Source: NEREN/Prime MLS-NH | MLS#: 5115011

Property Details
Status
Active
Type
Single Family Residence
No. of Stories
-
County
City
Neighborhood
--
Year Built
1983
HOA Fees
-
Finished Area
1,881 sqft
Lot Size
7.93 acres lot
Basement Area
- sqft
MLS Name
NEREN/Prime MLS
MLS Number
5115011
MLS Status
(10) Active - Active
Days on Market
8

Continue Your Journey in App
Find your dream home, receive real-time updates, and many more!
Continue Your Journey in App
Find your dream home, receive real-time updates, and many more!
Location
Facts & Features
Rooms
Bedrooms & bathrooms
Bedrooms: 2
Bathrooms: 2
Interior
Cooling
None
Interior Features
Dining Area, Kitchen/dining, Living/dining, Natural Woodwork, Vaulted Ceiling(s), 1st Floor Laundry
Appliances
Dishwasher, Gas Range, Refrigerator, Electric Water Heater, Water Heater
Exterior Features
Patio
Sewer
Private, Septic Tank
Heating
Kerosene, Monitor Type
Construction
Year Built
Year Built: 1983
Home type
Single Family Residence
Construction Materials
Wood Frame
Property Condition
Existing
Architectural Style
Post And Beam
Roof
Shingle
Foundation Details
Concrete
Utilities & Energy
Utilities
Cable Available
Basement
Bulkhead, Full, Unfinished
Water Source
Private
Electric
Circuit Breakers, Generator
Other Features
Lot Features
Landscaped, Level, Wooded
Price History
| Date | Event | Price |
|---|---|---|
10/29/2026 Source: | Listed for Sale | $774,900 $412/sqft |

Nearby Homes


Find Homes by Property Features in Barrington, NH


Based on information from PrimeMLS Inc. through Oct 29, 2026, 02:16PM. This display of listings may or may not be the entire Compilation from the PrimeMLS database, and PrimeMLS does not guarantee the accuracy of such information. The listing broker's offer of compensation is made only to other real estate licensees who are participant members of PrimeMLS. This information is deemed reliable, but not guaranteed. The data relating to real estate displayed on this display comes in part from the IDX Program of PrimeMLS. The information being provided is for consumers' personal, non- commercial use and may not be used for any purpose other than to identify prospective properties consumers may be interested in purchasing. Data last updated Oct 29, 2026, 02:16PM. © 2026 PrimeMLS, Inc. All Rights Reserved.
 Advertising Broker: Derek Greene | The Greene Realty Group
