- Overview
- Description
- Property Details
- Location
- Facts & Features
- Getting Around
- Nearby Homes

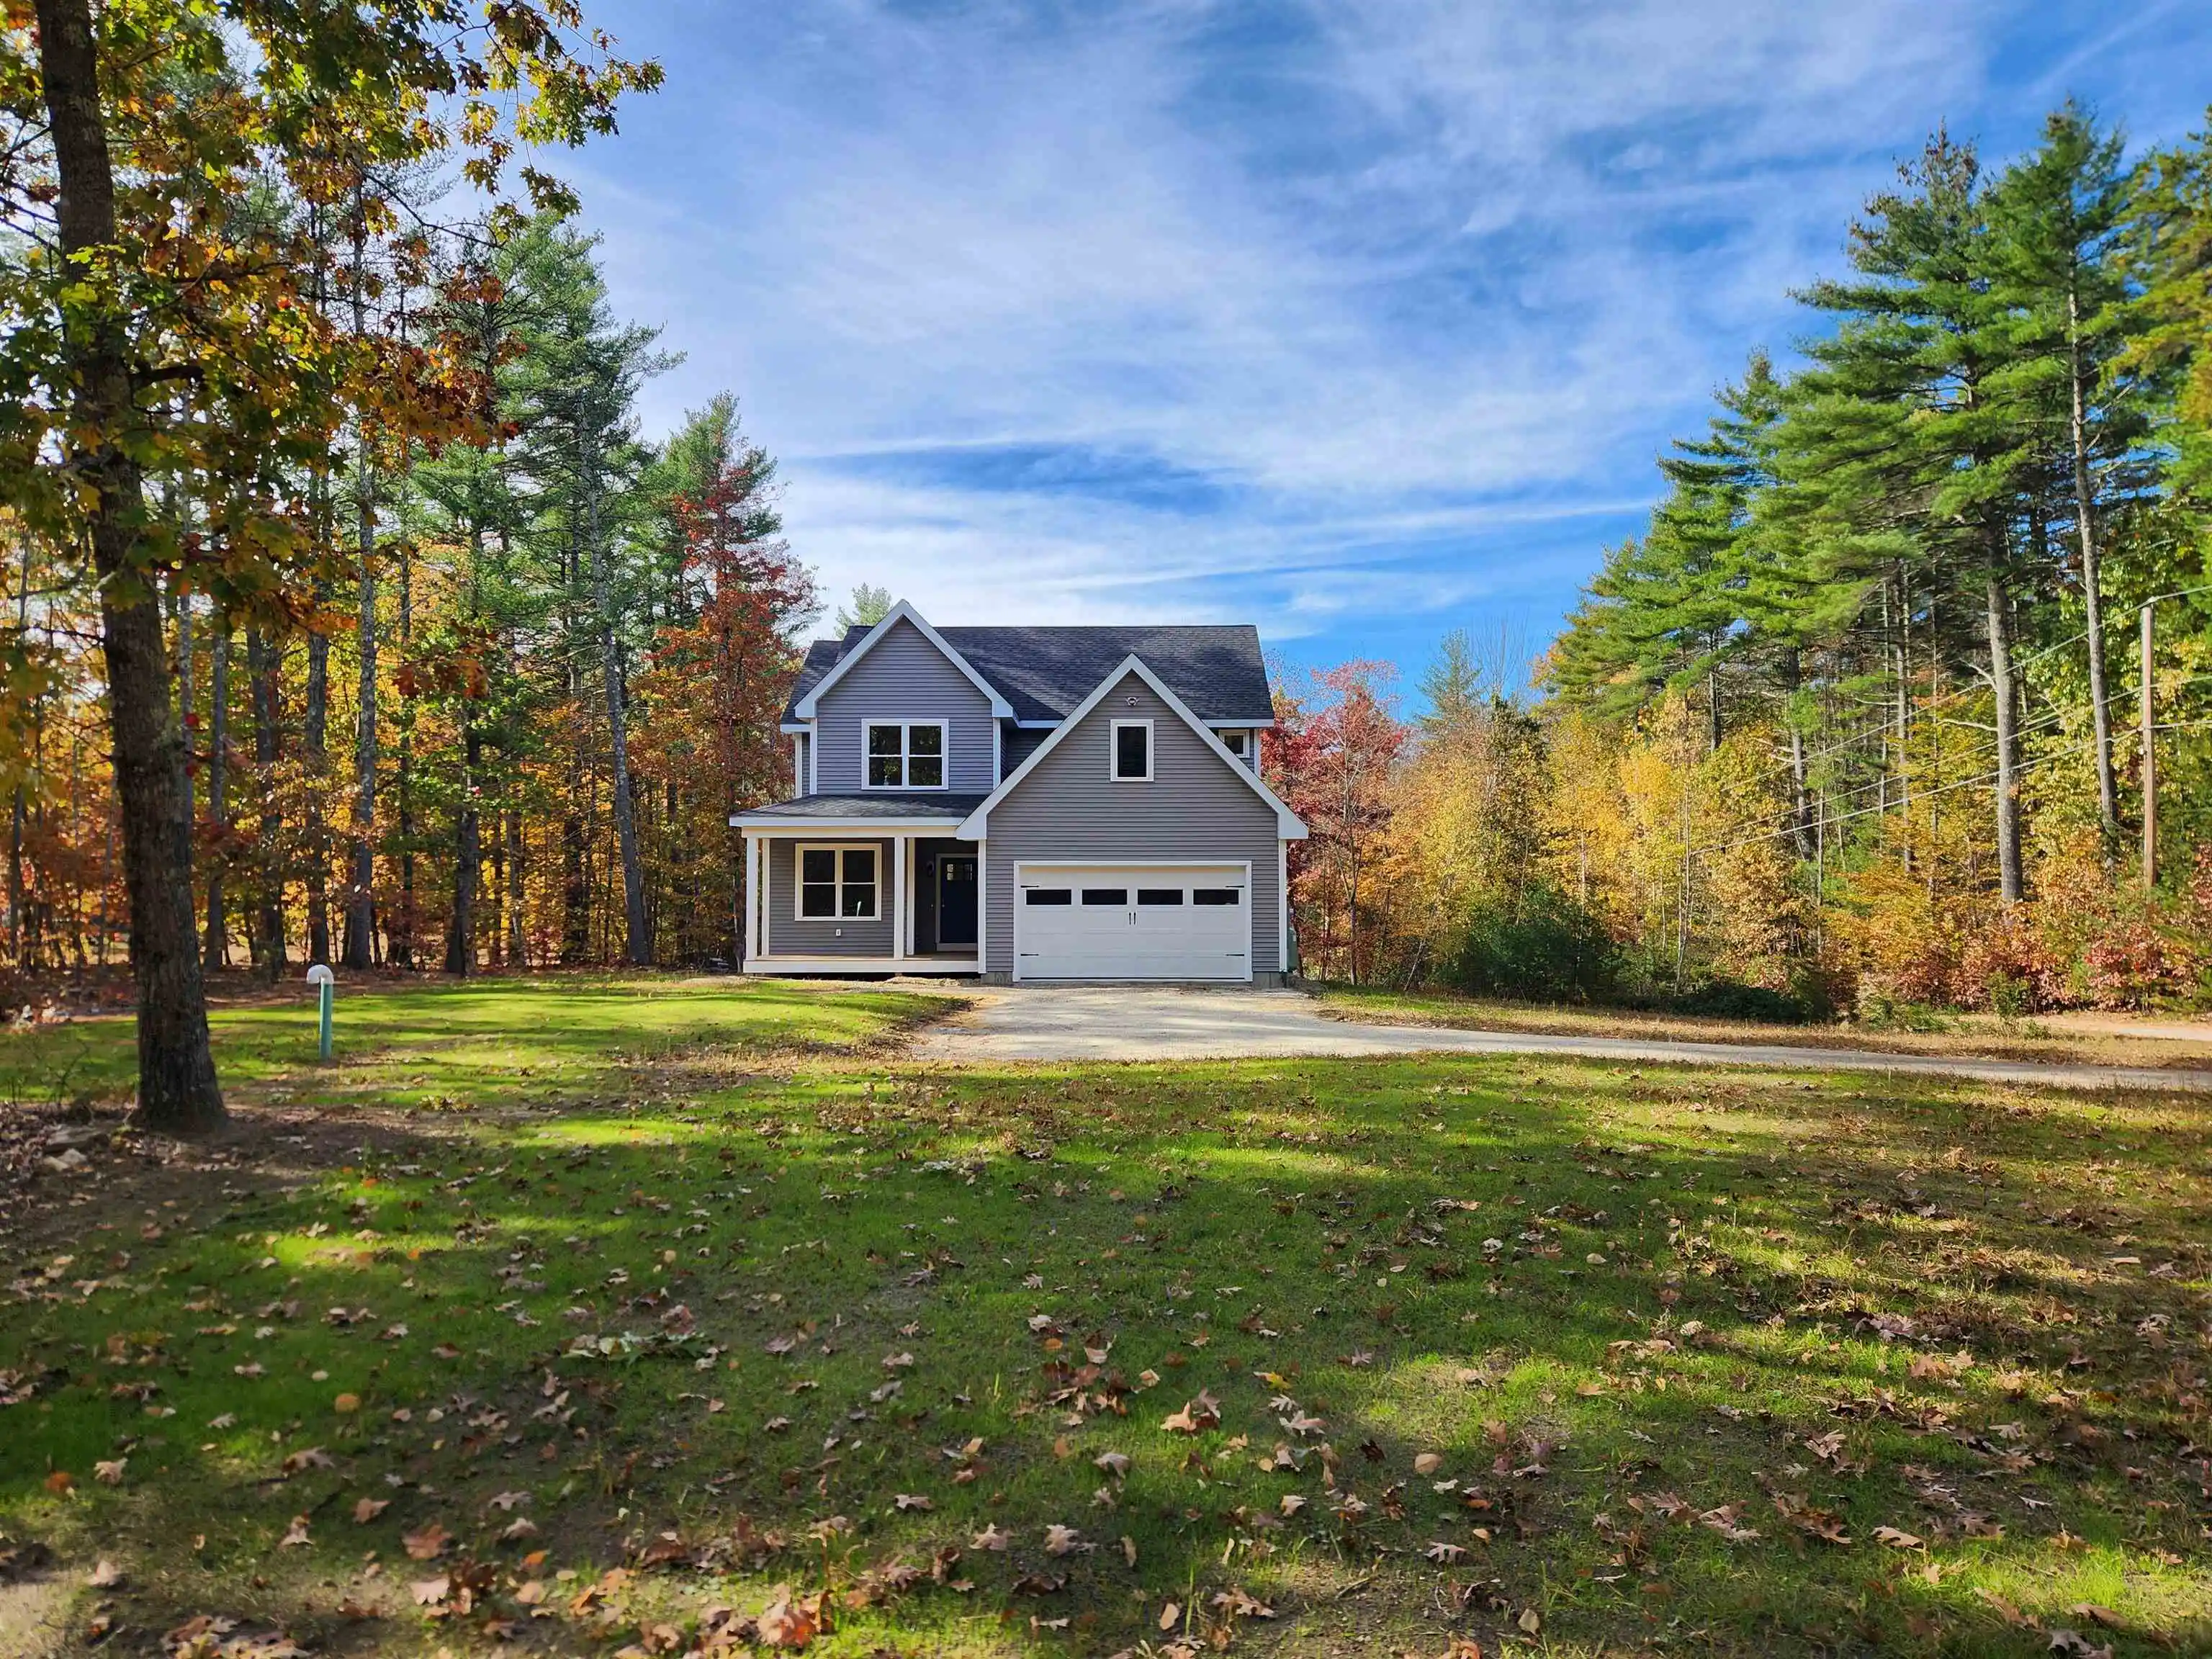
Street View
Listed by: Marissa Drew | The Gove Group Real Estate, LLC (603) 778-6400
$1,140,000
Monthly Est:$5,674
 4 Beds
 4 Baths
1 full bath + 1 half bath
 2,595sqft
Lot 7 Wittner's Run, Barrington, NH 03825
$1,140,000
$5,674/moEst:
Get Pre-Approved
Single Family Residence
Built in -
$-- HOA
27,443 sqft lot
$439/sq.ft
Description
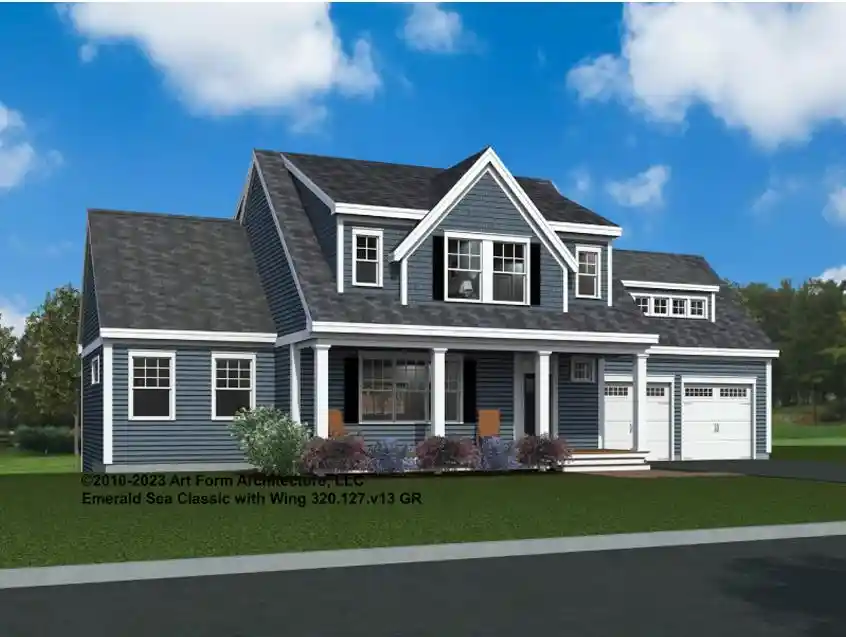
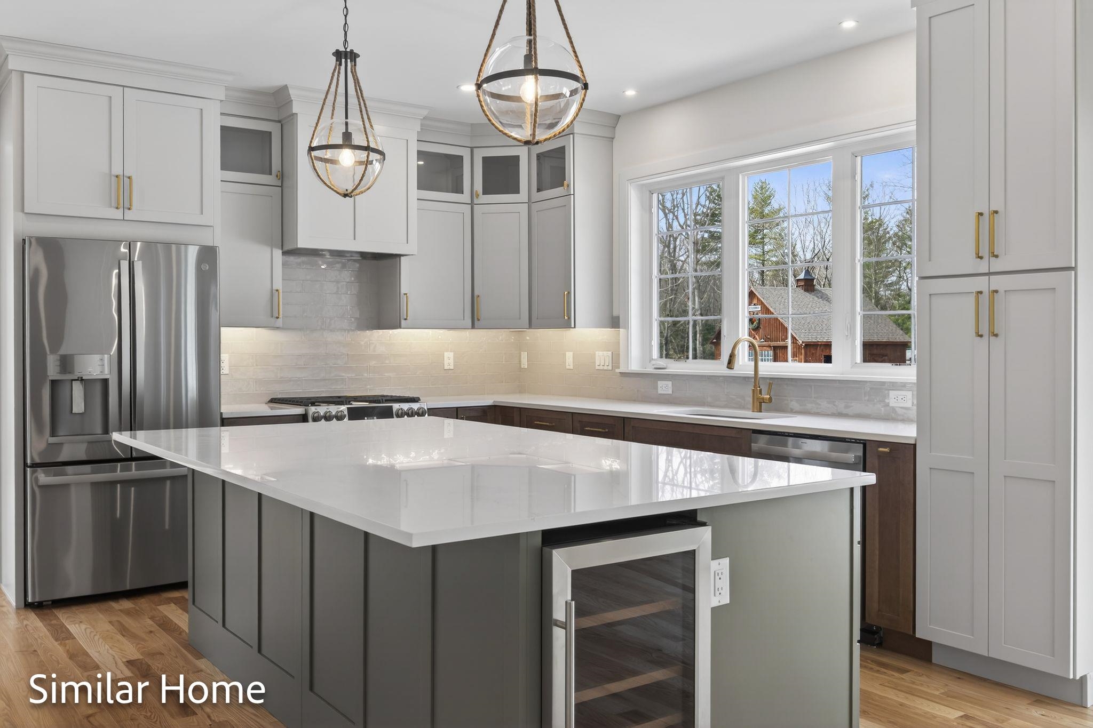
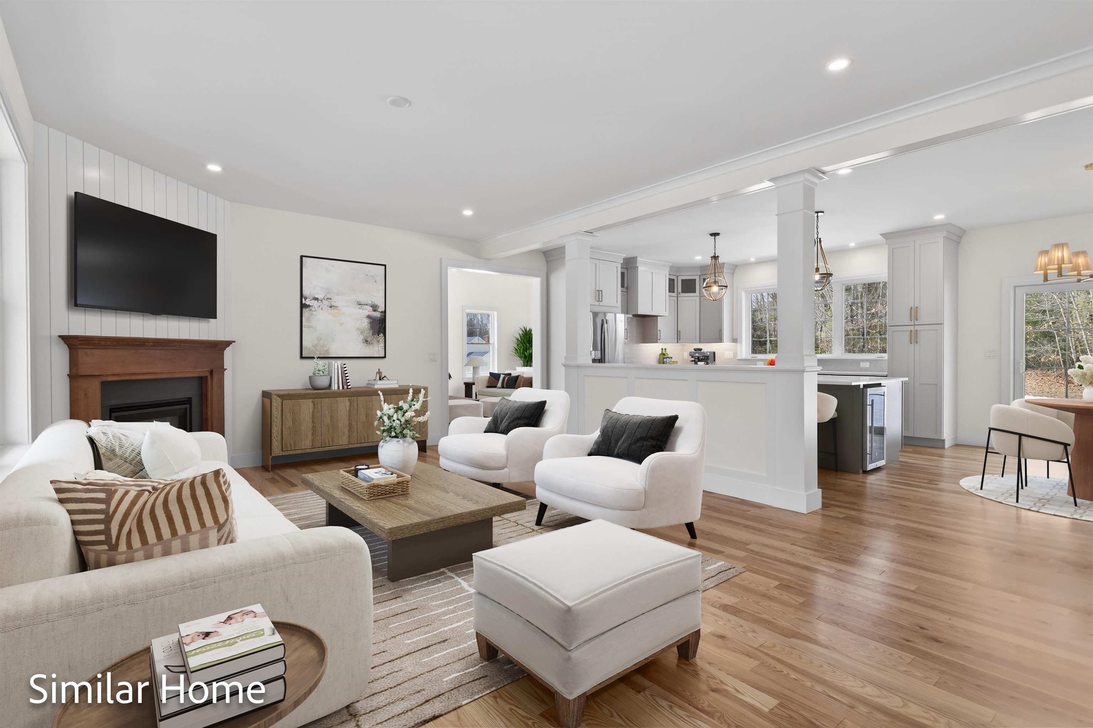
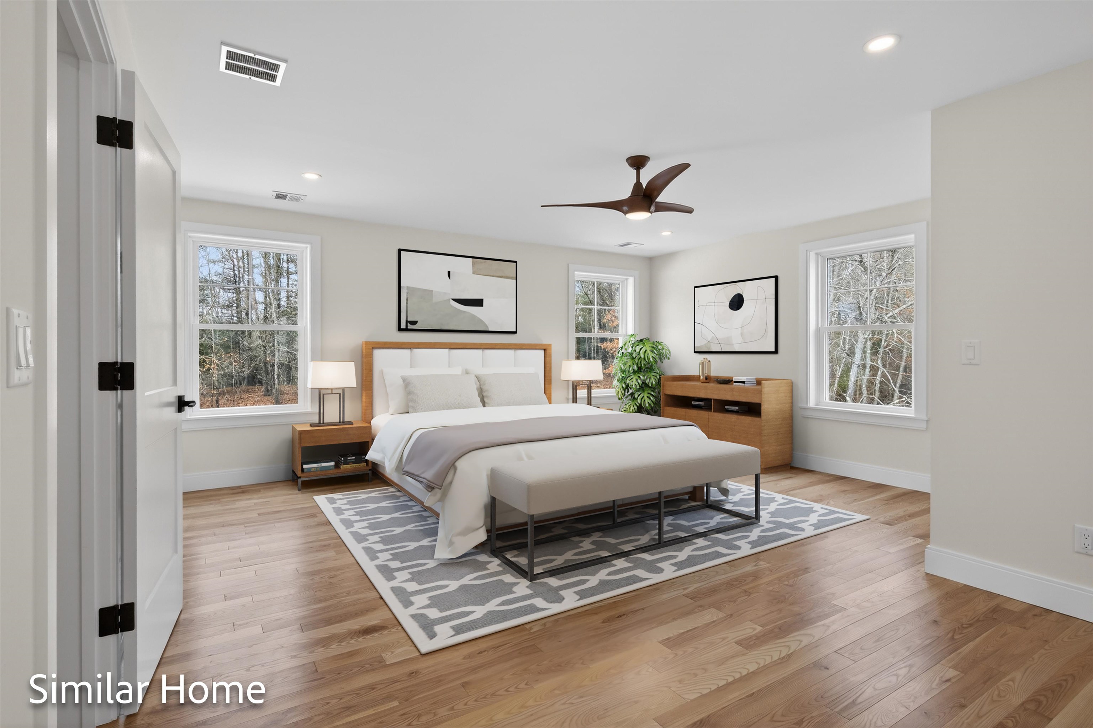
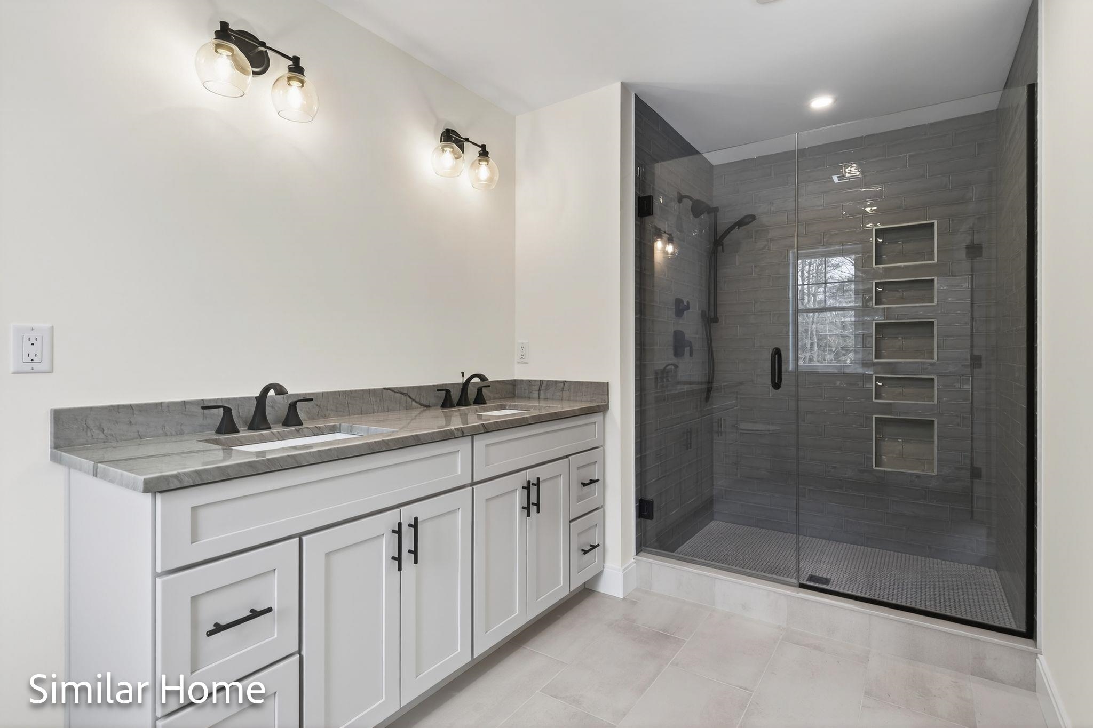
Some homes have a way of making room for everything. The people, the plans, the everyday routines and the unexpected moments that make a house feel like home. Welcome to the Emerald Sea Classic with Wing, where classic New England architecture meets a floor plan designed for the way life actually unfolds. With 2,595 sq ft, 4 bedrooms and 3.5 baths, it starts with the curb appeal. A welcoming covered front porch, traditional rooflines and a prominent front gable create timeless character that feels right at home in NH. Inside, the kitchen features a generous center island and pantry, opening naturally to the dining area and living room, where a gas fireplace anchors the space. A rear deck extends everyday living outdoors, while a mudroom off the garage keeps the practical side of life organized. But one of the smartest decisions in this design is where the primary suite lives. Right on the 1st floor. A spacious bedroom, private bath and walk-in closet are right where you want them, with no need to head upstairs at the end of the day. Upstairs, the house opens up a whole new set of possibilities. 3 additional bedrooms, 2 baths and laundry give the 2nd floor plenty of everyday practicality. And then there's the wing. An expansive bonus room above the garage adds a whole new dimension. Think movie nights without taking over the living room. A home office, game room, creative space or second family room. It's the kind of space that doesn't need 1 permanent purpose, because its greatest feature is the freedom to change along with you. Set within Wittner’s Run, an intimate collection of just 13 single-family homesites in Barrington, NH, this Energy Star Certified home is part of a neighborhood thoughtfully arranged along a cul-de-sac, framed by a wooded ridge and more than 16 acres of preserved open space. Here, the surroundings are part of the experience, not simply the view. The right spaces. The right setting. Room to live.
- Houzeo last checked: 1 hour ago
- Listing updated: October 21, 2026 at 5:50 pm
- Source: NEREN/Prime MLS-NH | MLS#: 5115151

Property Details
Status
Active
Type
Single Family Residence
No. of Stories
-
County
City
Neighborhood
--
Year Built
-
HOA Fees
-
Finished Area
2,595 sqft
Lot Size
27,443 sqft lot
Basement Area
- sqft
MLS Name
NEREN/Prime MLS
MLS Number
5115151
MLS Status
(10) Active - Active
Days on Market
7

Continue Your Journey in App
Find your dream home, receive real-time updates, and many more!
Continue Your Journey in App
Find your dream home, receive real-time updates, and many more!
Location
Facts & Features
Rooms
Bedrooms & bathrooms
Bedrooms: 4
Bathrooms: 4
Interior
Interior Features
Attic With Hatch/scuttle, Dining Area, Gas Fireplace, 1 Fireplace, Kitchen Island, Laundry Hook Ups, Primary Br W/ Ba, Natural Light, Walk In Closet(s), 2nd Floor Laundry
Cooling
Central Air
Appliances
Energy Star Qualified Dishwasher, Microwave, Gas Range, Propane Water Heater
Exterior Features
Deck, Covered Porch
Heating
Propane, Direct Vent, Forced Air, Hot Air, Zoned, Gas Fireplace
Sewer
Private, Septic Tank
Flooring
Carpet, Hardwood, Tile
Construction
Year Built
-
Home type
Single Family Residence
Property Condition
To Be Built
Architectural Style
Colonial, Farmhouse
Foundation Details
Poured Concrete
Roof
Architectural Shingle, Asphalt Shingle
Construction Materials
Wood Frame, Vinyl Siding
Utilities & Energy
Association Amenities
Common Acreage, Insurance
Electric
200+ Amp Service, Underground
Basement
Bulkhead, Concrete Floor, Interior Entry, Storage Space, Interior Stairs, Unfinished
Parking Features
Auto Open, Direct Access, Driveway, Garage, Paved, Attached
Water Source
Drilled Well, Private
Utilities
Cable Available, Underground Utilities
Other Features
Lot Features
Alternative Lots Avail, Alternative Styles Avail, Country Setting, Wooded, Near Golf Course, Near Paths, Near Shopping, Neighborhood, Near School(s)
Subdivision Name
Wittner's Run
Price History
| Date | Event | Price |
|---|---|---|
10/21/2026 Source: | Listed for Sale | $1,140,000 $439/sqft |

Nearby Homes


Find Homes by Property Features in Barrington, NH


Based on information from PrimeMLS Inc. through Oct 29, 2026, 02:16PM. This display of listings may or may not be the entire Compilation from the PrimeMLS database, and PrimeMLS does not guarantee the accuracy of such information. The listing broker's offer of compensation is made only to other real estate licensees who are participant members of PrimeMLS. This information is deemed reliable, but not guaranteed. The data relating to real estate displayed on this display comes in part from the IDX Program of PrimeMLS. The information being provided is for consumers' personal, non- commercial use and may not be used for any purpose other than to identify prospective properties consumers may be interested in purchasing. Data last updated Oct 29, 2026, 02:16PM. © 2026 PrimeMLS, Inc. All Rights Reserved.
 Advertising Broker: Derek Greene | The Greene Realty Group
