- Overview
- Description
- Property Details
- Location
- Facts & Features
- Getting Around
- Nearby Homes


Street View
Listed by: Will Spanos | KW Vermont-Killington (802) 353-1604
$2,300,000
Monthly Est:$11,448
 4 Beds
 4 Baths
3 full baths + 1 half bath
 2,739sqft
22 Mountain Side Ln, Killington, VT 05751
$2,300,000
$11,448/moEst:
Get Pre-Approved
Single Family Residence
Built in 2006
$-- HOA
1.36 acres lot
$840/sq.ft
Description
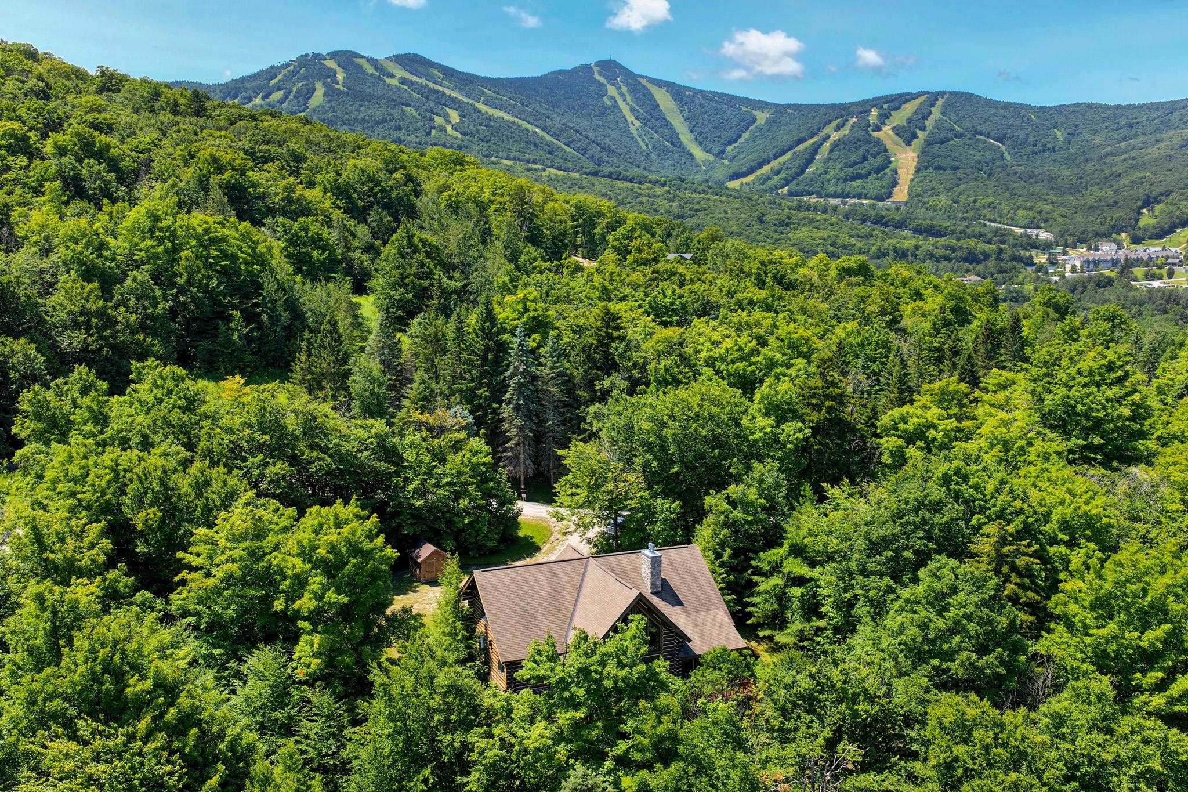
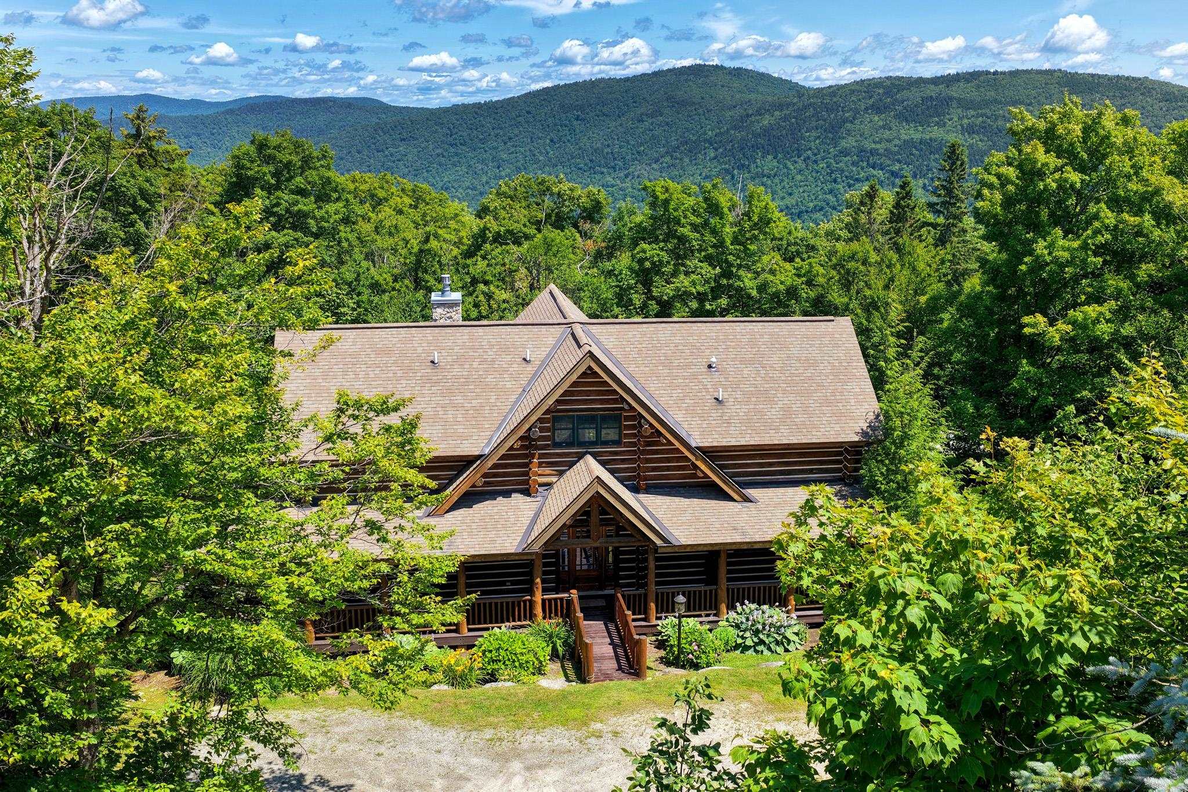
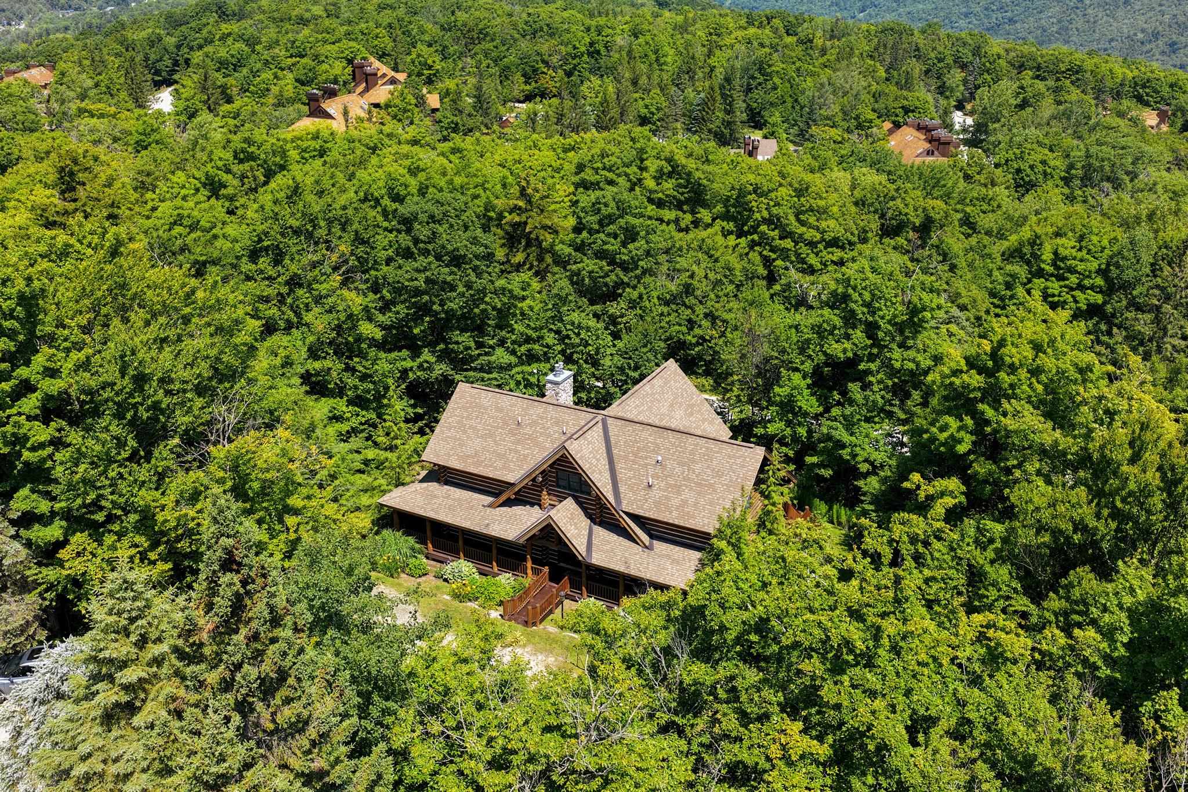
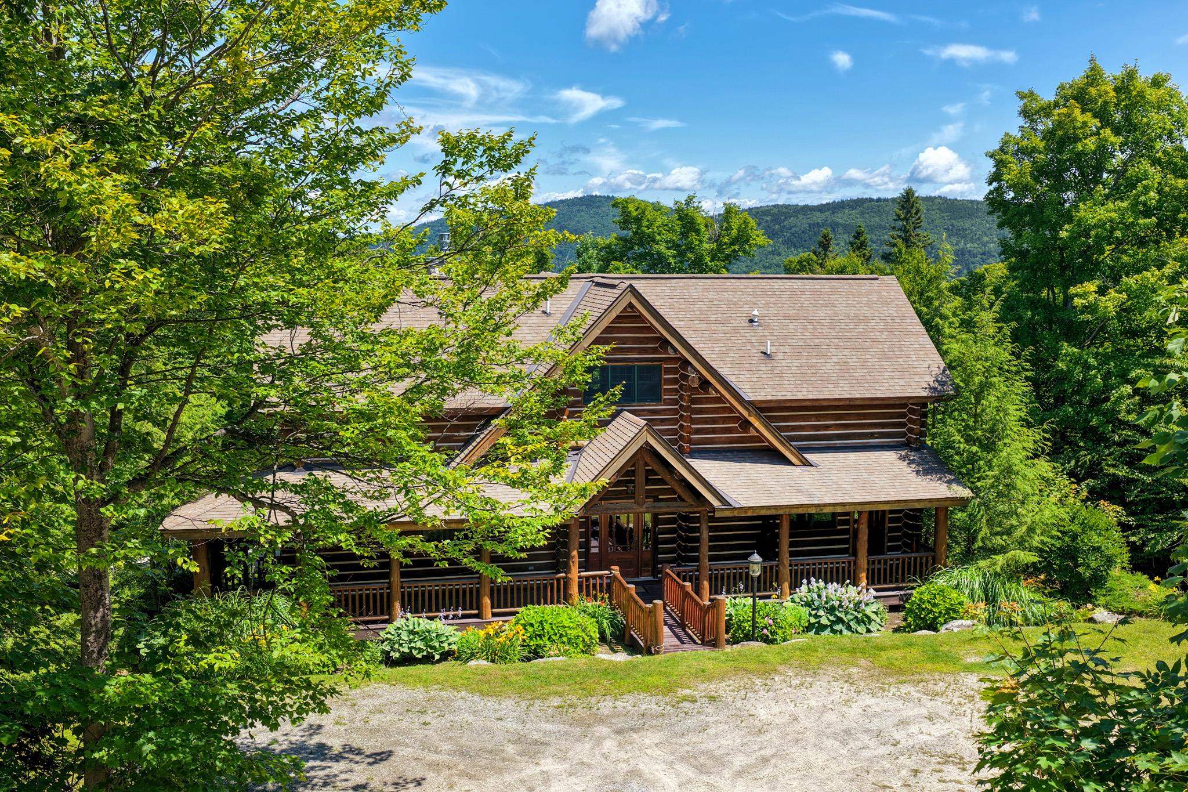
Experience the charm of quintessential Vermont mountain living in this exquisitely crafted log home, masterfully built by renowned local builder Rick Moore. Ideally positioned within the heart of the resort area, this exceptional 4 bedroom, 3 1/2 bath custom built retreat offers the perfect balance of privacy, comfort, and unbeatable convenience. Located less than five minutes from the base of the mountain home to the prestigious Women’s World Cup, and just moments from the Killington golf course, you’ll enjoy effortless access to world-class skiing, riding, golfing, hiking, mountain biking, dining, and everything else this four-season destination has to offer. Designed with both everyday living and entertaining in mind, the thoughtfully planned floor plan features a spacious main-level primary suite, while two additional bedrooms and a full bath upstairs provide comfortable accommodations for family and guests. The lower level offers a fourth bedroom adjacent to a second family room, creating the perfect retreat for visitors or additional living space. Warm, inviting interiors showcase the timeless beauty of log construction, complemented by two stunning fireplaces that provide instant warmth and ambiance at the touch of a button. The game room, complete with a pool table, offers endless entertainment after a day on the slopes or golf course. Step outside from the walkout lower level and unwind in your private hot tub while surrounded by the peaceful beauty of Vermont. Whether you’re searching for a year-round residence or a vacation getaway, this remarkable home offers an incredible opportunity to own a true Vermont retreat in one of the area’s most sought-after resort locations. This property is being sold furnished. Check out this gorgeous property today!
- Houzeo last checked: 5 minutes ago
- Listing updated: September 28, 2026 at 4:14 pm
- Source: NEREN/Prime MLS-NH | MLS#: 5103385

Property Details
Status
Active
Type
Single Family Residence
No. of Stories
-
County
City
Neighborhood
--
Year Built
2006
HOA Fees
-
Finished Area
2,739 sqft
Lot Size
1.36 acres lot
Basement Area
- sqft
MLS Name
NEREN/Prime MLS
MLS Number
5103385
MLS Status
(10) Active - Active
Days on Market
64

Continue Your Journey in App
Find your dream home, receive real-time updates, and many more!
Download App
Continue Your Journey in App
Find your dream home, receive real-time updates, and many more!
Location
Facts & Features
Rooms
Bedrooms & bathrooms
Bedrooms: 4
Bathrooms: 4
Interior
Interior Features
Blinds, Cathedral Ceiling(s), Ceiling Fan(s), Dining Area, Gas Fireplace, 2 Fireplaces, Furnished, Hot Tub, Kitchen Island, Kitchen/dining, Kitchen/family, Kitchen/living, Led Lighting, Living/dining, Natural Light, Natural Woodwork, Security, Indoor Storage, Vaulted Ceiling(s), Walk In Closet(s), 1st Floor Laundry
Exterior Features
Building, Deck, Garden, Hot Tub, Covered Porch, Enclosed Porch, Shed, Storage
Cooling
None
Heating
Propane, Radiant Floor, Gas Fireplace
Sewer
Community
Flooring
Ceramic Tile, Wood
Appliances
Dishwasher, Dryer, Microwave, Gas Range, Refrigerator, Washer, Wine Cooler
Construction
Year Built
Year Built: 2006
Home type
Single Family Residence
Property Condition
Existing
Foundation Details
Concrete
Construction Materials
Log Exterior
Roof
Asphalt Shingle
Architectural Style
Log
Utilities & Energy
Utilities
Cable Available, Propane, Phone Available, Phone
Water Source
Drilled Well
Parking Features
Driveway, Electric Vehicle Charging Station(s)
Basement
Climate Controlled, Concrete, Finished, Full, Insulated, Interior Stairs, Walk Out Access
Electric
Circuit Breakers
Other Features
Lot Features
Corner Lot, Country Setting, Landscaped, Level, Mountain View, Trail/near Trail, Views, Wooded, Mountain, Near Golf Course, Near Paths, Near Skiing
Price History
| Date | Event | Price |
|---|---|---|
09/28/2026 Source: | Listed for Sale | $2,300,000 $840/sqft |

Nearby Homes


Find Homes by Property Features in Killington, VT


Based on information from PrimeMLS Inc. through Oct 09, 2026, 06:15AM. This display of listings may or may not be the entire Compilation from the PrimeMLS database, and PrimeMLS does not guarantee the accuracy of such information. The listing broker's offer of compensation is made only to other real estate licensees who are participant members of PrimeMLS. This information is deemed reliable, but not guaranteed. The data relating to real estate displayed on this display comes in part from the IDX Program of PrimeMLS. The information being provided is for consumers' personal, non- commercial use and may not be used for any purpose other than to identify prospective properties consumers may be interested in purchasing. Data last updated Oct 09, 2026, 06:15AM. © 2026 PrimeMLS, Inc. All Rights Reserved.
 Advertising Broker: Derek Greene | The Greene Realty Group