- Overview
- Description
- Property Details
- Location
- Facts & Features
- Getting Around
- Nearby Homes



$349,900
Monthly Est:$1,742
 3 Beds
 2 Baths
2 full baths
 1,282sqft
22 Ocean St, Merritt Island, FL 32952
$349,900
$1,742/moEst:
Get Pre-Approved
Single Family Residence
Built in 1959
$-- HOA
7,405 sqft lot
$273/sq.ft
Description
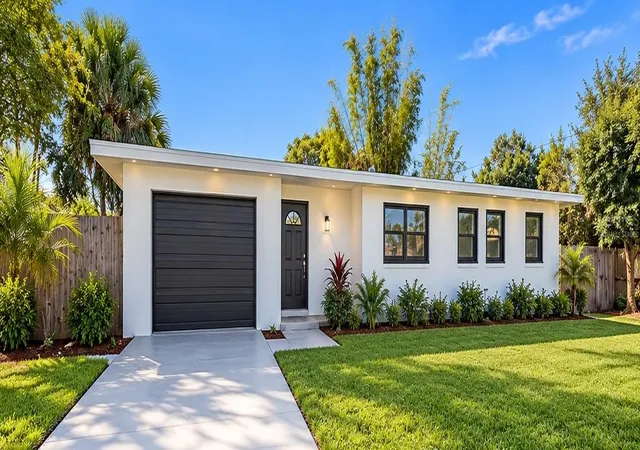
Virtually Staged. Welcome to this beautifully renovated 3-bedroom, 2-bath pool home, extensively updated in 2026 with a fresh, modern interior and numerous improvements throughout. This concrete-block residence offers a functional floor plan, an attached 1-car garage, public water and sewer, and NO HOA.
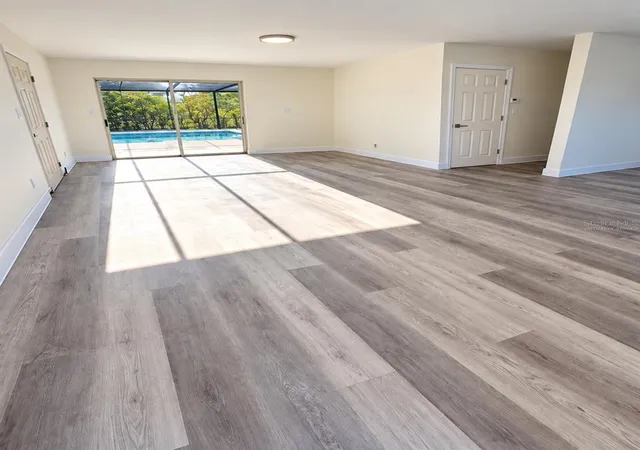
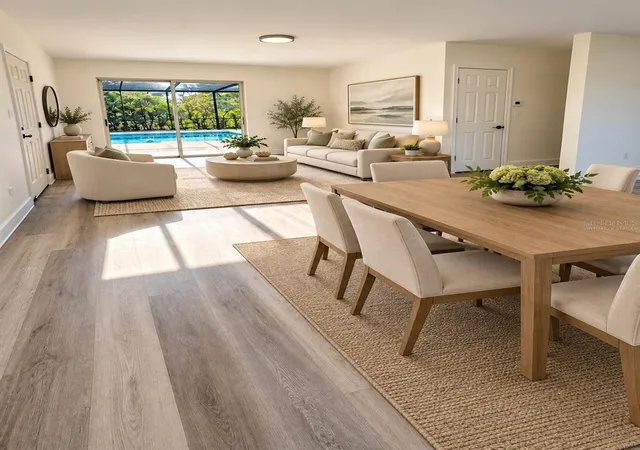
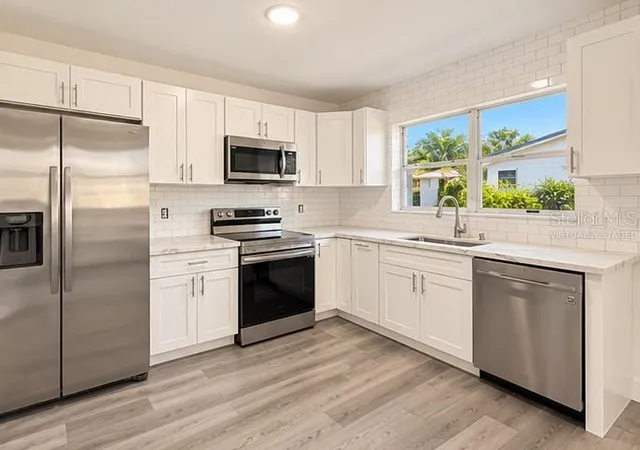
Step inside to find new luxury vinyl plank (LVP) flooring throughout the main living areas and bedrooms, fresh interior paint, new baseboards, new interior doors, and updated light fixtures. The renovated kitchen features new cabinetry, quartz countertops, tile backsplash, new sink and faucet, and new Samsung appliances, including refrigerator, range, dishwasher, and microwave with hood.
Both bathrooms have been fully updated with new flooring, tile, quartz countertops, vanities, sinks, faucets, fixtures, toilets, lighting, and fresh paint. The primary bedroom features a private ensuite bathroom and closet.
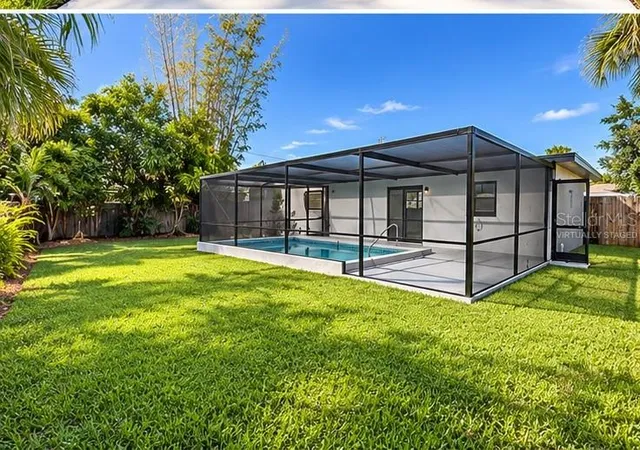
Outside, enjoy your own screened-in pool and private outdoor retreat. The pool was refreshed in 2026 with epoxy refinishing, a new pump, new filter, and new lighting, along with a replaced screen enclosure (only the screen was replaced, not the structure). Fresh exterior paint and updated landscaping further enhance the home’s curb appeal.
Additional improvements include a NEW WATER HEATER (2026), a 2019 shingle roof, central A/C, gutters, and an updated exterior wood door. The property also features a separate laundry room located behind the garage.
With 2026 renovations, this move-in-ready Florida home combines modern finishes with comfortable everyday living. Schedule your private showing today! PLEASE NOTE: Renovations are currently in progress. All images are AI-generated/3D renderings provided for illustrative purposes only and represent the anticipated design and finishes. Actual completed features, materials, colors, and finishes may vary. Images are not photographs of the property’s current condition. Some pictures are virtually staged.
- Houzeo last checked: 12 hours ago
- Listing updated: October 16, 2026 at 5:03 pm
- Listing Provided by: Dianna Desboyaux (407) 920-4601 , Adriana Morris | DOUGLAS ELLIMAN (561) 655-8600
- Source: Stellar MLS-FL | MLS#: O6445697

Property Details
Status
Active
Type
Single Family Residence
No. of Stories
-
County
City
Neighborhood
--
Year Built
1959
HOA Fees
-
Finished Area
1,282 sqft
Lot Size
7,405 sqft lot
Basement Area
- sqft
MLS Name
Stellar MLS
MLS Number
O6445697
MLS Status
Active
Days on Market
25
Cumulative Days on Market
2

Continue Your Journey in App
Find your dream home, receive real-time updates, and many more!
Download App
Continue Your Journey in App
Find your dream home, receive real-time updates, and many more!
Location
Facts & Features
Rooms
Bedrooms & bathrooms
Bedrooms: 3
Bathrooms: 2
Great Room
Level: First
Area: 252.00 Square Feet
Dimensions: 18x14
Primary Bedroom
Level: First
Area: 120.00 Square Feet
Dimensions: 12x10
Bedroom 1
Level: First
Area: 110.00 Square Feet
Dimensions: 11x10
Bedroom 2
Level: First
Area: 117.00 Square Feet
Dimensions: 13x9
Kitchen
Level: First
Area: 90.00 Square Feet
Dimensions: 10x9
Interior
Appliances
Dishwasher, Microwave, Range, Range Hood, Refrigerator
Heating
Central, Electric
Interior Features
Primary Bedroom Main Floor, Stone Counters
Flooring
Luxury Vinyl, Tile
Cooling
Central Air
Sewer
Public Sewer
Construction
Year Built
Year Built: 1959
Home type
Single Family Residence
Roof
Shingle
Foundation Details
Slab
Construction Materials
Block, Concrete, Stucco
Utilities & Energy
Water Source
Public
Pool Features
In Ground
Laundry Features
Laundry Room
Utilities
Public
Other Features
Subdivision Name
Merritt Ridge
Price History
| Date | Event | Price |
|---|---|---|
10/14/2026 Source: | Listed for Sale | $349,900 $273/sqft |
09/30/2026 Source: | Coming Soon | $349,900 $273/sqft |


Nearby Homes





Find Homes by Property Features in Merritt Island, FL
Nearby New Homes For Sale

Based on information from Stellar MLS® through Oct 23, 2026, 08:45PM as submitted to and distributed by MLS GRID. All data is obtained from various sources and may not have been verified by the broker or MLS GRID. Supplied Open House Information is subject to change without notice. All information should be independently reviewed and verified for accuracy. Properties may or may not be listed by the office/agent presenting the information. IDX information is provided exclusively for consumers’ personal non-commercial use. It may not be used for any purpose other than to identify prospective properties consumers may be interested in purchasing. The data is deemed reliable but is not guaranteed by MLS GRID. The use of the MLS GRID Data may be subject to an end-user license agreement prescribed by the Member Participant’s applicable MLS, if any, and as amended from time to time. © 2026 Stellar MLS. All Rights Reserved.
 Advertising Broker: Fred McGill | Simple Showing, Inc
