- Overview
- Description
- Property Details
- Location
- HOA Management
- Facts & Features
- Getting Around
- Nearby Homes
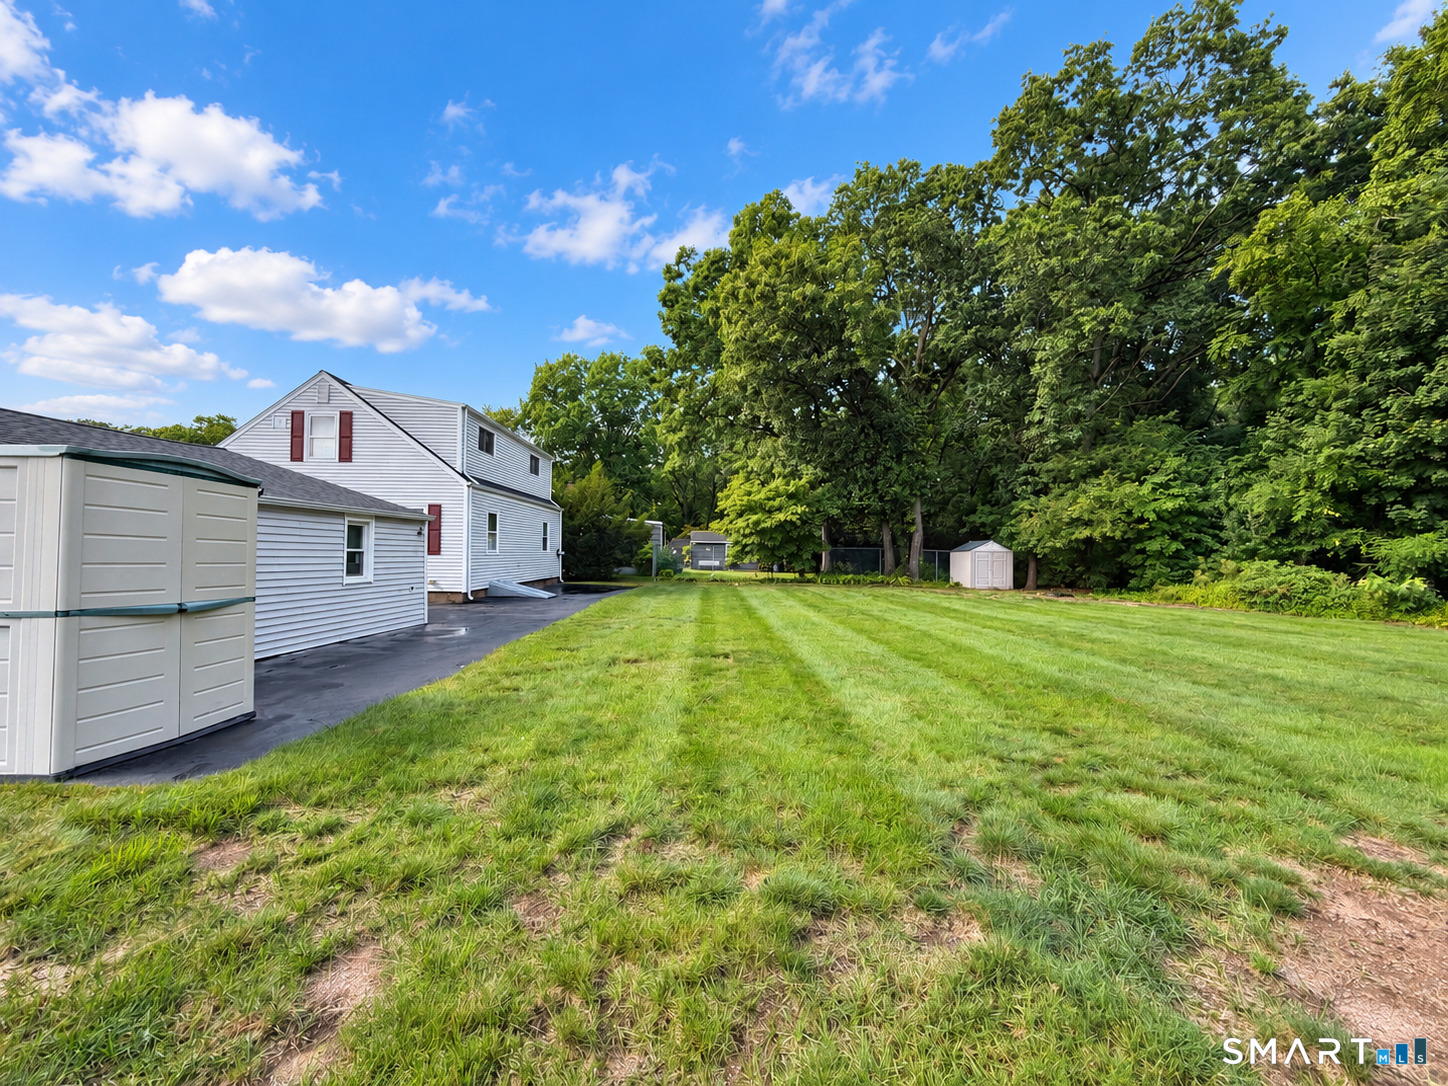

Street View
$425,000
Monthly Est:$2,115
 3 Beds
 2 Baths
1 full bath + 1 half bath
 1,373sqft
22 Overbrook Rd, North Haven, CT 06473
$425,000
$2,115/moEst:
Get Pre-Approved
Single Family Residence
Built in 1951
$-- HOA
15,681.6 sqft lot
$310/sq.ft
Description
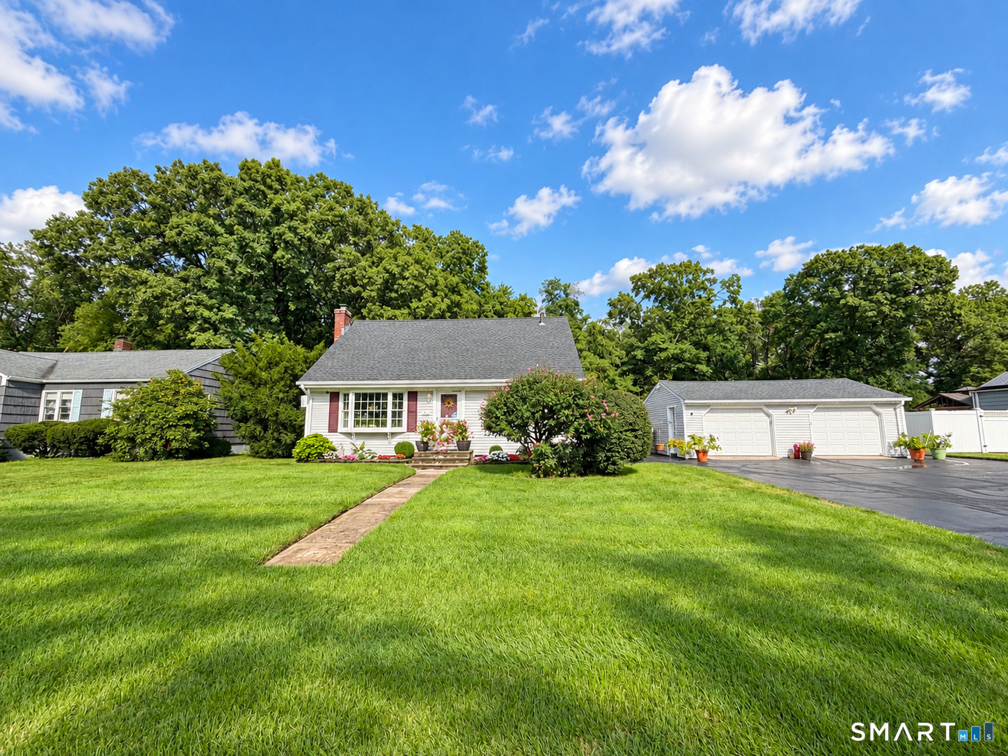
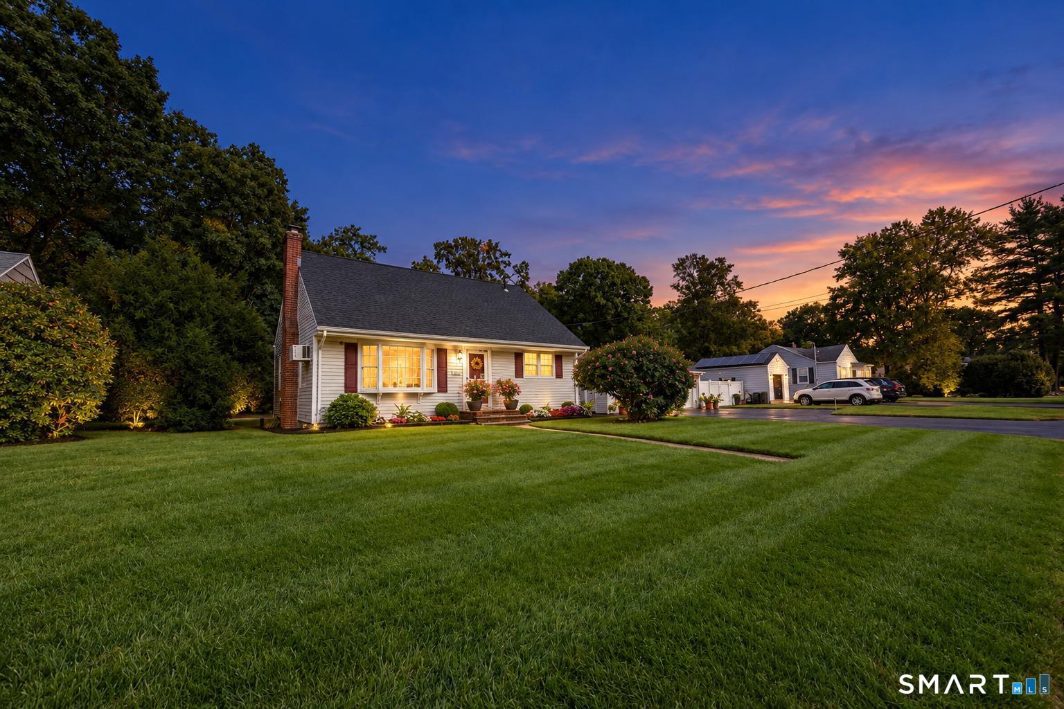
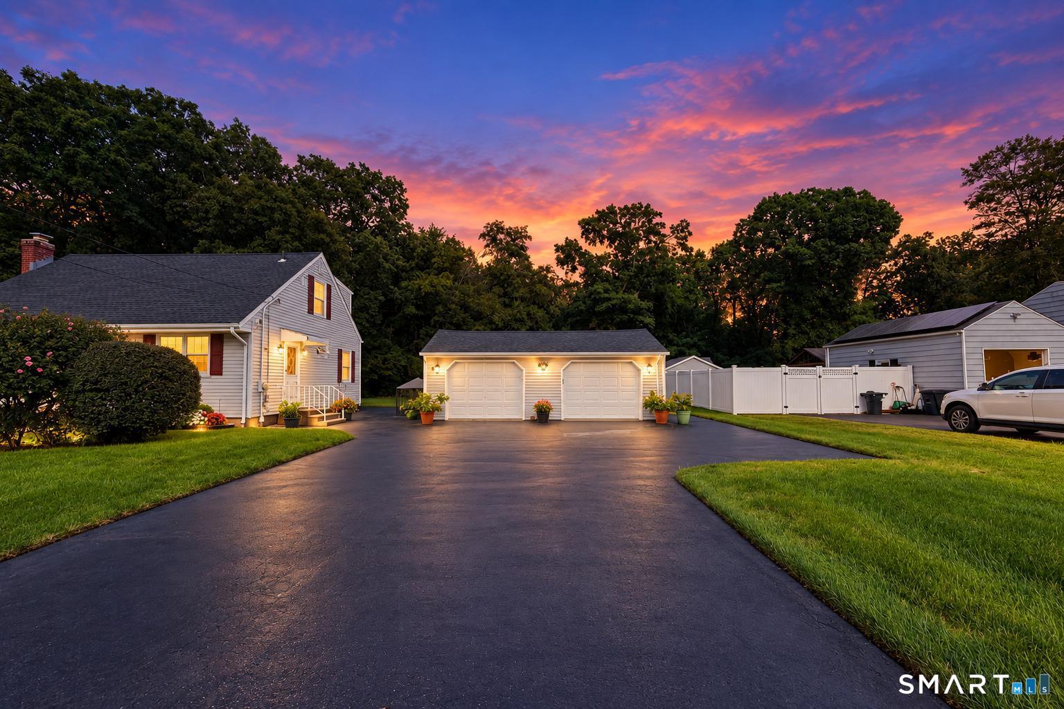
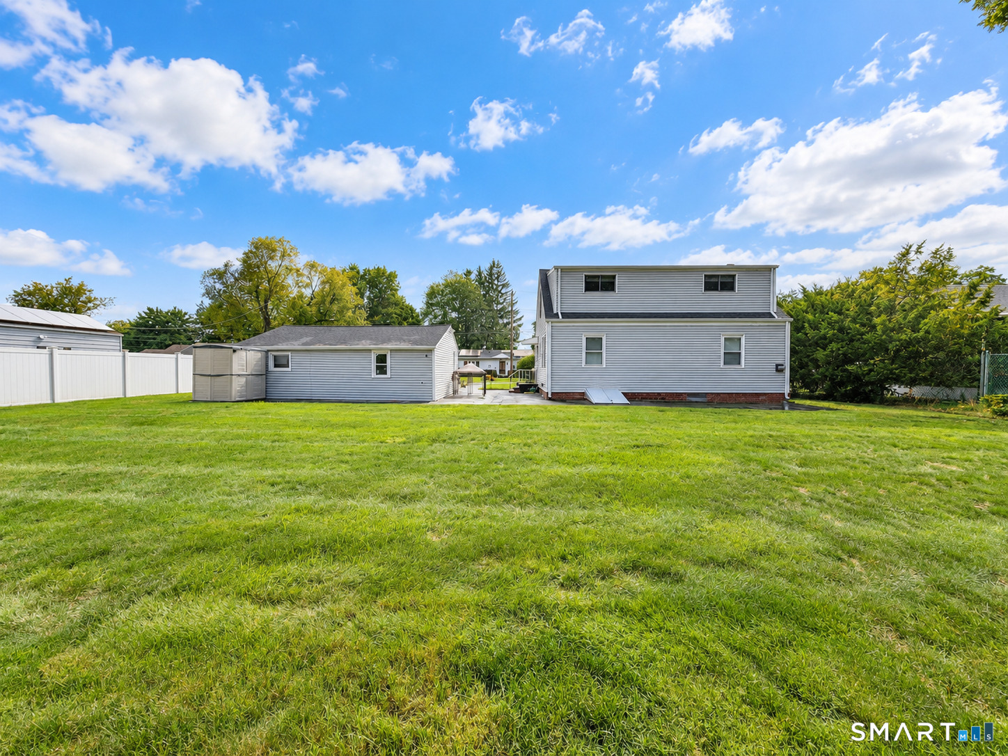
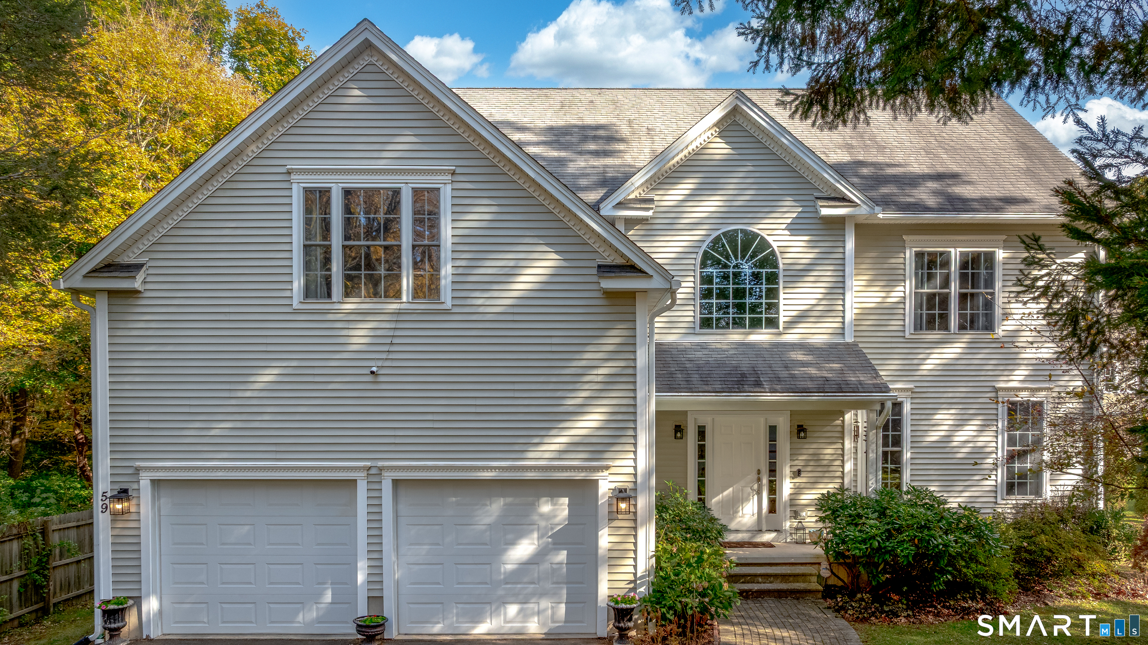
Welcome to 22 Overbrook Road-an excellent opportunity for first-time buyers, downsizers, or anyone looking to make a home their own in North Haven. This well-maintained home offers a comfortable layout, a large level yard, and a spacious two-car garage with plenty of room for parking, storage, hobbies, or workshop space. The home features a newer roof, two pellet stoves on the main and lower levels, plus wall and window A/C units for added seasonal comfort. The partially finished basement, currently used as a daycare space, offers additional flexibility for a playroom, home office, recreation area, or other needs. Conveniently located near North Haven schools, shopping, dining, recreation, and major commuter routes, this home offers a great combination of location, space, and potential. Move in now and personalize or update over time to create a home that reflects your style. Listing photos include current-condition images, virtually staged photos, and digital renovation renderings illustrating potential furniture placement and possible kitchen and bathroom updates. Digital renderings are for visualization purposes only and do not represent the home's current condition.
- Houzeo last checked: 6 minutes ago
- Listing updated: October 8, 2026 at 2:22 pm
- Listing Provided by: Caitlin Coppola | William Raveis Real Estate
- Source: SMART MLS-CT | MLS#: 24204247

Property Details
Status
Active Under Contract
Type
Single Family Residence
No. of Stories
-
County
City
Neighborhood
--
Year Built
1951
HOA Fees
-
Finished Area
1,373 sqft
Lot Size
15,681.6 sqft lot
Basement Area
- sqft
MLS Name
SMART MLS
MLS Number
24204247
MLS Status
Under Contract
Days on Market
50

Continue Your Journey in App
Find your dream home, receive real-time updates, and many more!
Continue Your Journey in App
Find your dream home, receive real-time updates, and many more!
Location
HOA Management
0
HOA Fees
$-/
Disclaimer: Amenities are based on third-party information and may vary; buyers must independently verify all amenities, as information is deemed reliable but not guaranteed.
Facts & Features
Rooms
Bedrooms & bathrooms
Bedrooms: 3
Bathrooms: 2
Interior
Sewer
Public Sewer Connected
Interior Features
Cable Available
Cooling
Ceiling Fans, Wall Unit, Window Unit
Heating
Other, Hot Water, Oil
Exterior Features
Sidewalk, Shed, Gutters, Lighting, Underground Sprinkler
Appliances
Oven/range, Range Hood, Refrigerator, Dishwasher
Construction
Year Built
Year Built: 1951
Home type
Single Family Residence
Architectural Style
Cape Cod
Foundation Details
Block, Concrete
Roof
Asphalt Shingle
Utilities & Energy
Parking Features
Detached Garage, Paved, On Street Parking, Driveway
Basement
Full, Partially Finished, Full With Hatchway
Laundry Features
Lower Level
Water Source
Public Water Connected
Other Features
Subdivision Name
Montowese
Lot Features
Fence Partial, Interior Lot, Level Lot, Open Lot
Price History
| Date | Event | Price |
|---|---|---|
10/01/2026 Source: | Contingent (Active Under Contract) | $425,000 $310/sqft |
09/19/2026 Source: | Listed for Sale | $425,000 $310/sqft |
09/17/2026 Source: | Coming Soon | $425,000 +112.50% $310/sqft |
10/25/2002 Source: #N194086 | Sold | $200,000 $146/sqft |

Nearby Homes
Find Homes by Property Features in North Haven, CT


Based on information provided to and compiled by the SMART MLS, Inc. through Nov 07, 2026, 04:45AM. IDX information is provided exclusively for consumers’ personal, non-commercial use. It may not be used for any purpose other than to identify prospective properties consumers may be interested in purchasing. The data is deemed reliable but is not guaranteed accurate by the MLS. ©2026 SMART MLS, Inc. All Rights Reserved.
 Advertising Broker: Derek Greene | The Greene Realty Group
