- Overview
- Description
- Property Details
- Location
- HOA Management
- Facts & Features
- Getting Around
- Nearby Homes




$399,000
Monthly Est:$1,986
 3 Beds
 3 Baths
2 full baths + 1 half bath
 2,215sqft
22 Overlook Ter, Crossville, TN 38558
$399,000
$1,986/moEst:
Get Pre-Approved
Single Family Residence
Built in 1990
$207/mo HOA
0.24 acre lot
$180/sq.ft
Description
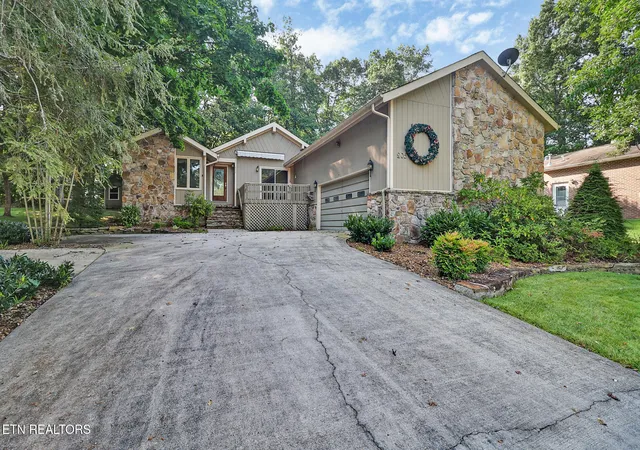
Beautifully Renovated, Move-In Ready, and Priced at $399,000 in Fairfield Glade!
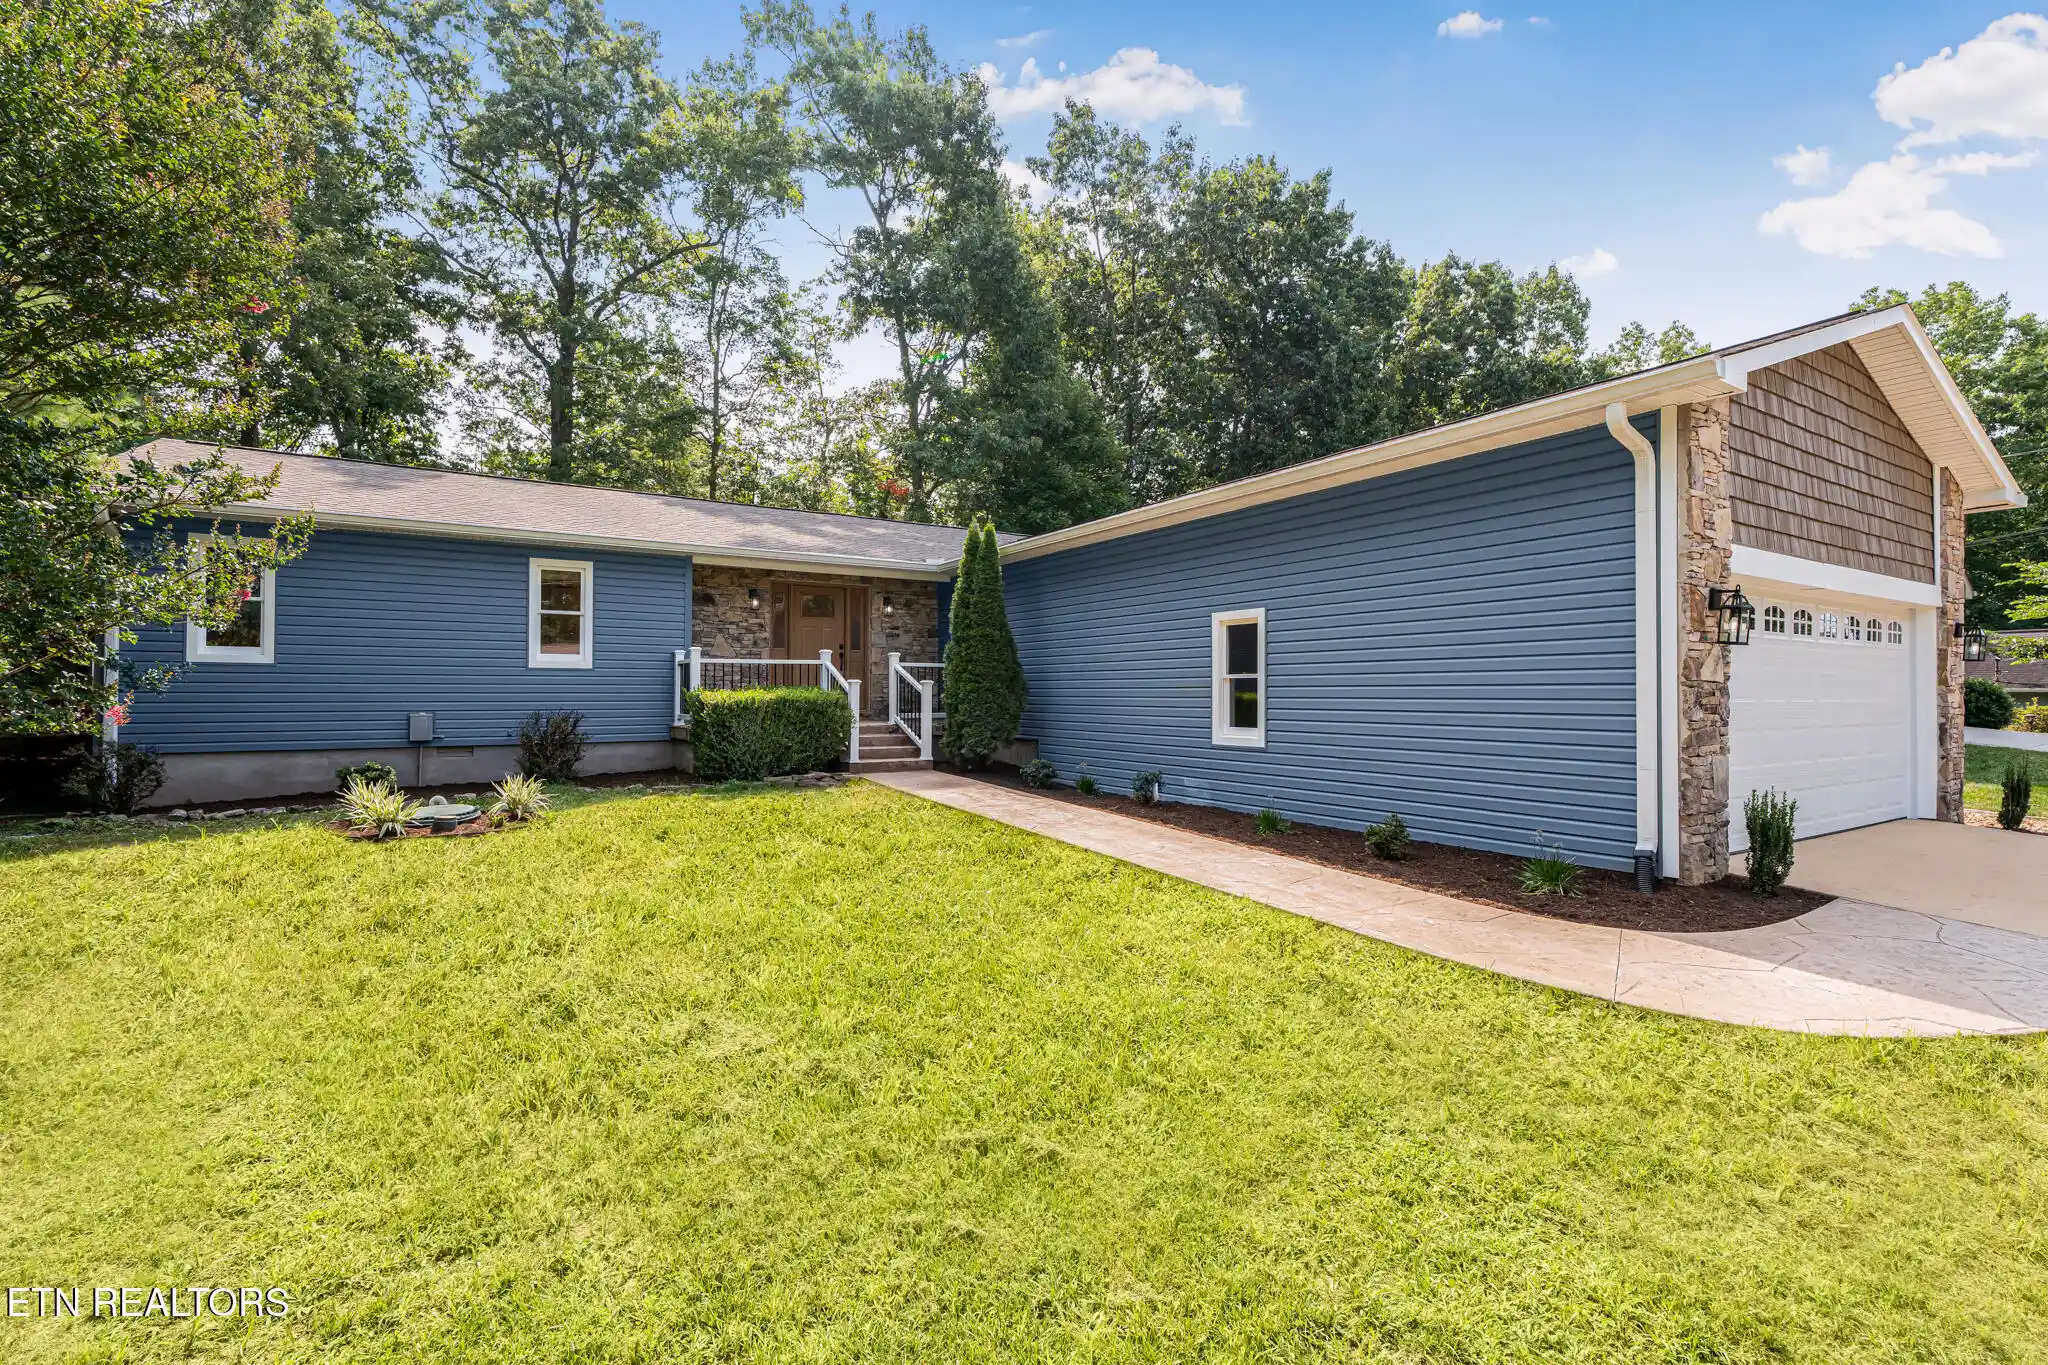
If you've been looking for a beautifully updated, one-level home in Fairfield Glade, you'll want to see this one! With 3 bedrooms, 2.5 bathrooms, and 2,215 square feet, this home has been completely refreshed with thoughtful upgrades throughout. You get the feel of a newer home without giving up the charm of an established neighborhood.
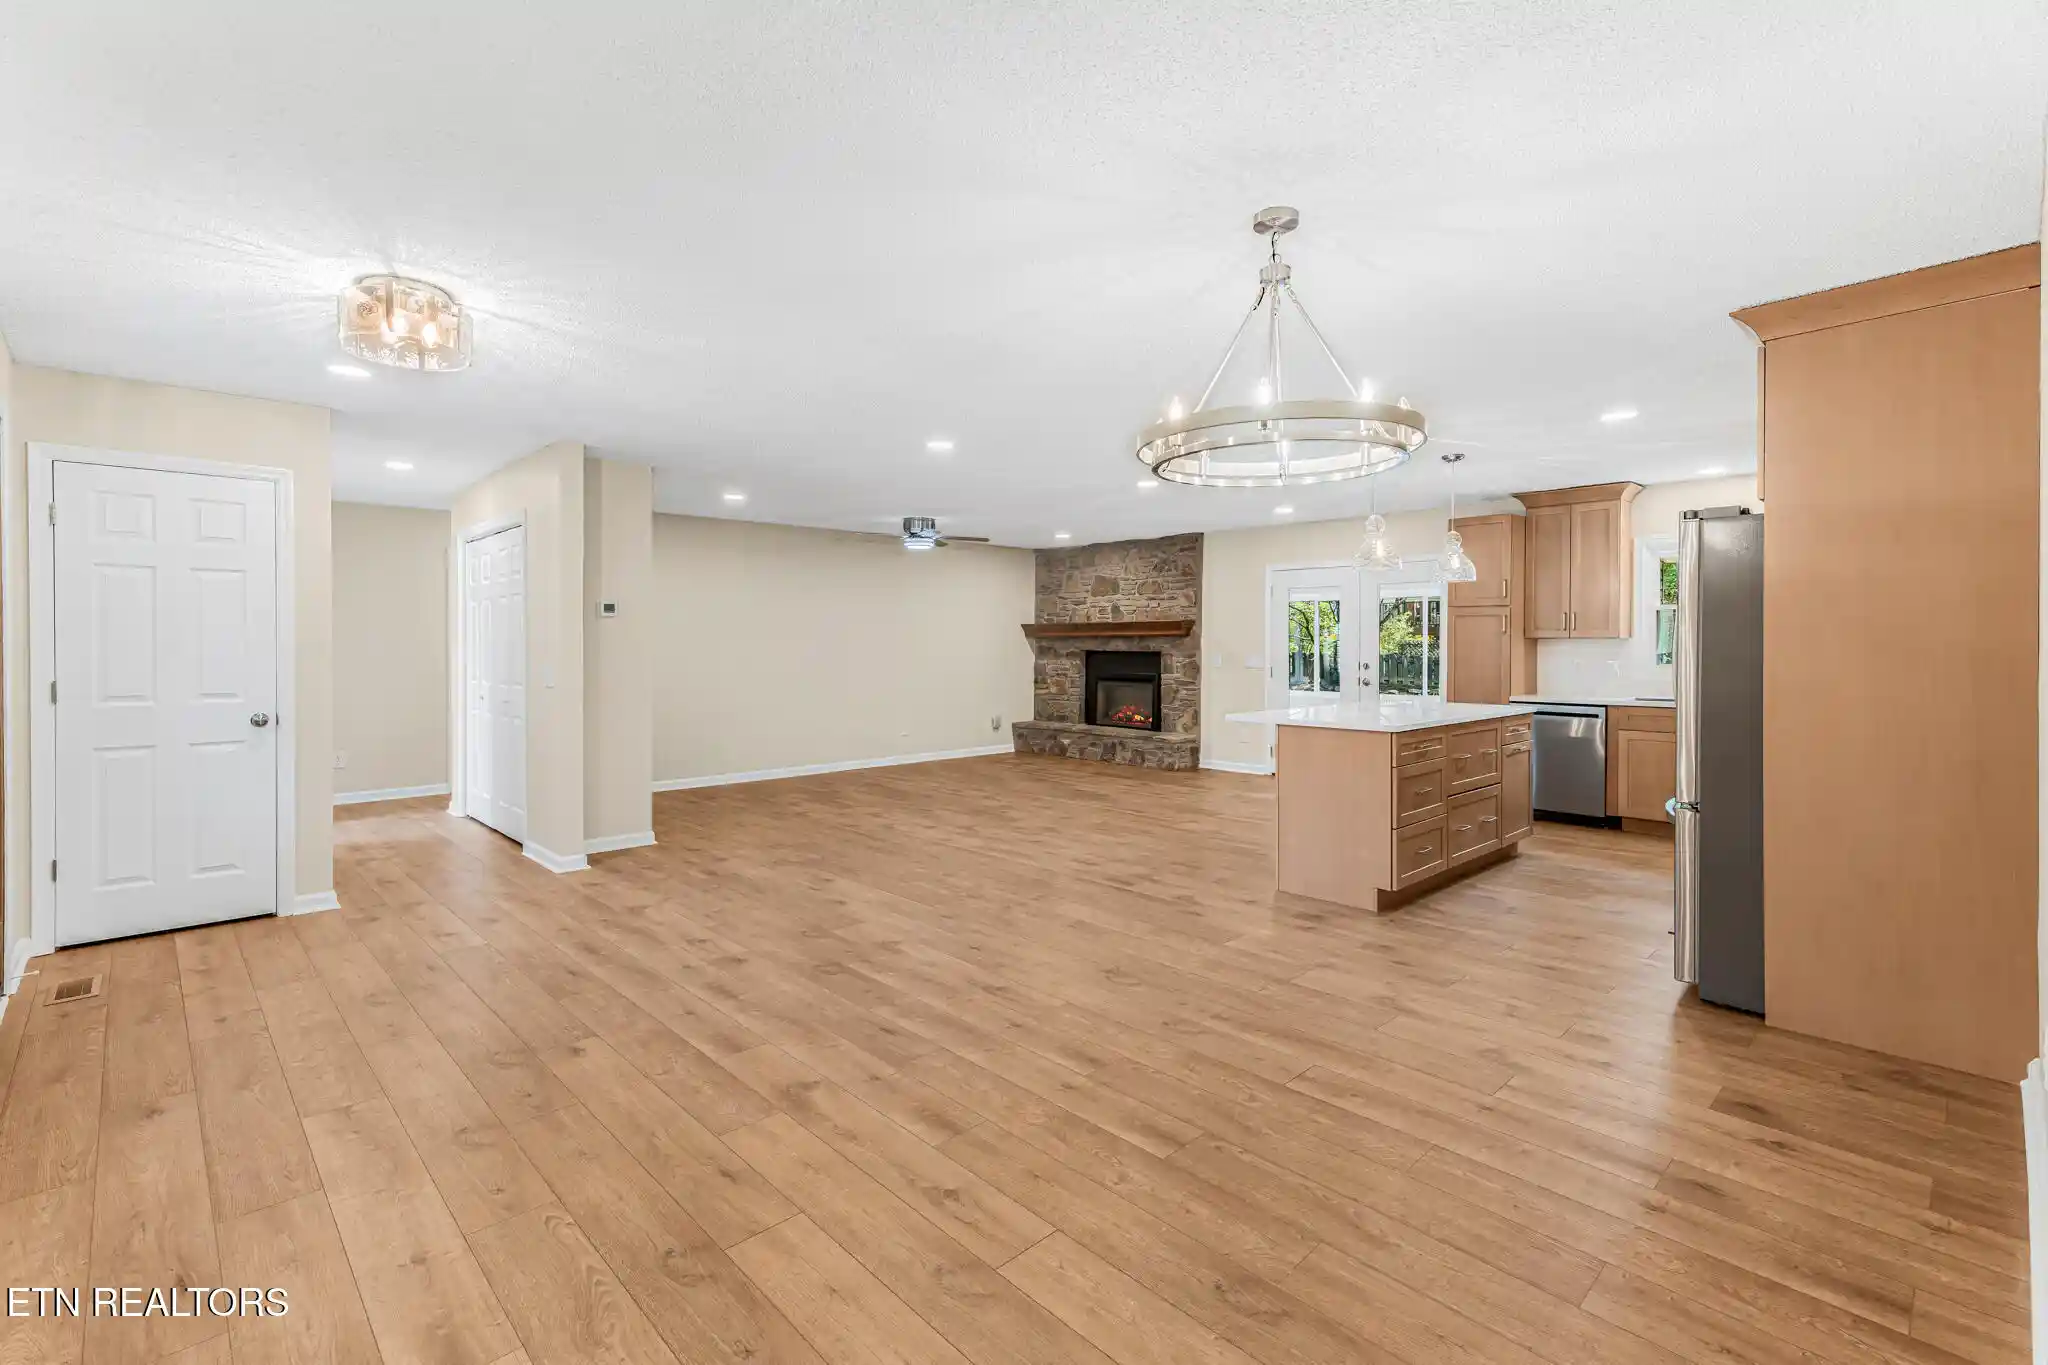
One of the first things you'll notice is the spacious, open floor plan. The living room, dining area, and kitchen flow together beautifully, making it easy to entertain friends or simply enjoy being at home. The kitchen is a real standout, featuring gorgeous quartz countertops, cabinets that reach the ceiling, a farmhouse sink, and new LG ThinQ stainless steel appliances. There's plenty of room to cook, gather, and enjoy everyday life. The electric fireplace adds just the right touch of warmth to the living area.
You'll also love the split-bedroom layout, which gives everyone a little extra privacy. The primary suite has direct access to the back deck, a large walk-in closet with custom shelving, and a gorgeous updated bathroom with double vanities and a beautifully tiled walk-in shower. On the opposite side of the home, you'll find two additional bedrooms and another renovated full bathroom.
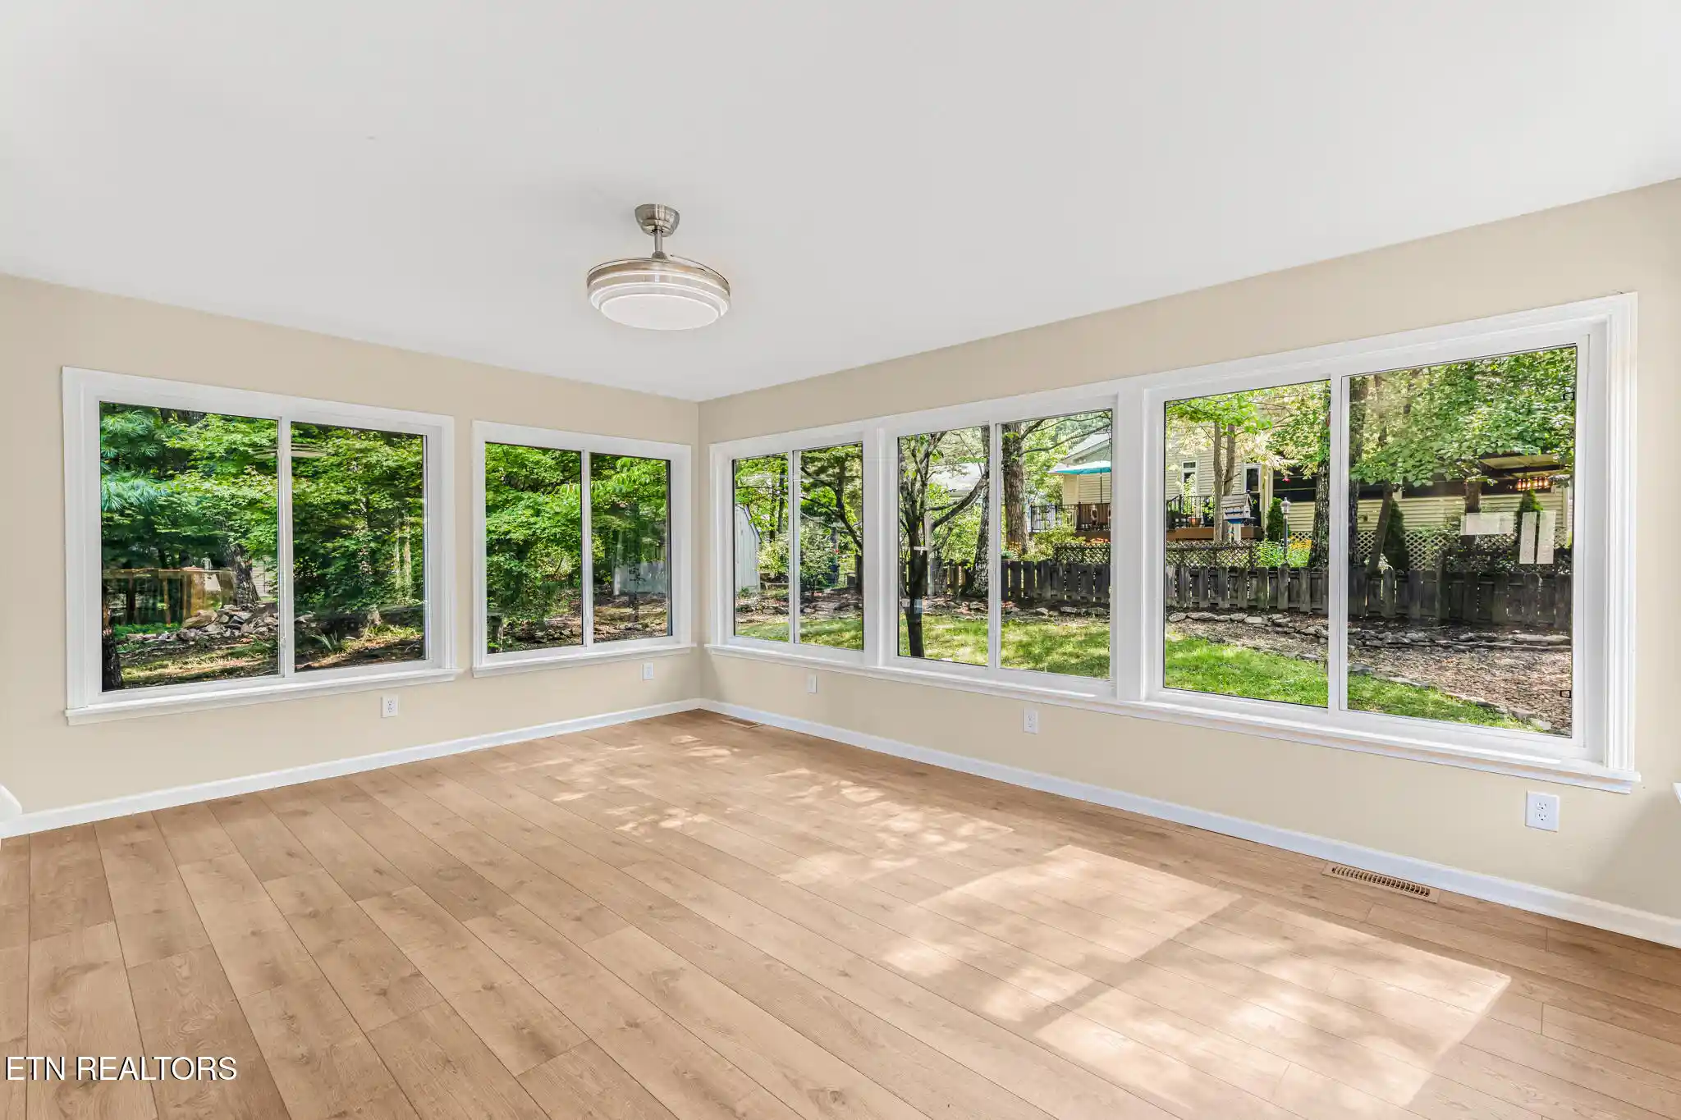
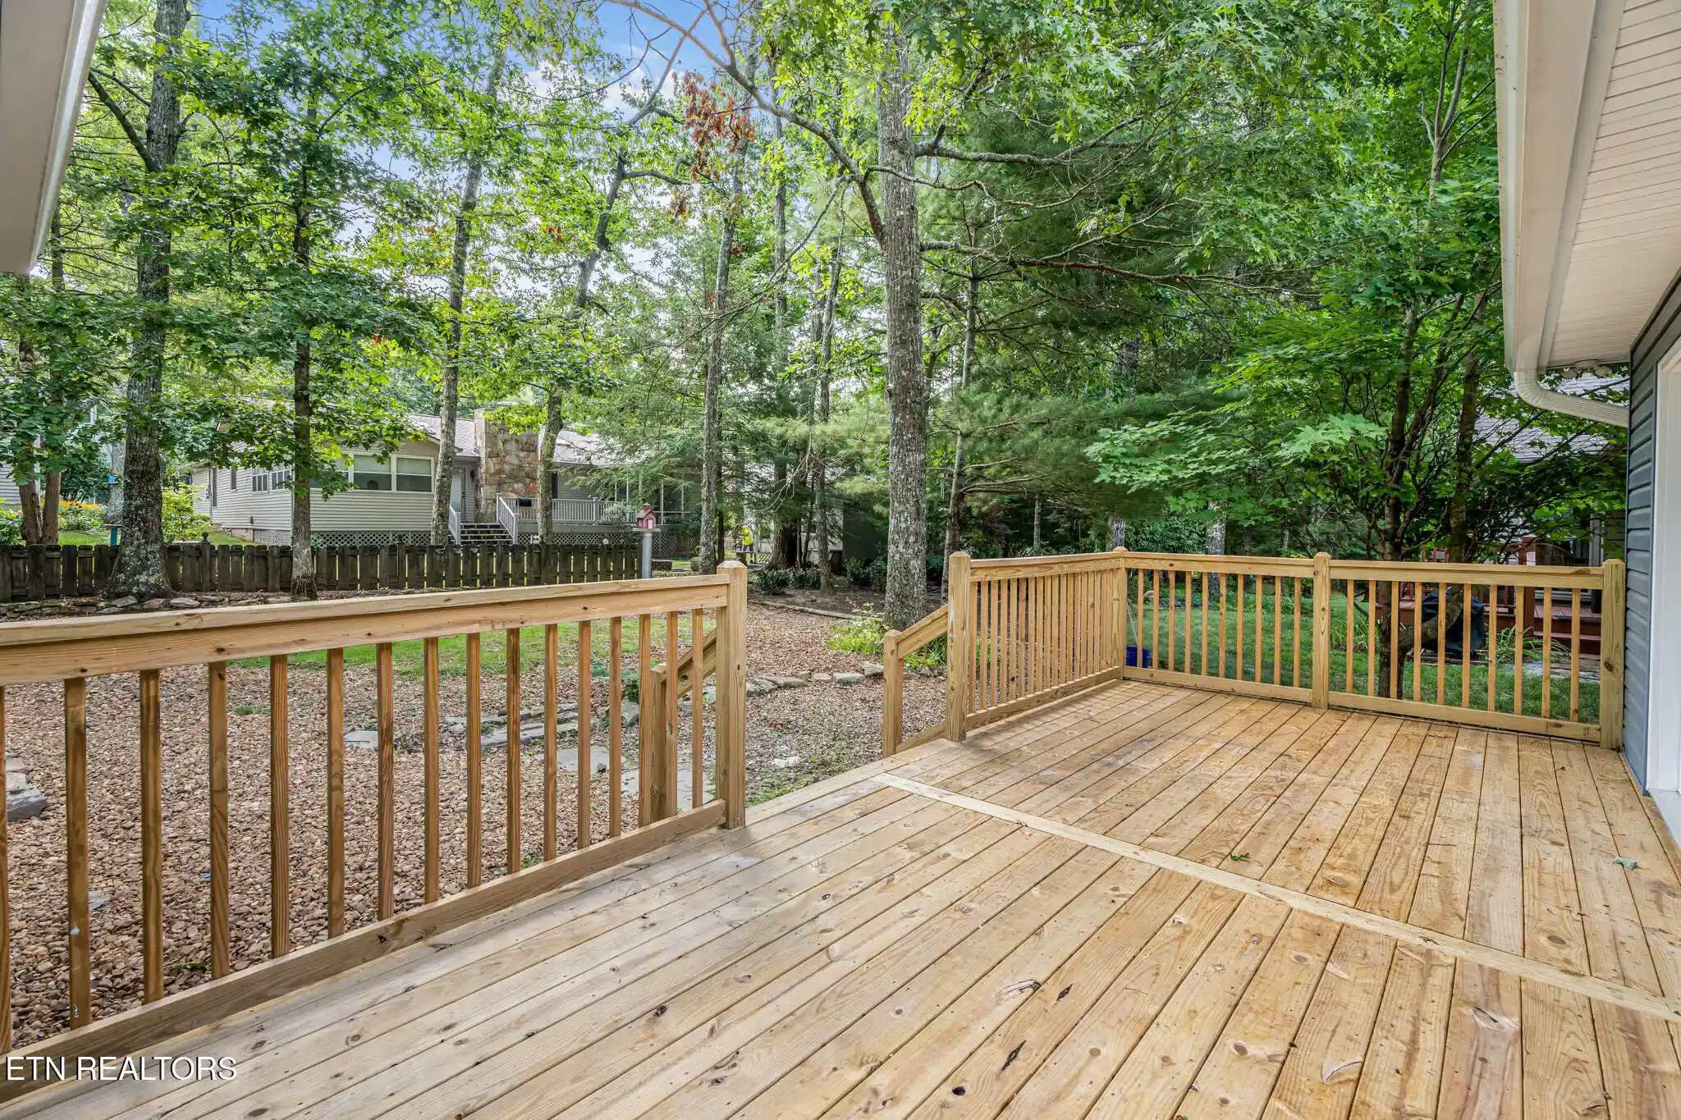
And there's even more room to enjoy! The climate-controlled, four-season sunroom is surrounded by windows on three sides, making it a wonderful spot for morning coffee, reading, or simply relaxing and enjoying the outdoors from inside. Step onto the new back deck and you'll appreciate the peaceful, level backyard with room for gardening, entertaining, or enjoying nature. There's also a spacious laundry and mudroom with a convenient half bath.
So much of the work has already been done for you! Updates include a completely remodeled kitchen and bathrooms, new flooring, lighting, doors, appliances, fireplace, deck, railings, garage door, sidewalks, and landscaping. The roof and water heater were replaced in 2023, the HVAC system in 2021, and the crawl space has a vapor barrier and dehumidification system.
Imagine having access to 5 championship golf courses, 11 beautiful lakes, swimming pools, tennis and pickleball facilities, fitness centers, walking trails, marinas, beaches, and plenty of community activities. Whether you enjoy golf, spending time on the water, staying active, or just relaxing in beautiful surroundings, there's something here for everyone.
You're also conveniently located near shopping, restaurants, healthcare, and Interstate 40, with easy access to Knoxville, Nashville, and the Great Smoky Mountains.
Want a little more space? The sellers also own the adjacent buildable lot at 24 Overlook Terrace and would consider selling it separately, giving you the opportunity for additional privacy and land.
With its extensive renovations, spacious one-level layout, and all the amenities Fairfield Glade has to offer, this home is ready for its next chapter. Come see why 22 Overlook Terrace is such a wonderful place to call home!
- Houzeo last checked: 9 minutes ago
- Listing updated: November 7, 2026 at 12:52 pm
- Listing Provided by: Amira DeSa (865) 385-6781 , Tai DeSa | Harb DeSa Realty (865) 268-4439
- Source: East Tennessee REALTORS® MLS-TN | MLS#: 1350136

Property Details
Status
Active
Type
Single Family Residence
No. of Stories
-
County
City
Neighborhood
--
Year Built
1990
HOA Fees
$207/mo
Finished Area
2,215 sqft
Lot Size
0.24 acre lot
Basement Area
- sqft
MLS Name
East Tennessee REALTORS® MLS
MLS Number
1350136
MLS Status
Active
Days on Market
101

Continue Your Journey in App
Find your dream home, receive real-time updates, and many more!
Continue Your Journey in App
Find your dream home, receive real-time updates, and many more!
Location
HOA Management
N/A
HOA Fees
$207/ Monthly
Amenities
 Amenities and services may be covered by one or multiple associations and service providers.
 Golf
 Sewer
 Park Playground
 Security Guard
 Trash Pickup
 Pool
 Tennis
 Club House
 Recreation Facilities
Some Amenities
Disclaimer: Amenities are based on third-party information and may vary; buyers must independently verify all amenities, as information is deemed reliable but not guaranteed.
Facts & Features
Rooms
Bedrooms & bathrooms
Bedrooms: 3
Bathrooms: 3
Interior
Flooring
Carpet, Vinyl, Tile
Sewer
Public Sewer
Window Features
Windows Wood, Windows Insulated, Drapes
Cooling
Central Cooling, Ceiling Fan(s)
Interior Features
Breakfast Bar, Eat In Kitchen
Heating
Central, Forced Air, Heat Pump, Electric
Appliances
Dishwasher, Disposal, Range, Refrigerator, Self Cleaning Oven
Exterior Features
Windows Vinyl
Construction
Year Built
Year Built: 1990
Home type
Single Family Residence
Architectural Style
Contemporary, Traditional
Construction Materials
Stone, Vinyl Siding, Frame
Utilities & Energy
Parking Features
Off Street Parking, Garage Door Opener, Attached, Main Level
Fireplace Features
Electric, Other
Security Features
Smoke Detector
Water Source
Public
Basement
Crawl Space, Crawl Space Sealed, Outside Entr Only
Association Amenities
Swimming Pool, Tennis Courts, Club House, Golf Course, Playground, Recreation Facilities, Security
Utilities
Cable Available (tv Only)
Other Features
Patio And Porch Features
Deck
Subdivision Name
Canterbury
Lot Features
Wooded, Golf Community, Level
Price History
| Date | Event | Price |
|---|---|---|
10/13/2026 Source: | Price Decreased | $399,000 -6.10% $180/sqft |
09/12/2026 Source: | Price Increased | $424,900 +6.49% $192/sqft |
07/31/2026 Source: | Listed for Sale | $399,000 -8.28% $180/sqft |
07/31/2026 Source: | Price Increased | $435,000 +190.00% $196/sqft |
10/11/2025 Source: | Sold | $150,000 -25.00% $68/sqft |

Show more
Nearby Homes










Find Homes by Property Features in Crossville, TN
Nearby New Homes For Sale

Based on information from the Knoxville Area Association of REALTORS MLS through Nov 09, 2026, 07:45AM. Information is provided exclusively for consumers’ personal, non-commercial use. It may not be used for any purpose other than to identify prospective properties that consumers may be interested in purchasing. The data is deemed reliable but is not guaranteed accurate by the MLS. This website may not include listings or property addresses of sellers who have directed their listing brokers to withhold their listing or their property address from display on the Internet. © 2026 Knoxville Area Association of REALTORS® MLS. All Rights Reserved. Angela Fowler Real Estate, LLC | 423.320.4620 | afowler@catt.com Mailing Address: 452 Kailors Cove Cir, Ringgold, GA 30736
 Advertising Broker: Angela Fowler | Angela Fowler Real Estate, LLC.
