The Greene Realty
Powered by 
- 1
- Overview
- Description
- Property Details
- Location
- HOA Management
- Facts & Features
- Getting Around
- Nearby Homes


Street View
$900,000
Monthly Est:$4,480
 3 Beds
 4 Baths
2 full baths + 2 half baths
 4,085sqft
22 Picket Fence, Plymouth, MA 02360
$900,000
$4,480/moEst:
Get Pre-Approved
Single Family Residence
Built in 2009
$413/mo HOA
0.19 acre lot
$220/sq.ft
Description
Discover spacious, refined luxury living in this beautifully appointed single family "Laurel" home in The Pinehills’ sought-after Great Island neighborhood. The house is amazing, and so are all of the wonderful amenities that are included in your benefits package as a Pinehills Resident living in Great Island. Set on a private corner lot, this 2009-built home with first-floor primary offers over 4,000 square feet of finished living space, an extended Florida room with cathedral ceilings, and quality finishes throughout. Hardwood floors, Harvey windows, and tasteful window treatments complement its inviting feng shui design. A soaring vaulted ceiling enhances the light-filled great room with prominent fireplace, which flows into an expansive eat-in kitchen featuring granite countertops, maple cabinetry, new stainless steel appliances, a pantry, and an extended dining area. The sun-filled Florida room opens to the trex deck and yard, creating a peaceful retreat and a wonderful setting for entertaining. Formal living and dining rooms offer additional gathering spaces, while a dedicated first-floor office provides a quiet workspace overlooking the front gardens and yard. The main-level primary suite includes a generous closet (big enough for all your stuff!) and private full bath with double vanity and separate soaking tub and shower stall, with conveniently located laundry completing the first floor. The main floor also boats a newly decorated powder room. Upstairs, two large guest bedrooms, a versatile loft, and a full bath provide comfortable accommodations, as well as a private retreat for yourself or your guests. The finished lower level offers even more flexibility with two additional flex rooms, a half bath, separately zoned climate control, and abundant closet and storage space. There is also a large 2 car garage attached, which is insulated, and also has its own door to access the outdoors. This home is a true gem, and it is priced to sell. Enjoy Great Island’s vibrant 55+ lifestyle with access to the Overlook Clubhouse, indoor pool, hot tub, ballroom, craft rooms, outdoor grilling stations, kitchen, fitness facilities, locker rooms, tennis, pickleball, bocce, clubs, classes, and social gatherings. Residents in Great Island also have full access to The Stonebridge Club and Village Green. Don't wait, because this home is special, its priced to sell, and it will not last!
- Houzeo last checked: 8 minutes ago
- Listing updated: October 27, 2026 at 8:50 am
- Listing Provided by: Jesse Greenstein (617) 943-7702 | Douglas Elliman Real Estate - Park Plaza (617) 267-3500
- Source: MLS Property Information Network-MA | MLS#: 73595352

Property Details
Status
Active
Type
Single Family Residence
No. of Stories
-
County
City
Neighborhood
--
Year Built
2009
HOA Fees
$413/mo
Finished Area
4,085 sqft
Lot Size
0.19 acre lot
Basement Area
- sqft
MLS Name
MLS Property Information Network
MLS Number
73595352
MLS Status
New
Days on Market
1
Open House

Continue Your Journey in App
Find your dream home, receive real-time updates, and many more!
Continue Your Journey in App
Find your dream home, receive real-time updates, and many more!
Location
HOA Management
N/A
HOA Fees
$413/ Monthly
Disclaimer: Amenities are based on third-party information and may vary; buyers must independently verify all amenities, as information is deemed reliable but not guaranteed.
Facts & Features
Rooms
Bedrooms & bathrooms
Bedrooms: 3
Bathrooms: 4
Interior
Sewer
Private Sewer
Exterior Features
Deck, Deck Composite, Rain Gutters, Professional Landscaping, Sprinkler System, Decorative Lighting, Screens, Garden
Appliances
Gas Water Heater, Water Heater, Range, Oven, Dishwasher, Disposal, Microwave, Refrigerator, Freezer, Washer, Dryer, Energy Star Qualified Refrigerator, Energy Star Qualified Dryer, Energy Star Qualified Dishwasher, Energy Star Qualified Washer
Flooring
Tile, Hardwood, Flooring Hardwood
Window Features
Window(s) Picture, Insulated Windows, Screens
Interior Features
High Speed Internet Hookup, Open Floorplan, Lighting Overhead, Closet, Recessed Lighting, Bathroom Half, Ceiling Half Vaulted, Cathedral Ceiling(s), Lighting Pendant, Loft, Bonus Room, Bathroom, Home Office, Great Room, Internet Available Broadband, Internet Available Dsl, High Speed Internet, Internet Available Unknown
Heating
Central, Forced Air, Natural Gas
Cooling
Central Air
Construction
Year Built
Year Built: 2009
Home type
Single Family Residence
Foundation Details
Concrete Perimeter
Construction Materials
Frame
Architectural Style
Contemporary
Roof
Shingle
Utilities & Energy
Parking Features
Attached, Garage Door Opener, Garage Faces Side, Insulated, Paved Drive, Off Street, Paved
Fireplace Features
Living Room, Wood / Coal / Pellet Stove
Laundry Features
Flooring Stone/ceramic Tile, Main Level, Lighting Overhead, First Floor
Basement
Full, Finished, Interior Entry, Bulkhead
Water Source
Private
Other Features
Disclosures
Two Months Of Hoa Fees Due At Closing For Capital Contribution
Subdivision Name
Great Island The Pinehills
Patio And Porch Features
Deck Exterior, Deck, Deck Composite
Community Features
Public Transportation, Shopping, Pool, Tennis Court(s), Park, Walk/jog Trails, Stable(s), Golf, Medical Facility, Laundromat, Bike Path, Conservation Area, Highway Access, House Of Worship, Marina, Private School, Public School, T Station, University
Lot Features
Corner Lot, Wooded, Level
Price History
| Date | Event | Price |
|---|---|---|
10/27/2026 Source: | Listed for Sale | $900,000 +0.56% $220/sqft |
06/21/2026 Source: | Listing Removed | $895,000 $219/sqft |
06/21/2026 Source: | Listed for Sale | $895,000 $219/sqft |
05/27/2026 Source: | Price Decreased | $895,000 -5.69% $219/sqft |
05/20/2026 Source: | Listing Removed | $949,000 $232/sqft |

Show more
Nearby Homes




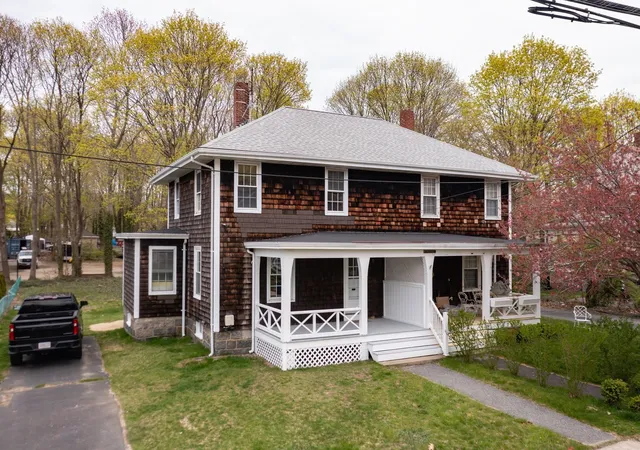


Find Homes by Property Features in Plymouth, MA

Based on information provided to and compiled by MLS Property Information Network, Inc. covering through Oct 28, 2026, 07:00AM. The property listing data and information, or the Images, set forth herein were provided to MLS Property Information Network, Inc. from third-party sources, including sellers, lessors and public records, and were compiled by MLS Property Information Network, Inc. The property listing data and information, and the Images, are for the personal, non-commercial use of consumers having a good faith interest in purchasing or leasing listed properties of the type displayed to them and may not be used for any purpose other than to identify prospective properties which such consumers may have a good faith interest in purchasing or leasing. MLS Property Information Network, Inc. and its subscribers disclaim any and all representations and warranties as to the accuracy of the property listing data and information, or as to the accuracy of any of the Images, set forth herein. All information provided is deemed reliable, but is not guaranteed to be accurate and should be independently verified. © 2026 MLS Property Information Network, Inc. All Rights Reserved.
 Advertising Broker: Derek Greene | The Greene Realty Group
