The Greene Realty
Powered by 
- 0
- 6
- Overview
- Description
- Property Details
- Location
- HOA Management
- Facts & Features
- Getting Around
- Nearby Homes

Street View
$1,249,000
Monthly Est:$6,217
 3 Beds
 3 Baths
3 full baths
 3,149sqft
70 Woody Nook, Plymouth, MA 02360
$1,249,000
$6,217/moEst:
Get Pre-Approved
Single Family Residence
Built in 2021
$458/mo HOA
0.16 acre lot
$397/sq.ft
Description
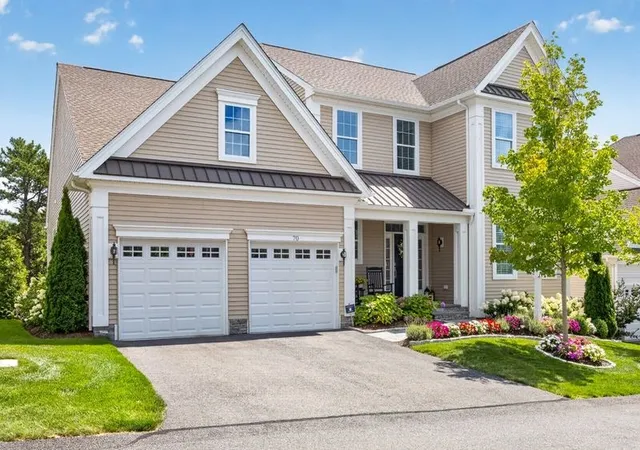
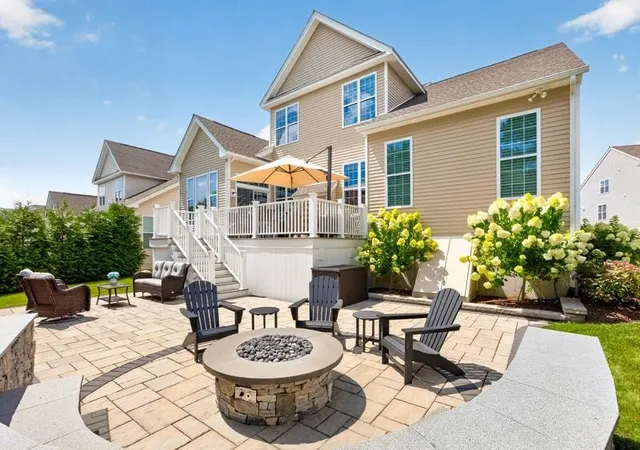
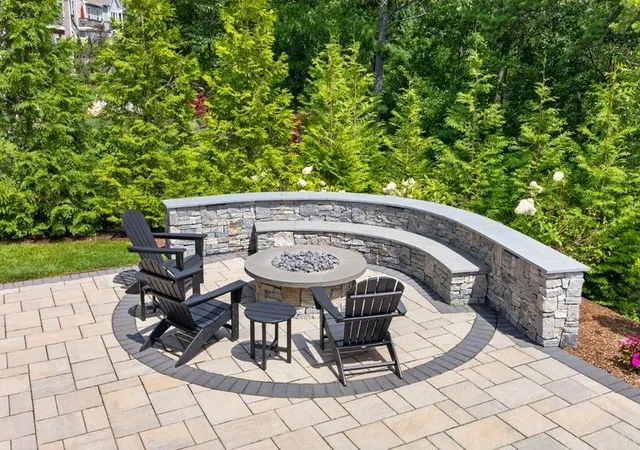
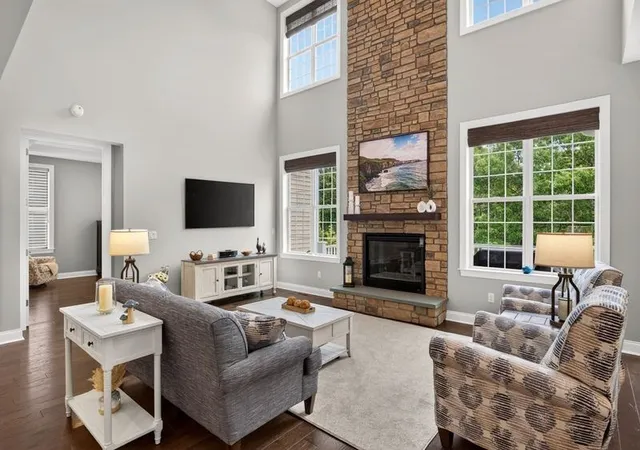
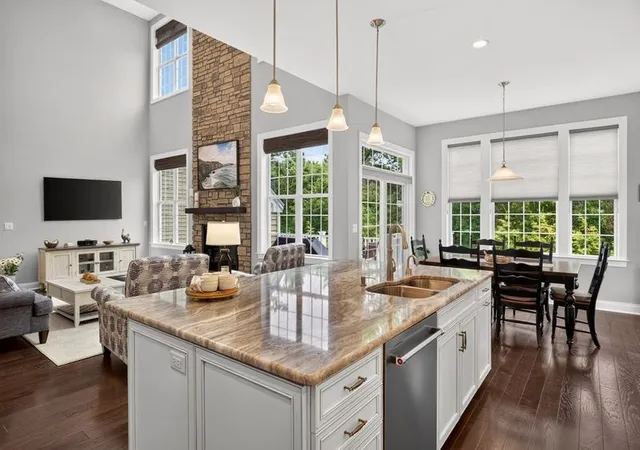
This Toll Brothers built home in the sought-after Vista Point community in The Pinehills is absolutely CAPTIVATING inside and out. Nestled on a lot backing to a serene private wooded setting, this pristine home pairs architectural elegance with resort style living. Main level has a striking two-story foyer that opens to a stunning home office with an artfully crafted bookcase with integrated cabinets below and French doors, providing a sophisticated backdrop for remote work or quiet relaxation. Guest bedroom easily flows with a full bath, laundry room with a sink and cabinets. The heart of the home is a spectacular family room with a cathedral ceiling, a magnificent large-scale gas fireplace anchoring the room with classic New England warmth and soaring windows filling the space with light, making it a welcome retreat to relax or entertain. It opens to a formal dining room with chair rail, tray ceiling, crown molding and wainscoting. Transition to a beautifully designed chef’s kitchen with an impressive center island and breakfast bar, upgraded cabinets, tile backsplash and an inviting, cozy, light-filled nook with large windows and front row seat to nature. Perfect for morning coffee. Glass slider leads out to extended deck with a beautiful patio and a custom fire pit. Spacious primary suite offers a private retreat, dual walk-in closets, and opens to a sweeping double door bathroom with an extended shower and bench, large dressing space and two vanities. Upstairs reveals a bright airy loft that’s a multifunctional retreat with a private third bedroom, full bath and dedicated temperature-controlled exercise room, as well as built-in media wiring. An unfinished basement has a dehumidifier and sealed floor that provides excellent additional storage space. This home is meticulously maintained; the living space easily flows and has many upgrades and truly has it all. The front porch, back deck and patio with a fire pit offer another layer of an outdoor living space waiting to be enjoyed. Neighborhood HOA includes snow removal, landscaping and a clubhouse with many amenities. What’s Special: first floor primary suite, Private home office/study with French doors and built-ins and cabinets, Expansive patio with custom designed fire pit, Professional landscaping and irrigation system throughout, Temperature controlled home gym with media, Oversized multipurpose loft with sunset views. Backdrop of peaceful woodlands, Two-story, light-filled living room.
- Houzeo last checked: 3 minutes ago
- Listing updated: September 21, 2026 at 8:18 pm
- Listing Provided by: Pinehills Resale team (508) 209-2000 | Pinehills Brokerage Services LLC (508) 209-2000
- Source: MLS Property Information Network-MA | MLS#: 73562389

Property Details
Status
Active
Type
Single Family Residence
No. of Stories
-
County
City
Neighborhood
--
Year Built
2021
HOA Fees
$458/mo
Finished Area
3,149 sqft
Lot Size
0.16 acre lot
Basement Area
- sqft
MLS Name
MLS Property Information Network
MLS Number
73562389
MLS Status
Active
Days on Market
59

Continue Your Journey in App
Find your dream home, receive real-time updates, and many more!
Download App
Continue Your Journey in App
Find your dream home, receive real-time updates, and many more!
Location
HOA Management
N/A
HOA Fees
$458/ Monthly
Disclaimer: Amenities are based on third-party information and may vary; buyers must independently verify all amenities, as information is deemed reliable but not guaranteed.
Facts & Features
Rooms
Bedrooms & bathrooms
Bedrooms: 3
Bathrooms: 3
Interior
Appliances
Gas Water Heater, Oven, Dishwasher, Disposal, Microwave, Range, Refrigerator, Washer, Dryer
Window Features
Screens
Heating
Forced Air
Sewer
Private Sewer
Cooling
Central Air
Flooring
Tile, Carpet, Hardwood, Flooring Hardwood, Flooring Wall To Wall Carpet
Exterior Features
Deck Composite, Rain Gutters, Professional Landscaping, Sprinkler System, Screens, Garden
Interior Features
Closet/cabinets Custom Built, Recessed Lighting, Study, Exercise Room
Construction
Year Built
Year Built: 2021
Home type
Single Family Residence
Roof
Shingle
Architectural Style
Contemporary
Construction Materials
Frame
Foundation Details
Concrete Perimeter
Utilities & Energy
Utilities
For Gas Range, For Gas Oven
Fireplace Features
Living Room
Parking Features
Attached, Garage Door Opener, Paved Drive, Off Street, Paved
Basement
Full, Interior Entry, Bulkhead
Laundry Features
Flooring Stone/ceramic Tile, Main Level, Recessed Lighting, First Floor
Electric
200+ Amp Service
Water Source
Private
Other Features
Community Features
Shopping, Pool, Tennis Court(s), Walk/jog Trails, Golf, Medical Facility, Conservation Area, Highway Access
Disclosures
Two Months Hoa Fees Due At Closing For Capital Contribution
Patio And Porch Features
Deck Composite
Subdivision Name
Vista Point
Price History
| Date | Event | Price |
|---|---|---|
09/04/2026 Source: | Price Decreased | $1,249,000 -3.55% $397/sqft |
08/12/2026 Source: | Listed for Sale | $1,295,000 $411/sqft |

Nearby Homes


Find Homes by Property Features in Plymouth, MA

Based on information provided to and compiled by MLS Property Information Network, Inc. covering through Oct 11, 2026, 09:45AM. The property listing data and information, or the Images, set forth herein were provided to MLS Property Information Network, Inc. from third-party sources, including sellers, lessors and public records, and were compiled by MLS Property Information Network, Inc. The property listing data and information, and the Images, are for the personal, non-commercial use of consumers having a good faith interest in purchasing or leasing listed properties of the type displayed to them and may not be used for any purpose other than to identify prospective properties which such consumers may have a good faith interest in purchasing or leasing. MLS Property Information Network, Inc. and its subscribers disclaim any and all representations and warranties as to the accuracy of the property listing data and information, or as to the accuracy of any of the Images, set forth herein. All information provided is deemed reliable, but is not guaranteed to be accurate and should be independently verified. © 2026 MLS Property Information Network, Inc. All Rights Reserved.
 Advertising Broker: Derek Greene | The Greene Realty Group