- Overview
- Description
- Property Details
- Location
- Facts & Features
- Getting Around
- Nearby Homes



$575,000
Monthly Est:$2,862
 3 Beds
 2 Baths
2 full baths
 1,791sqft
22 Pine Lake Dr, Whispering Pines, NC 28327
$575,000
$2,862/moEst:
Get Pre-Approved
Single Family Residence
Built in 1972
$-- HOA
0.55 acre lot
$321/sq.ft
Description
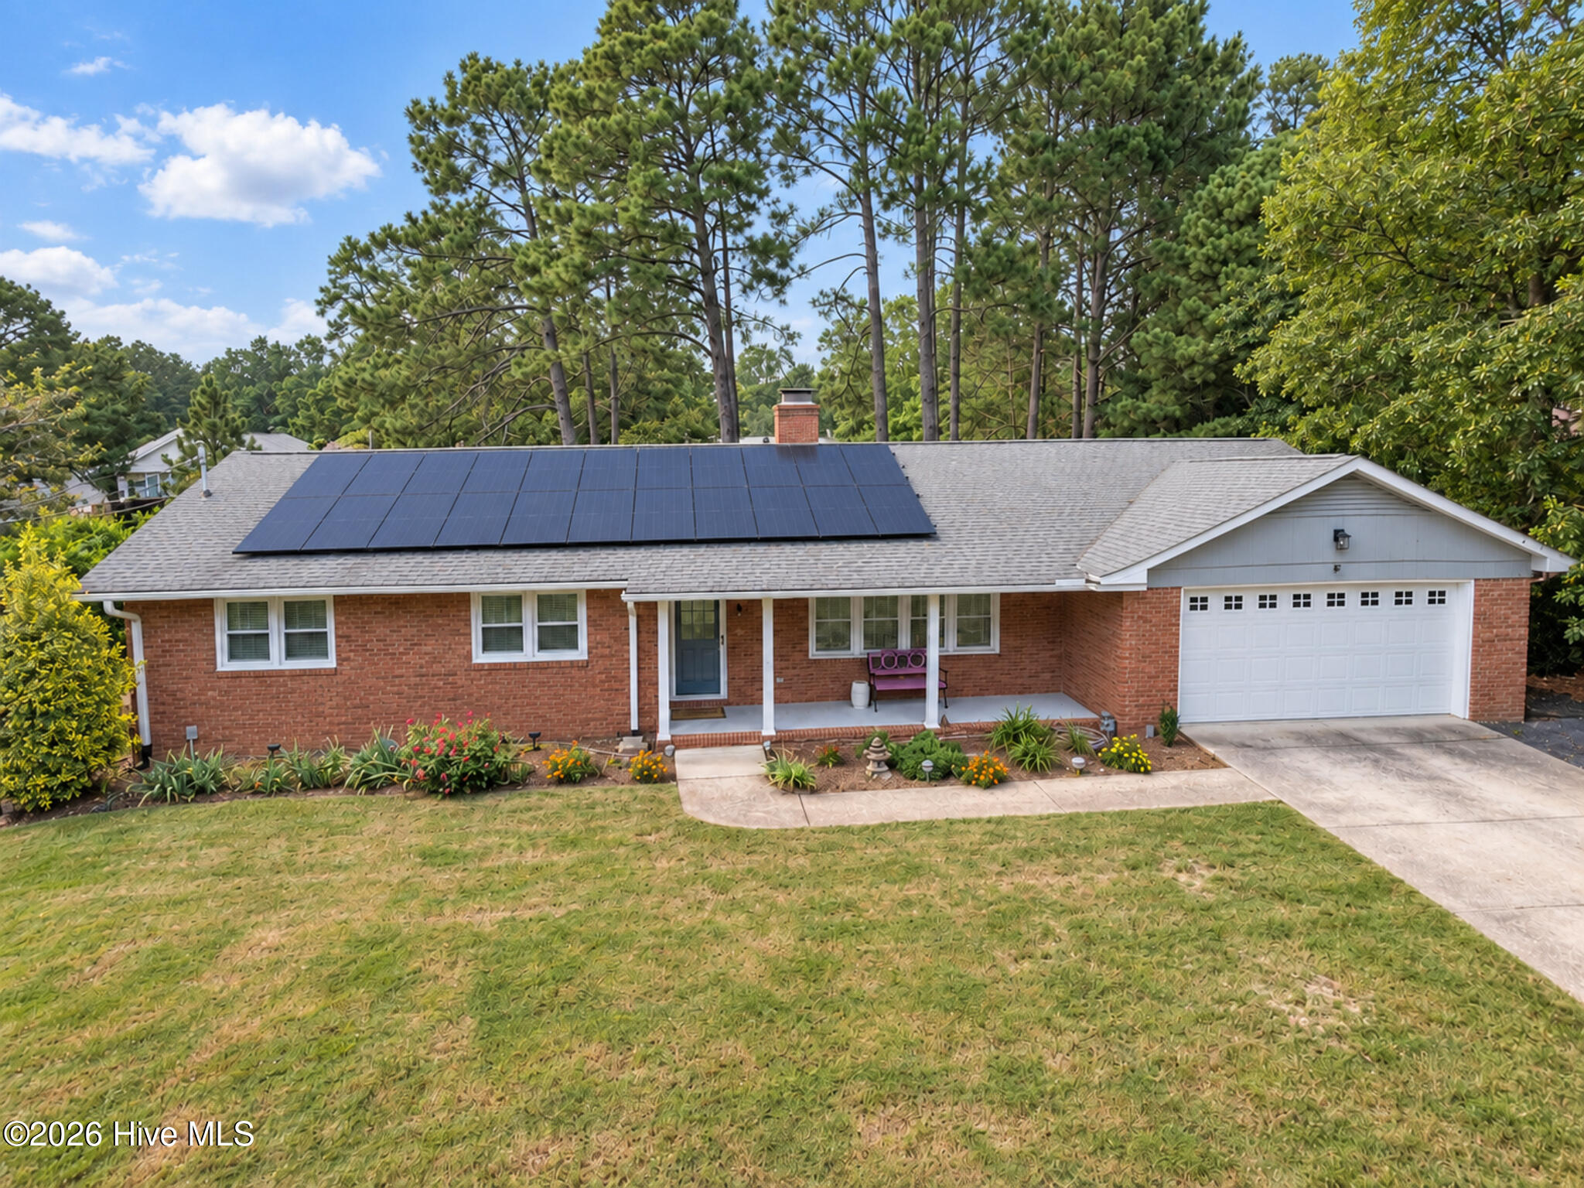
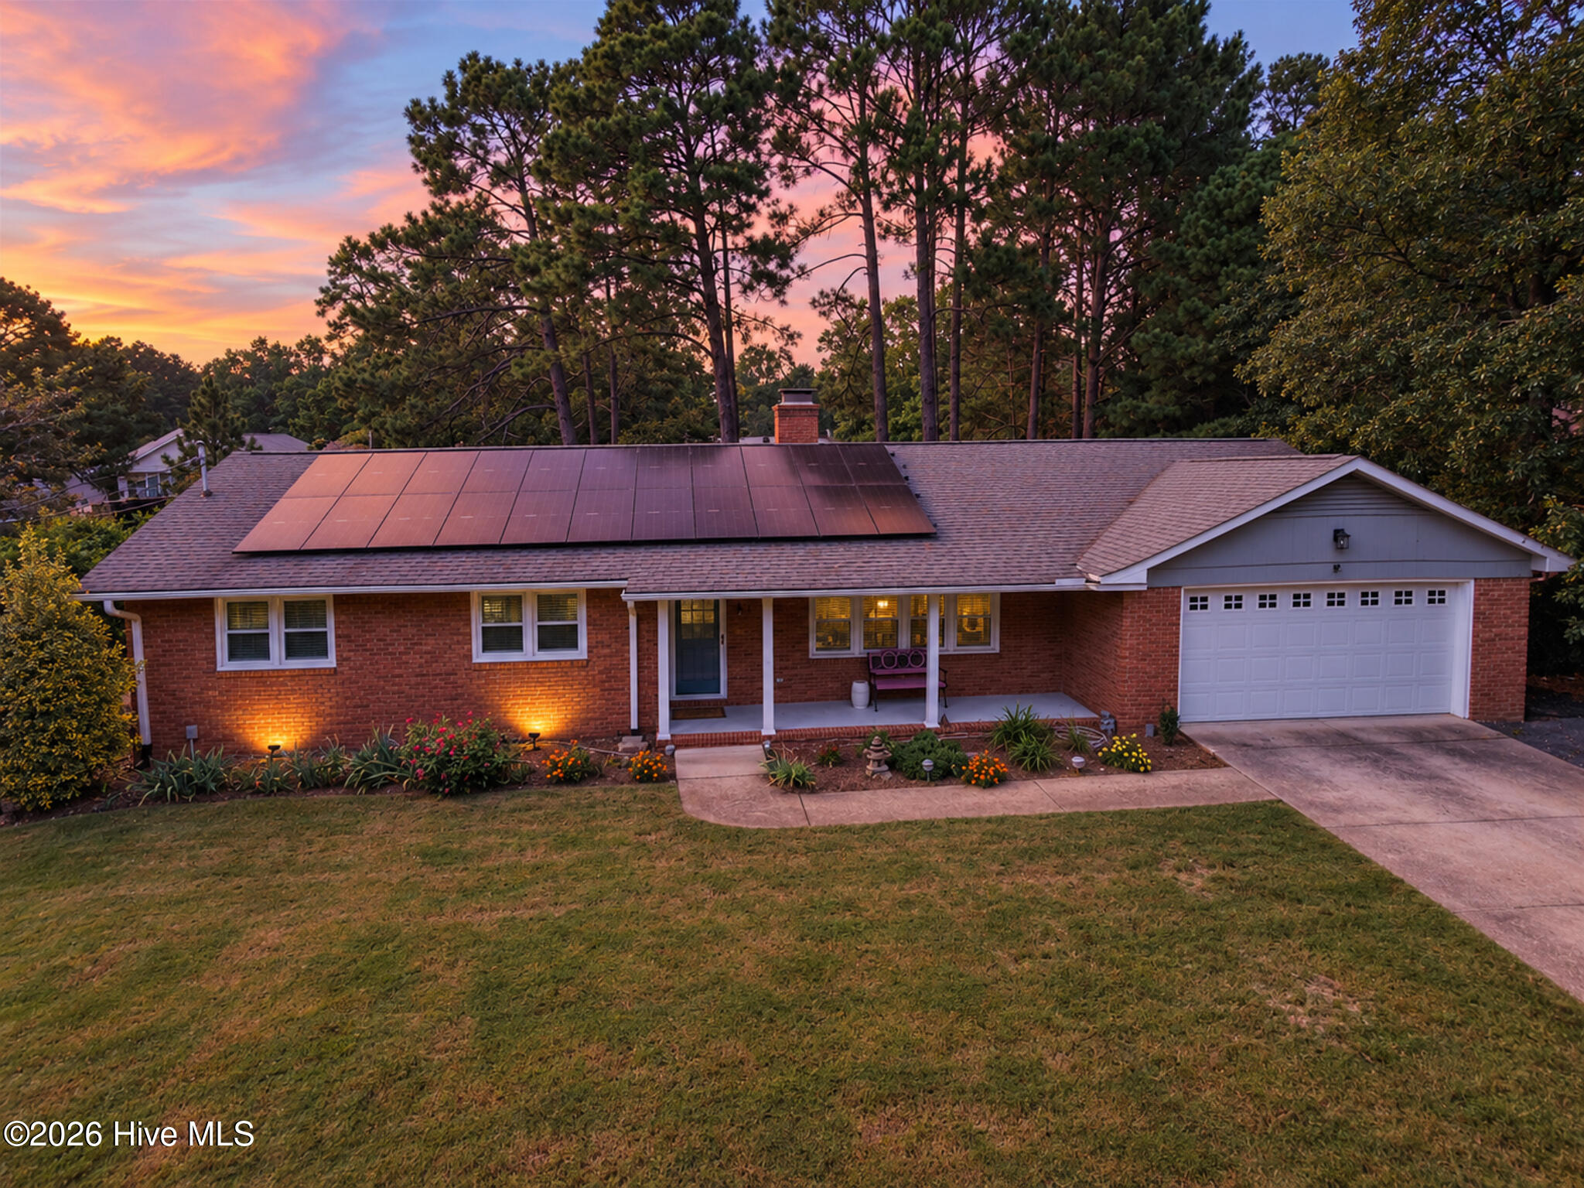
NOW OFFERED AT $575,000! LAKEFRONT. PRIVATE DOCK. NO HOA. And a beautifully updated home on Pine Lake in Whispering Pines.
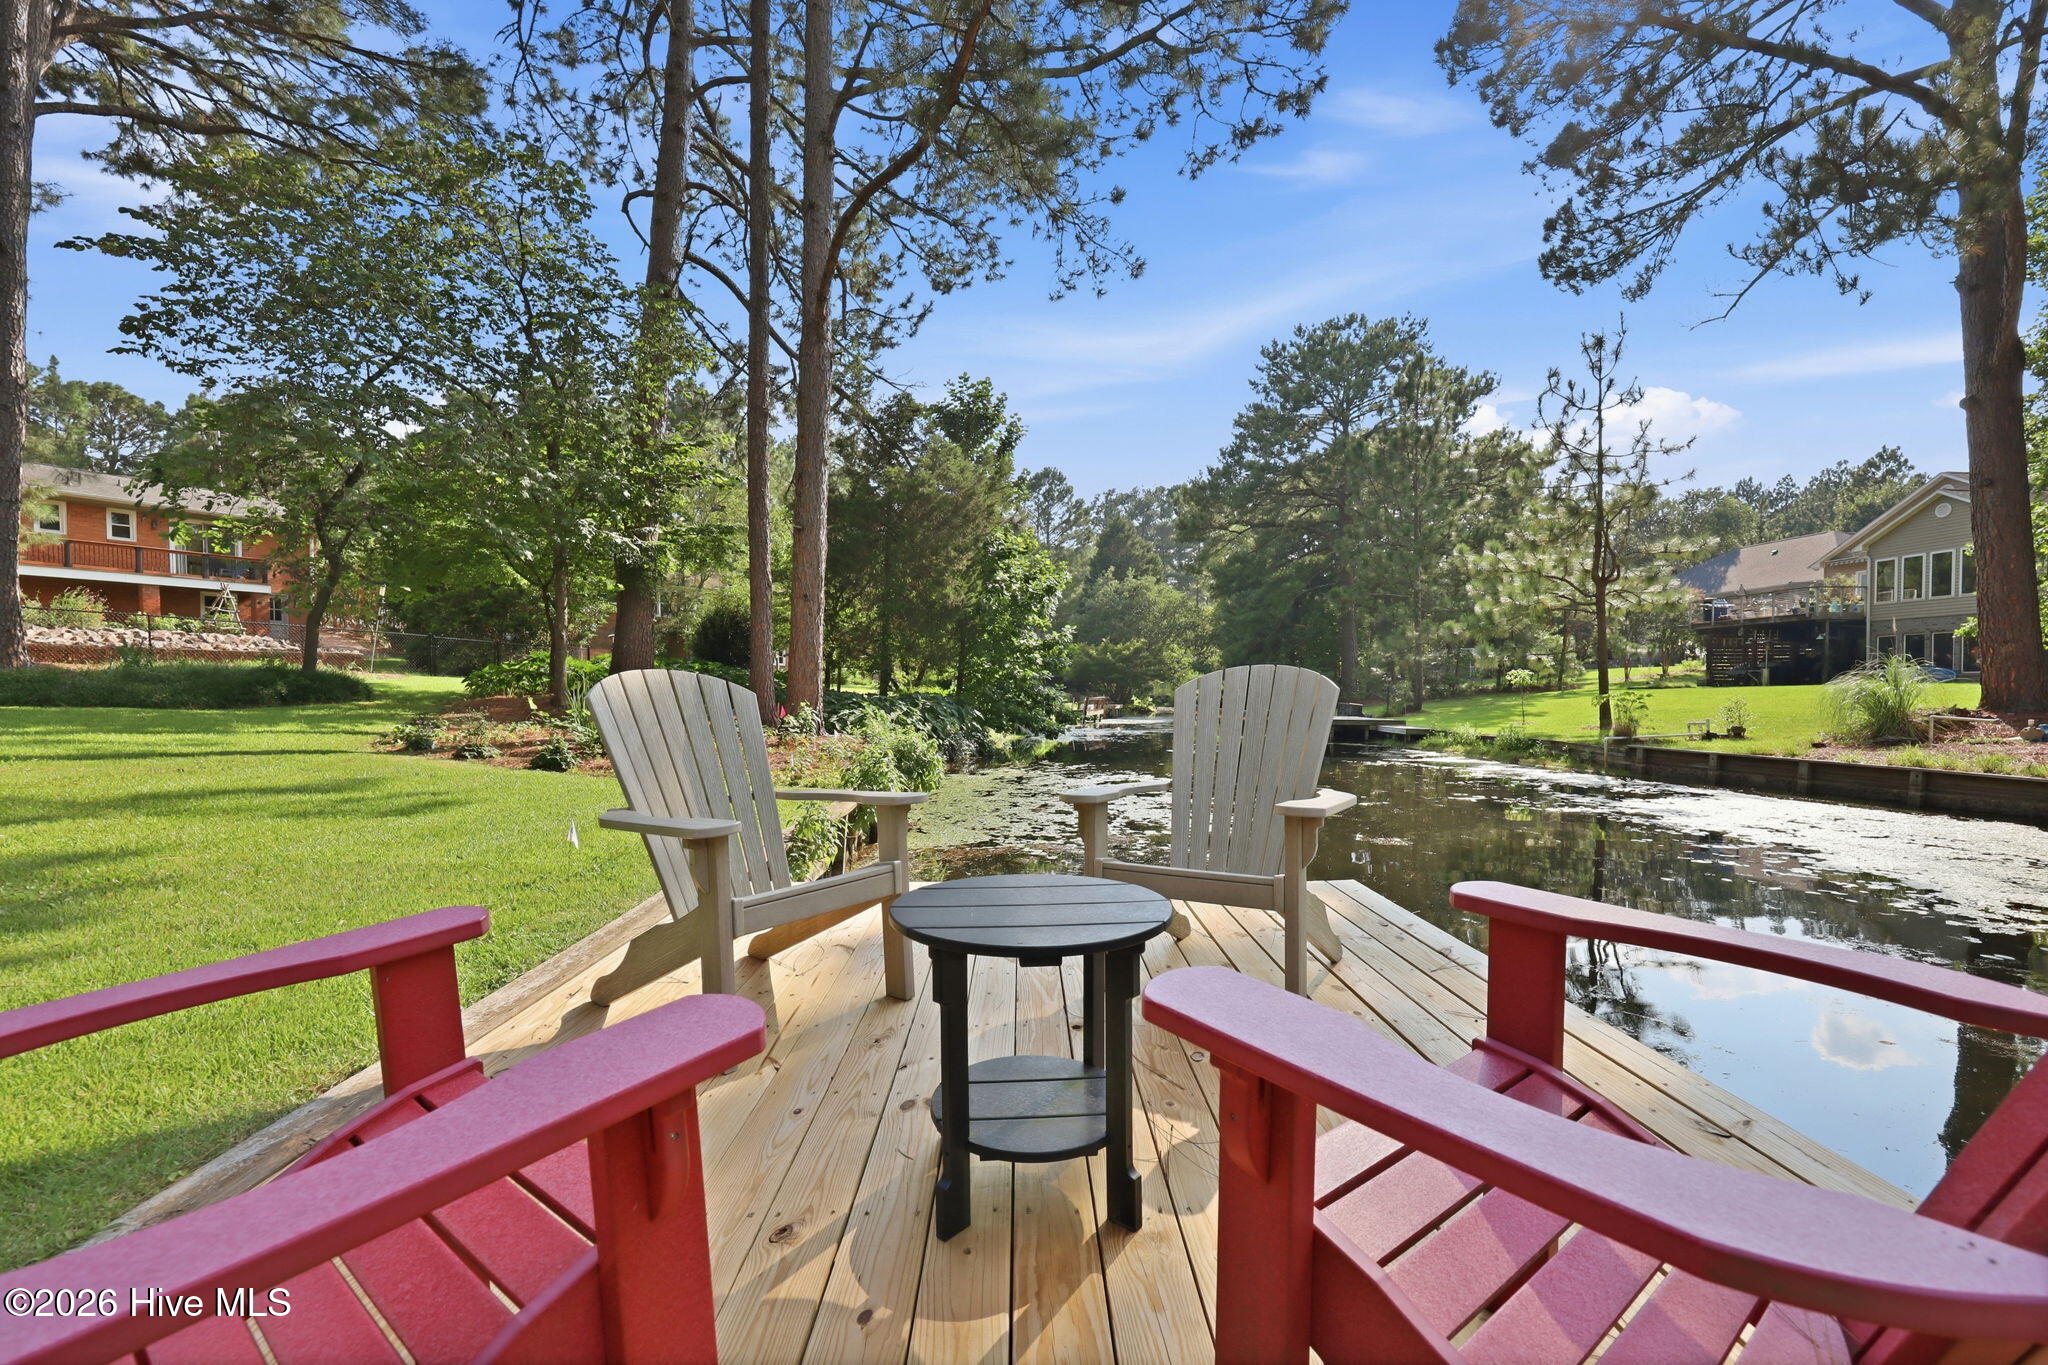
This is more than a water view. This is a lake you can actually enjoy right from your own backyard. Swim from the dock, grab the fishing rod, launch a kayak or paddleboard, or head out on the included paddleboat. Electric-powered boats are also permitted on Pine Lake, giving you even more ways to enjoy life on the water.
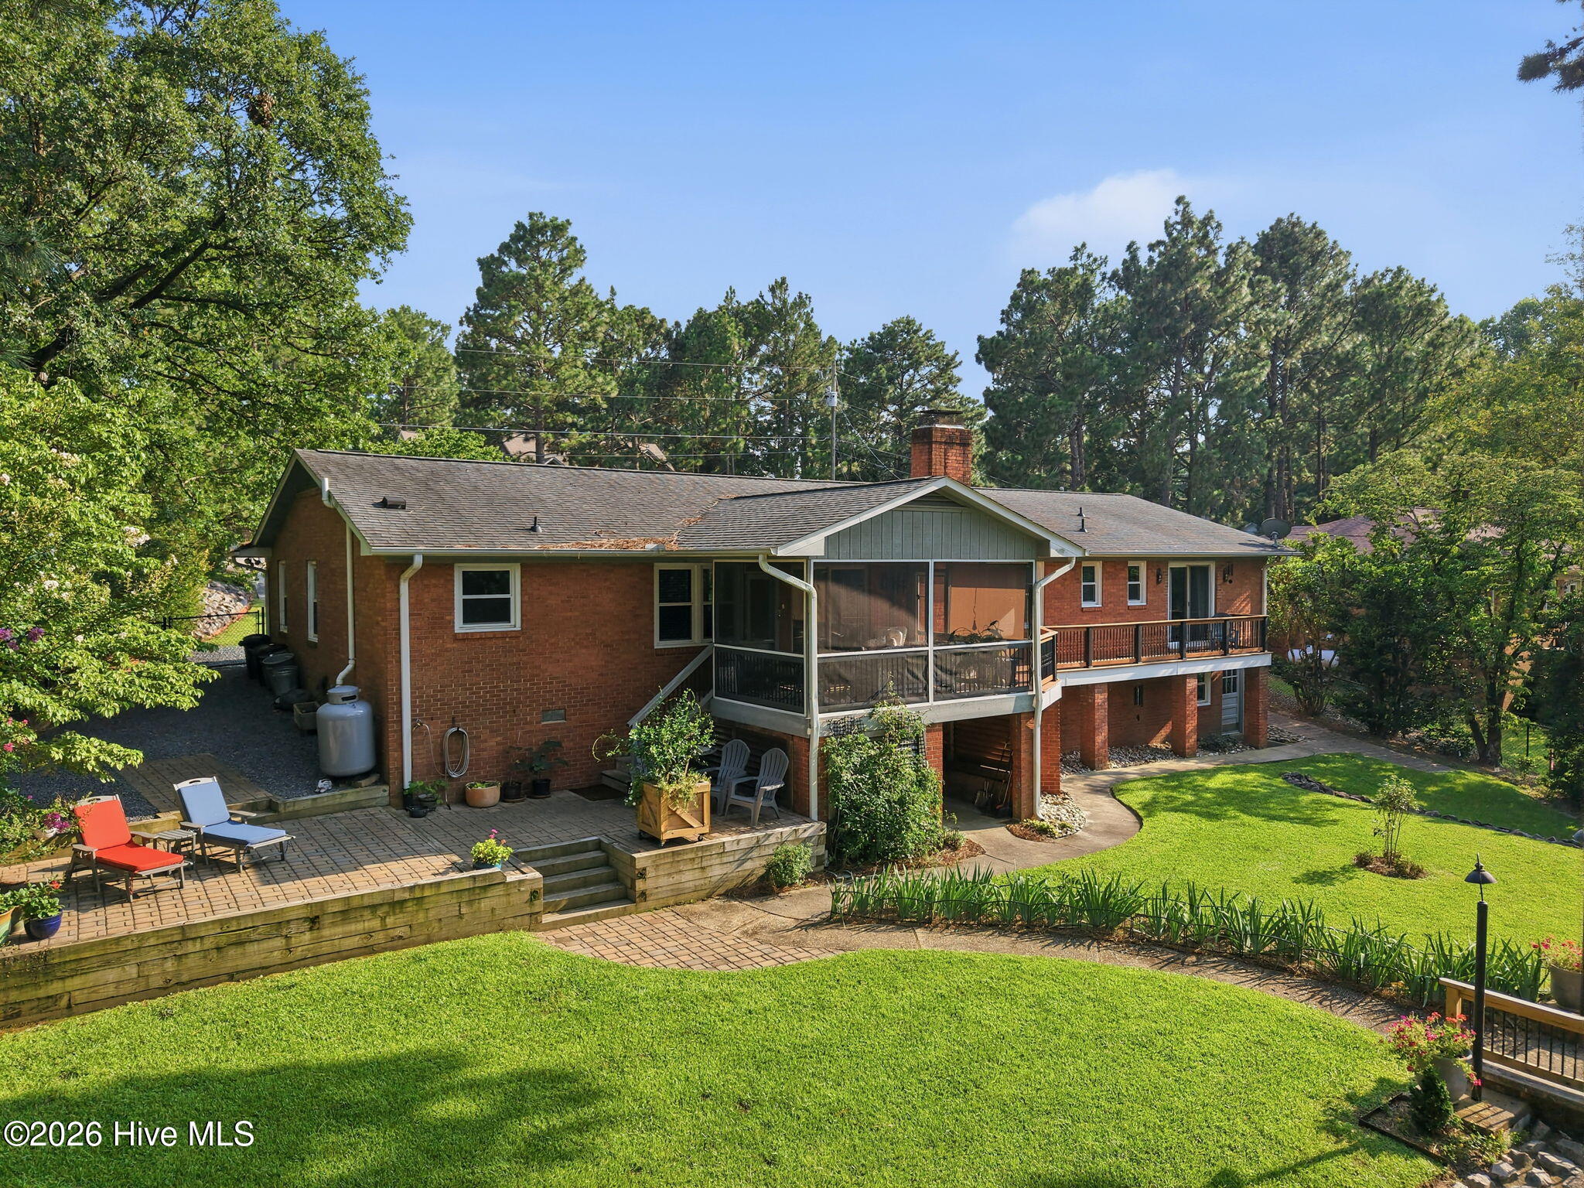
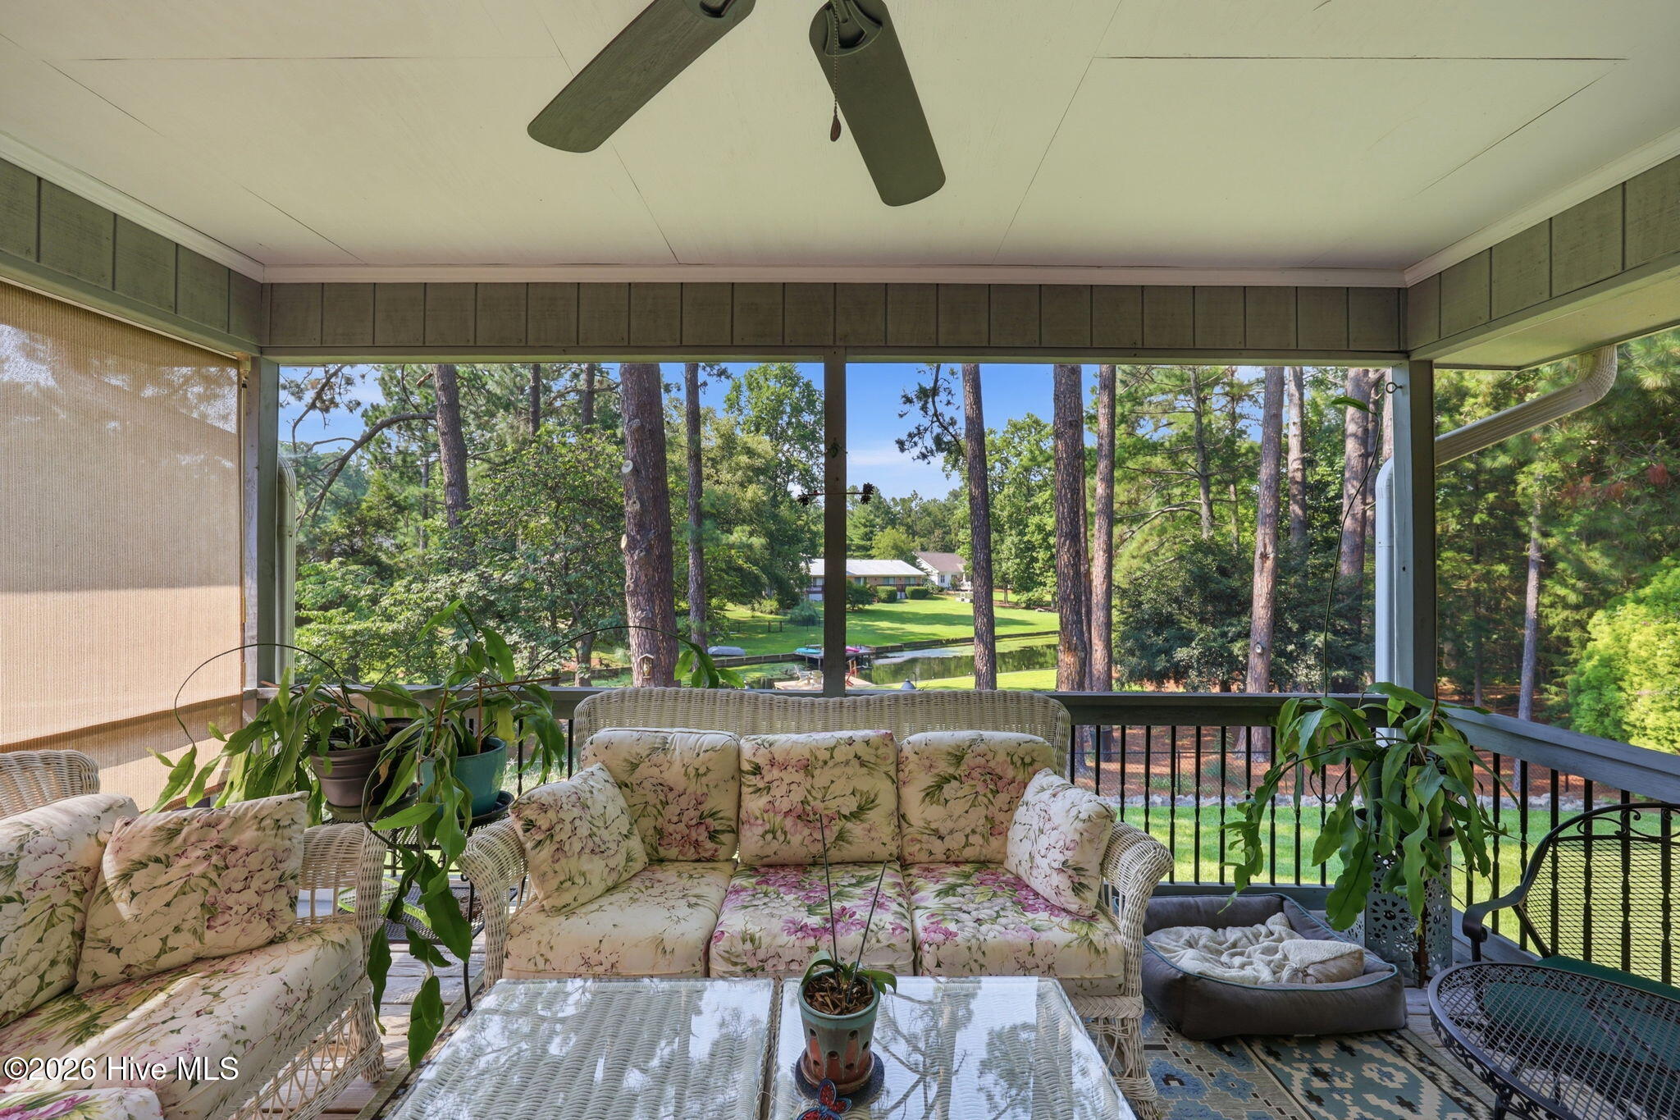
Start the morning with coffee on the screened porch as the mist lifts off the lake, spend the afternoon on the water, then wind down on the patio or by the fireplace. The terraced backyard leads directly to your private dock and pier, with upgraded landscaping, lake-fed irrigation, a rear porch, patio, screened porch, refinished dock surface, and newer backyard steps and railing.
Inside, the updates are already done. The renovated kitchen features quartz countertops, refreshed cabinetry and hardware, a new sink, new range and microwave, plus a convenient stacked laundry and storage nook. The expanded primary bath features a spacious walk-in shower, quartz-topped vanity, generous storage, and heated floors. Both bathrooms have been updated, while fresh paint, newer interior doors, hardware, lighting, and LVP flooring give the home a fresh, current feel throughout.
The living room fireplace with gas logs anchors the main living space, while the oversized dining room offers plenty of room to gather. A heated and cooled basement room adds flexible space for an office, gym, studio, or hobbies.
Major improvements include a new HVAC system, replaced windows, solar panels, an encapsulated crawlspace with abundant storage, an approximately nine-year-old roof, and a Clegg termite warranty. The oversized two-car garage provides plenty of room for vehicles, storage, and lake gear.
Lakefront homes in Whispering Pines are limited. Updated ones with a private dock and no HOA are even harder to find.
Come see what life on Pine Lake could look like!!
- Houzeo last checked: 9 hours ago
- Listing updated: October 3, 2026 at 1:33 am
- Listing Provided by: Kati Horvath (910) 992-6033 DRE #285932 | LPT Realty (877) 366-2213
- Source: Hive MLS-NC | MLS#: 100593115

Property Details
Status
Active
Type
Single Family Residence
No. of Stories
1
County
City
Neighborhood
--
Year Built
1972
HOA Fees
-
Finished Area
1,791 sqft
Lot Size
0.55 acre lot
Basement Area
- sqft
MLS Name
Hive MLS
MLS Number
100593115
MLS Status
Active
Days on Market
69

Continue Your Journey in App
Find your dream home, receive real-time updates, and many more!
Download App
Continue Your Journey in App
Find your dream home, receive real-time updates, and many more!
Location
Facts & Features
Rooms
Bedrooms & bathrooms
Bedrooms: 3
Bathrooms: 2
Kitchen
Level: Main
Area: Square Feet
Dimensions: 60.00
Master Bedroom
Level: Main
Area: Square Feet
Dimensions: 156.00
Other
Level: Main
Area: Square Feet
Dimensions: 399.00
Bedroom 2
Level: Main
Area: Square Feet
Dimensions: 140.00
Breakfast Nook
Level: Main
Area: Square Feet
Dimensions: 110.00
Bedroom 3
Level: Main
Area: Square Feet
Dimensions: 156.00
Dining Room
Level: Main
Area: Square Feet
Dimensions: 216.00
Other
Level: Main
Area: Square Feet
Dimensions: 33.00
Living Room
Level: Main
Area: Square Feet
Dimensions: 273.00
Interior
Interior Features
Master Downstairs, Walk In Closet(s), Entrance Foyer, Ceiling Fan(s), Pantry, Radon Mit Installed, Walk In Shower, Basement, Blinds/shades, Eat In Kitchen, Gas Log, Smart Thermostat, Walk In Closet(s), Wi Fi Thermostat
Appliances
Electric Oven, Electric Cooktop, See Remarks, Refrigerator, Dishwasher
Exterior Features
Irrigation System, See Remarks
Flooring
Lvt/lvp, Tile, See Remarks
Cooling
Central Air, Heat Pump
Heating
Propane, Heat Pump, Fireplace(s), Active Solar, Electric, Forced Air, Radiant
Construction
Year Built
Year Built: 1972
Home type
Single Family Residence
Foundation Details
Block, See Remarks, Crawl Space
Roof
Shingle
Construction Materials
Brick, Wood Frame
Utilities & Energy
Security Features
Smoke Detector(s)
Water Source
Public
Laundry Features
Dryer Hookup, Washer Hookup, In Kitchen
Fireplace Features
Gas Log
Utilities
Cable Available, Water Available, Water Connected, High Speed Internet
Basement
Exterior Entry, Partially Finished
Parking Features
Garage Faces Front, Circular Driveway, Additional Parking, Gravel, Garage Door Opener, Off Street, On Site, Garage, Parking Pad
Other Features
Patio And Porch Features
Deck, Patio, Porch, Screened, Balcony, Front Porch, Rear Porch
Lot Features
See Remarks, Boat Dock, Bulkhead, Deeded Water Access, Deeded Waterfront, Gentle Sloping, Landscaped, Near Golf Course, Recreation Nearby, Shopping Nearby
Subdivision Name
Pine Lakes
Price History
| Date | Event | Price |
|---|---|---|
10/03/2026 Source: | Price Decreased | $575,000 -0.17% $321/sqft |
09/28/2026 Source: | Price Decreased | $576,000 -0.35% $322/sqft |
09/19/2026 Source: | Price Decreased | $578,000 -1.20% $323/sqft |
08/19/2026 Source: | Contingent (Active Under Contract) | $584,999 -0.85% $327/sqft |
07/31/2026 Source: | Listed for Sale | $590,000 +26.20% $329/sqft |

Show more
Nearby Homes
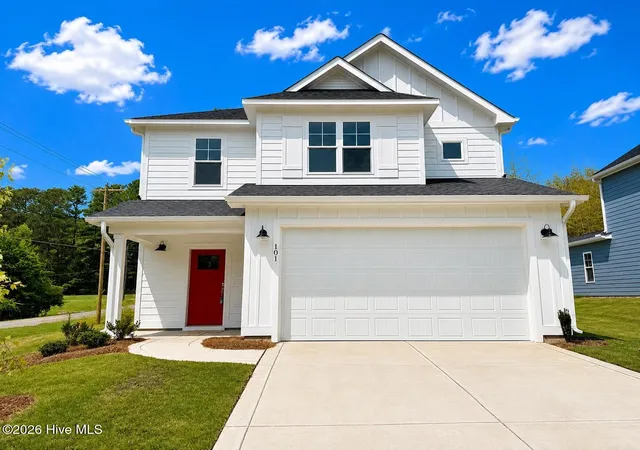
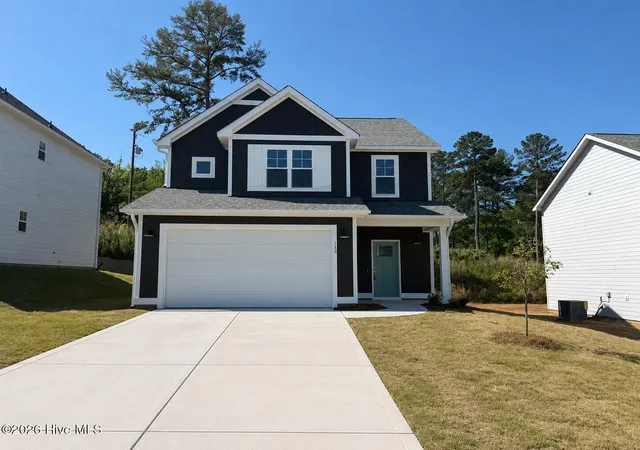
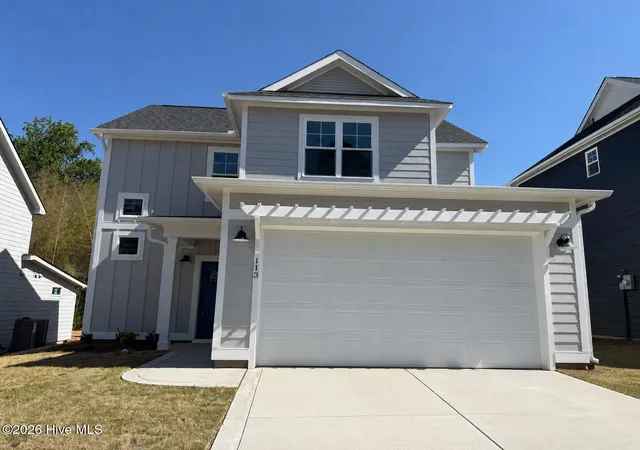
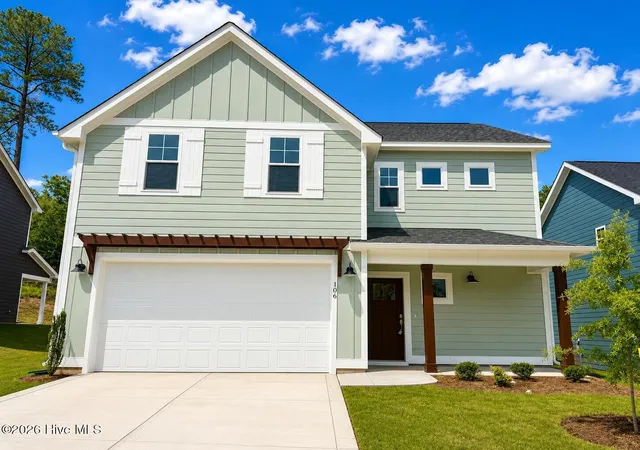


Find Homes by Property Features in Whispering Pines, NC
Nearby New Homes For Sale

Based on information from the Hive MLS, through Oct 09, 2026, 02:30PM. This website may not include listings or property addresses of sellers who have directed their listing brokers to withhold their listing or their property address from display on the Internet. The data relating to real estate on this web site comes in part from the Internet Data Exchange program of Hive MLS, and is updated as of Oct 09, 2026, 02:30PM. All information is deemed reliable but not guaranteed and should be independently verified. All properties are subject to prior sale, change, or withdrawal. Neither listing broker(s) nor Chosen Realty LLC nor Houzeo shall be responsible for any typographical errors, misinformation, or misprints, and shall be held totally harmless from any damages arising from reliance upon these data. IDX information is provided exclusively for personal, non-commercial use, and may not be used for any purpose other than to identify prospective properties consumers may be interested in purchasing. © 2026 Hive MLS. All Rights Reserved.
 Advertising Broker: Nicholas Huscroft | Chosen Realty