The Greene Realty
Powered by 
- 22
- Overview
- Description
- Property Details
- Location
- Facts & Features
- Getting Around
- Nearby Homes
 Price Drop: $10K (11/03)

Street View
$939,999
Monthly Est:$4,679
 5 Beds
 3 Baths
3 full baths
 4,074sqft
22 Pitcairn St, Revere, MA 02151
$939,999
$4,679/moEst:
Get Pre-Approved
Multi Family
Built in 1958
$-- HOA
0.2 acre lot
$231/sq.ft
Description
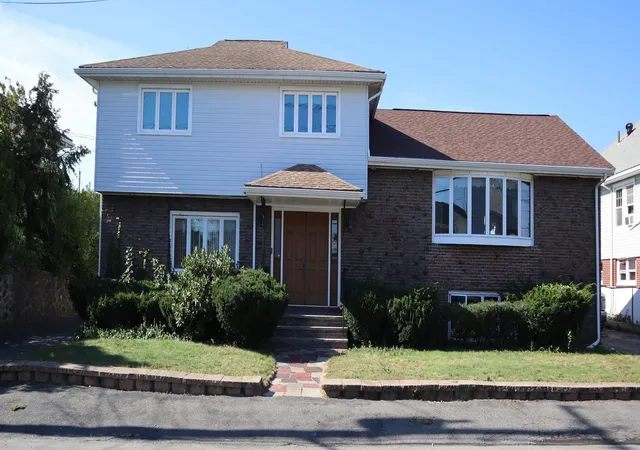
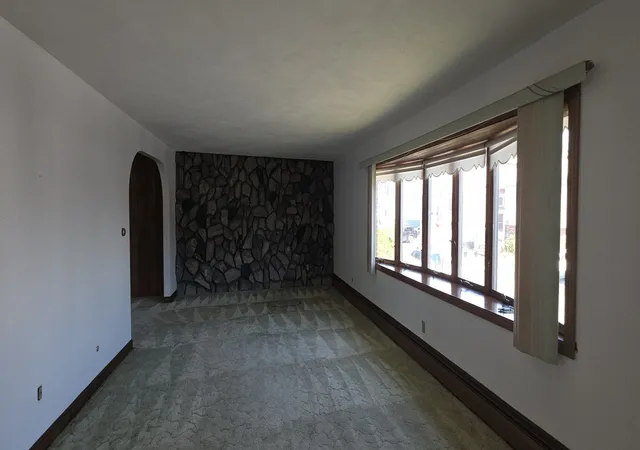
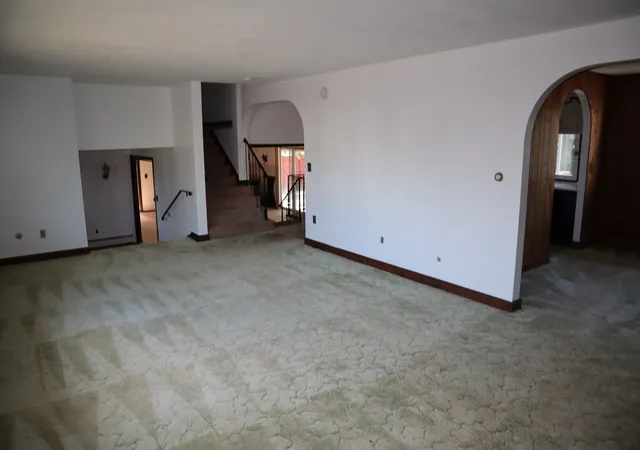
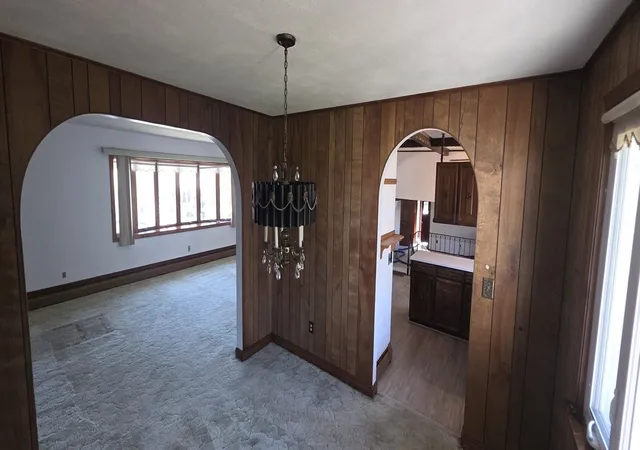
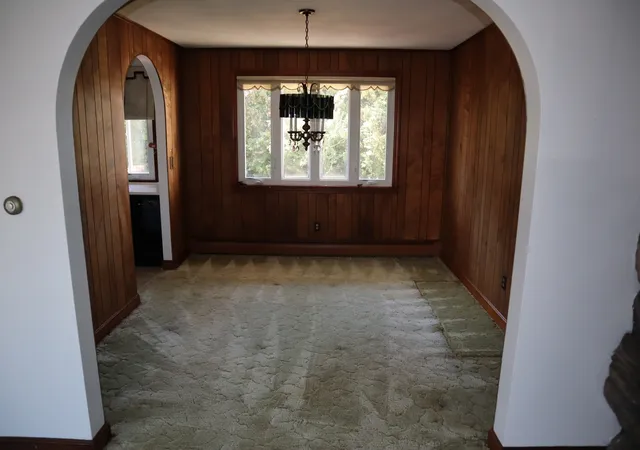
NEWLY RENOVATED INCOME UNIT BATHROOM!!! BEAUTIFUL!! MUST SEE!!! WEST REVERE TWO-FAMILY! Welcome to 22 Pitcairn Street, an exceptionally spacious property offering OVER 4,000 SQUARE FEET of living space on approximately 0.20 acres in highly desirable West Revere. Properties offering this combination of size, versatility, income potential, and outdoor space are hard to find! The updated income-producing unit features 2 bedrooms, giving the next owner the opportunity to generate rental income while enjoying an incredibly spacious home of their own. Even better, the property features TWO DRIVEWAYS—one for each unit—adding convenience and separation that is ideal for a multi-family home. This house was made for ENTERTAINING! Gather family and friends around the built-in bar, complete with its own sink and refrigerator, creating the perfect space for parties, holidays, game days, and celebrations. And when it's time to relax, this home even comes with its own SAUNA! Need space? You will find it here. In addition to the 4,000+ square feet of living area, the property offers an attic, a LARGE BASEMENT, and a HUGE BACKYARD with plenty of room to enjoy the outdoors. Whether you're searching for a multi-generational home, an owner-occupied two-family with rental income, or simply a property that gives you the space you've been looking for, 22 Pitcairn Street delivers possibilities that are increasingly difficult to find in Revere. BIG HOUSE. BIG YARD. INCOME POTENTIAL. TWO DRIVEWAYS. WEST REVERE. This is one you need to see in person!
- Houzeo last checked: 5 minutes ago
- Listing updated: November 3, 2026 at 8:48 pm
- Listing Provided by: Brian Averback (978) 836-2745 | Century 21 North East (781) 286-8900
- Source: MLS Property Information Network-MA | MLS#: 73576218

Property Details
Status
Active
Type
Multi Family
No. of Stories
3
County
City
Neighborhood
Year Built
1958
HOA Fees
-
Finished Area
4,074 sqft
Lot Size
0.2 acre lot
Basement Area
- sqft
MLS Name
MLS Property Information Network
MLS Number
73576218
MLS Status
Price Changed
Days on Market
53

Continue Your Journey in App
Find your dream home, receive real-time updates, and many more!
Continue Your Journey in App
Find your dream home, receive real-time updates, and many more!
Location
Facts & Features
Rooms
Bedrooms & bathrooms
Bedrooms: 5
Bathrooms: 3
Interior
Appliances
Range, Dishwasher, Disposal, Refrigerator, Freezer
Sewer
Public Sewer
Cooling
Central Air, Wall Unit(s)
Flooring
Tile, Carpet, Laminate
Interior Features
Ceiling Fan(s), Walk Up Attic, Central Vacuum, Living Room, Dining Room, Kitchen, Family Room, Laundry Room
Heating
Baseboard, Natural Gas
Exterior Features
Rain Gutters
Construction
Year Built
Year Built: 1958
Home type
Multi Family
Foundation Details
Concrete Perimeter
Construction Materials
Frame
Roof
Shingle
Utilities & Energy
Utilities
For Gas Range
Basement
Full
Parking Features
Paved Drive, Off Street
Water Source
Public
Electric
220 Volts
Other Features
Community Features
Public Transportation, Shopping, Highway Access
Disclosures
Seller Makes No Representations Or Warranties Regarding The Condition Of The Property. Buyer And Buyer’s Agent To Perform All Due Diligence.
Patio And Porch Features
Covered
Price History
| Date | Event | Price |
|---|---|---|
11/03/2026 Source: | Price Decreased | $939,999 -1.05% $231/sqft |
10/13/2026 Source: | Price Decreased | $949,999 -2.56% $233/sqft |
10/07/2026 Source: | Price Decreased | $974,999 -2.50% $239/sqft |
09/28/2026 Source: | Listed for Sale | $999,999 $245/sqft |
09/23/2026 Source: | Contingent (Active Under Contract) | $999,999 $245/sqft |

Nearby Homes
Find Homes by Property Features in Revere, MA

Based on information provided to and compiled by MLS Property Information Network, Inc. covering through Nov 04, 2026, 11:15PM. The property listing data and information, or the Images, set forth herein were provided to MLS Property Information Network, Inc. from third-party sources, including sellers, lessors and public records, and were compiled by MLS Property Information Network, Inc. The property listing data and information, and the Images, are for the personal, non-commercial use of consumers having a good faith interest in purchasing or leasing listed properties of the type displayed to them and may not be used for any purpose other than to identify prospective properties which such consumers may have a good faith interest in purchasing or leasing. MLS Property Information Network, Inc. and its subscribers disclaim any and all representations and warranties as to the accuracy of the property listing data and information, or as to the accuracy of any of the Images, set forth herein. All information provided is deemed reliable, but is not guaranteed to be accurate and should be independently verified. © 2026 MLS Property Information Network, Inc. All Rights Reserved.
 Advertising Broker: Derek Greene | The Greene Realty Group
