- Overview
- Description
- Property Details
- Location
- HOA Management
- Facts & Features
- Getting Around
- Nearby Homes



$275,000
Monthly Est:$1,369
 2 Beds
 2 Baths
2 full baths
 1,324sqft
22 Sandpiper Dr, Washington Twp, PA 19505
$275,000
$1,369/moEst:
Get Pre-Approved
Manufactured Home
Built in 2021
$683/mo HOA
-- sqft lot
$208/sq.ft
Description
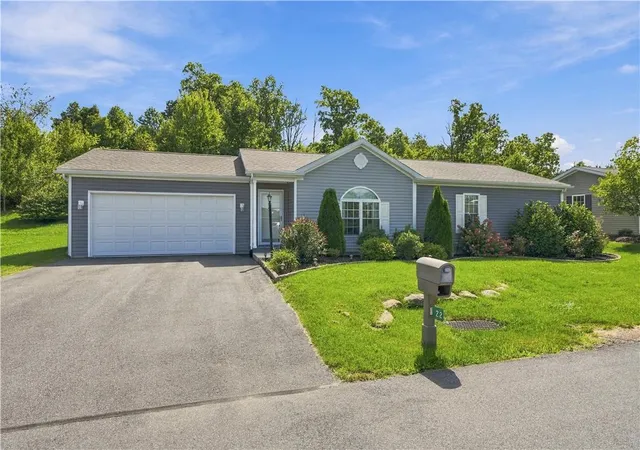
Welcome to 22 Sandpiper Drive, a beautifully maintained, move-in ready home in the sought-after 55+ community of Spring Valley Village.
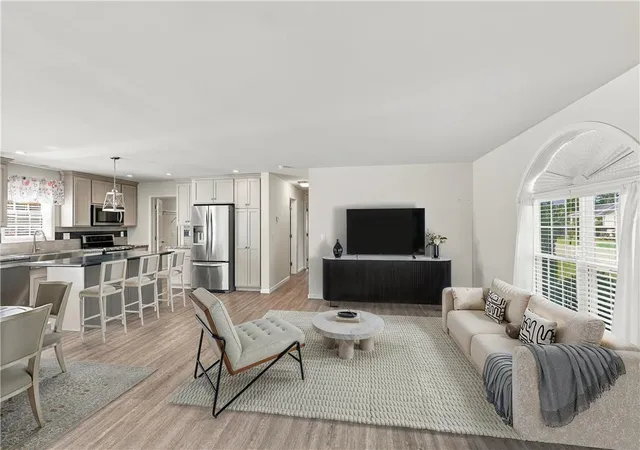
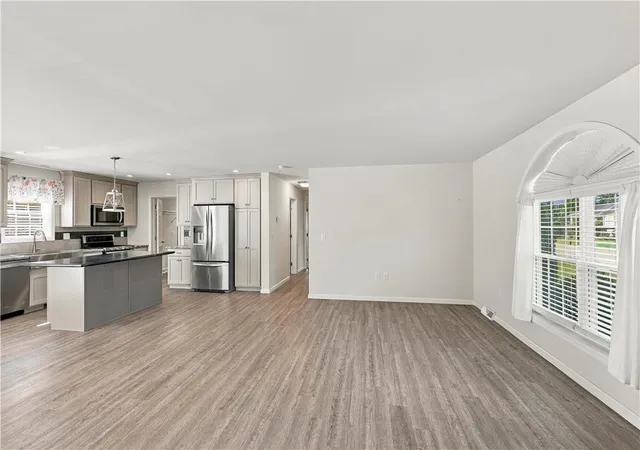
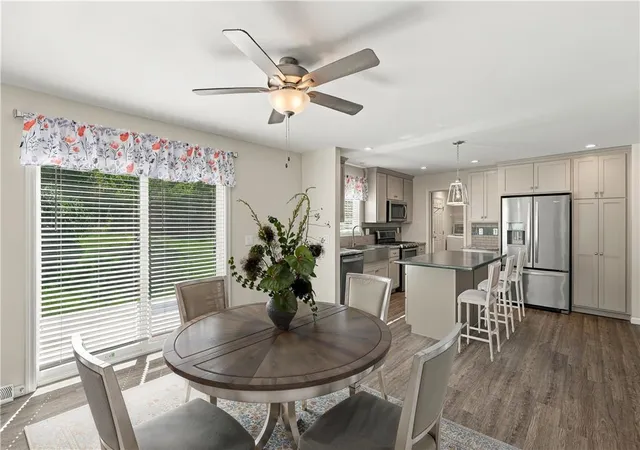
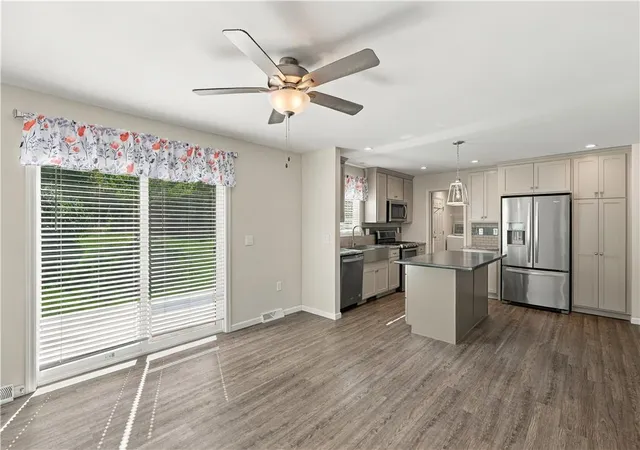
From the moment you arrive, the oversized 2-car garage and inviting curb appeal set the tone. Step inside to a bright, open floor plan that lives large and flows effortlessly from the dining area to the living room, perfect for both easy everyday living and entertaining.
At the heart of the home is an updated kitchen you'll love to cook in, featuring a gas stove, stainless steel appliances, generous counter space, and a large kitchen sink overlooking the open living space.
The spacious primary suite is a true retreat, offering a large walk-in closet and a beautifully appointed bath with an oversized shower. A comfortable second bedroom and additional full bath provide flexibility for guests, a home office, or hobbies.
Enjoy your morning coffee or unwind in the evening on the back patio, a relaxing spot to take in the peaceful surroundings of this friendly, active community.
Best of all, Spring Valley Village offers a truly low-maintenance lifestyle. Lawn care and snow removal on community streets are taken care of for you, so you can spend less time on chores and more time enjoying life. Residents also have access to a wonderful clubhouse for community and private gatherings, a library, a fitness center, and scenic walking trails right in the neighborhood. Conveniently located close to shopping, restaurants, and everyday essentials, everything you need is just minutes away.
With its thoughtful updates, roomy layout, resort-style amenities, and one of the area's most desirable 55+ neighborhoods, 22 Sandpiper Drive is simply move-in ready and waiting for you to call it home.
- Houzeo last checked: 4 hours ago
- Listing updated: September 25, 2026 at 10:20 pm
- Listing Provided by: Kelsey Doney (484) 221-1374 | BHGRE Valley Partners - Emmaus (610) 421-8887
- Source: Greater Lehigh Valley MLS-PA | MLS#: 784765

Property Details
Status
Pending
Type
Manufactured Mobile Home
No. of Stories
1
County
City
Neighborhood
--
Year Built
2021
HOA Fees
$683/mo
Finished Area
1,324 sqft
Lot Size
-- sqft lot
Basement Area
- sqft
MLS Name
Greater Lehigh Valley MLS
MLS Number
784765
MLS Status
Pending
Days on Market
19

Continue Your Journey in App
Find your dream home, receive real-time updates, and many more!
Download App
Continue Your Journey in App
Find your dream home, receive real-time updates, and many more!
Location
HOA Management
N/A
HOA Fees
$683/ Monthly
Disclaimer: Amenities are based on third-party information and may vary; buyers must independently verify all amenities, as information is deemed reliable but not guaranteed.
Facts & Features
Rooms
Bedrooms & bathrooms
Bedrooms: 2
Bathrooms: 2
Laundry
Level: First
Area: 104.00 Square Feet
Dimensions: 13.00 x 8.00
FullBath
Level: First
Area: 40.00 Square Feet
Dimensions: 8.00 x 5.00
PrimaryBathroom
Level: First
Area: 72.00 Square Feet
Dimensions: 9.00 x 8.00
Bedroom
Level: First
Area: 120.00 Square Feet
Dimensions: 12.00 x 10.00
PrimaryBedroom
Level: First
Area: 169.00 Square Feet
Dimensions: 13.00 x 13.00
Kitchen
Level: First
Area: 156.00 Square Feet
Dimensions: 12.00 x 13.00
DiningRoom
Level: First
Area: 156.00 Square Feet
Dimensions: 12.00 x 13.00
LivingRoom
Level: First
Area: 208.00 Square Feet
Dimensions: 16.00 x 13.00
Interior
Appliances
Dryer, Electric Water Heater, Gas Oven, Gas Range, Microwave, Refrigerator, Washer
Interior Features
Dining Area, Eat In Kitchen
Sewer
Public Sewer
Heating
Electric, Forced Air, Heat Pump
Cooling
Central Air
Construction
Year Built
Year Built: 2021
Home type
Manufactured Home
Architectural Style
Ranch
Construction Materials
Vinyl Siding
Roof
Asphalt, Fiberglass
Foundation Details
Block
Utilities & Energy
Laundry Features
Washer Hookup, Dryer Hookup
Parking Features
Attached, Driveway, Garage
Water Source
Public
Electric
Amps200or More
Other Features
Subdivision Name
Not In Development
Price History
| Date | Event | Price |
|---|---|---|
09/25/2026 Source: | Pending | $275,000 $208/sqft |
09/18/2026 Source: | Listed for Sale | $275,000 $208/sqft |

Nearby Homes


Find Homes by Property Features in Washington Twp, PA


Based on information from the Greater Lehigh Valley Realtors, Inc. (GLVR) from the Multiple Listing Service through Oct 08, 2026, 11:00AM. MLS Listing Information has not been verified and is not guaranteed by MLS. Information is provided exclusively for consumers’ personal, non-commercial use, it may not be used for any purpose other than to identify prospective properties consumers may be interested in purchasing. The data is deemed reliable but is not guaranteed to be accurate by the MLS. This website may not include listings or property addresses of sellers who have directed their listing brokers to withhold their listing or their property address from display on the Internet. The data relating to real estate for sale on this website comes in part from the IDX program of the GLVR MLS. Real estate listings held by brokerage firms other than Sell Your Home Services.com include the name of the listing broker. © 2026 Greater Lehigh Valley REALTORS® Multiple Listing Service - All Rights Reserved.
 Advertising Broker: Daniel Demers | Sell Your Home Services