
- Overview
- Description
- Property Details
- Location
- Facts & Features
- Getting Around
- Nearby Homes


$379,900
Monthly Est:$1,891
 3 Beds

1 full bath + 1 half bath
 1,792sqft
22 Spring St, West Warwick, RI 02893
$379,900
$1,891/moEst:
Single Family Residence
Built in 1890
$-- HOA
6,098 sqft lot
$212/sq.ft
Description
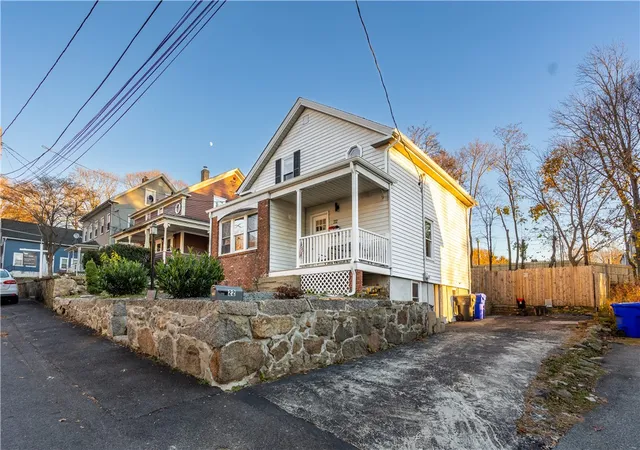
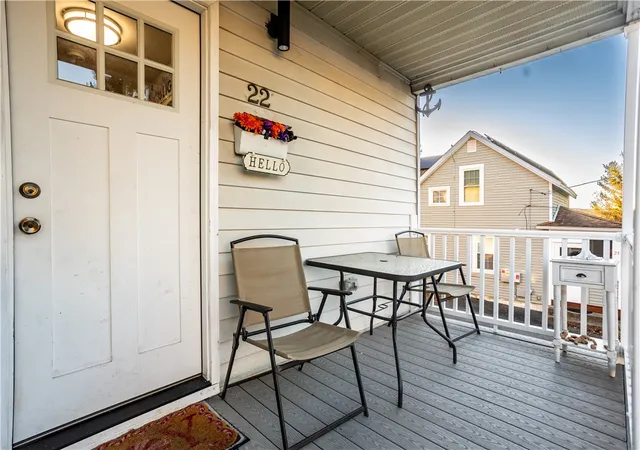
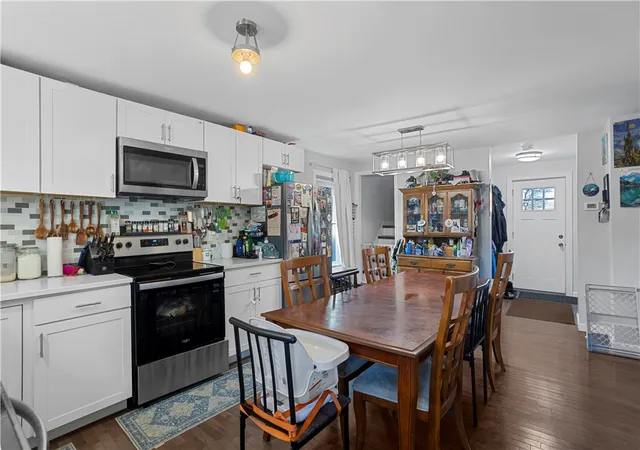
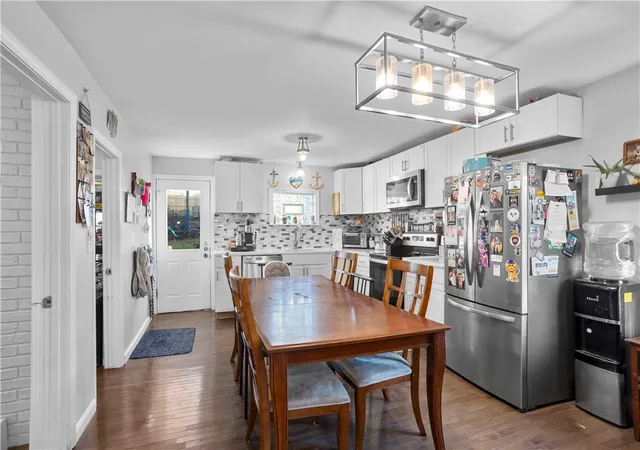
Welcome to 22 Spring Street a classic 1890 Colonial offering timeless character and modern peace of mind across approximately 1,788 square feet of living space. This 3-bedroom, 1.5-bath home features warm hardwood flooring throughout and a thoughtful, functional layout. The first floor boasts a comfortable living room, a half bath, and a spacious eat-in kitchen suited for everyday dining. Just off the kitchen, a versatile bonus room currently utilized as a walk-in pantry offers an ideal setup for a home office. Upstairs, you will find three well-proportioned bedrooms and a full bath. Major mechanicals and updates have been completed within the last three years, including the heating system, electrical, gutters, and all appliances. Additional highlights include a full walk-out basement with interior and exterior access, offering ample storage or potential for future finished space. Outdoors, enjoy a private, fully fenced yard and a rear deck perfect for entertaining. Conveniently situated near local schools, dining, and shopping, this move-in-ready home is a must-see. Subject to sellers finding/closing suitable housing. (already under contract on new home)
- Houzeo last checked: 1 minute ago
- Listing updated: November 21, 2026 at 1:41 am
- Listing Provided by: Andrew Duffley DRE #RES.0045667 | Engel & Volkers Oceanside (401) 638-0010
- Source: RI StateWide MLS-RI | MLS#:

Property Details
Status
Active
Type
Single Family Residence
No. of Stories
2
County
City
Neighborhood
--
Year Built
1890
HOA Fees
-
Finished Area
1,792 sqft
Lot Size
6,098 sqft lot
Basement Area
- sqft
MLS Name
RI StateWide MLS
MLS Number
1429026
MLS Status
Active
Days on Market
1
Open House
Continue Your Journey in App
Find your dream home, receive real-time updates, and many more!
Location
Facts & Features
Rooms
Bedrooms & bathrooms
Bedrooms: 3
Bathrooms: 2
Bathroom
Level: Second
Bedroom3
Level: Second
Bedroom2
Level: Second
Bedroom1
Level: Second
HalfBath
Level: First
LivingRoom
Level: First
Kitchen
Level: First
Interior
Heating
Electric, Forced Air, Oil
Sewer
Connected
Cooling
None
Flooring
Hardwood
Appliances
Dryer, Dishwasher, Electric Water Heater, Refrigerator
Interior Features
Tub Shower
Construction
Year Built
Year Built: 1890
Home type
Single Family Residence
Architectural Style
Colonial
Construction Materials
Drywall, Aluminum Siding
Foundation Details
Stone
Utilities & Energy
Water Source
Public
Parking Features
No Garage
Fireplace Features
None
Electric
Amps100
Utilities
Sewer Connected
Basement
Exterior Entry, Full, Interior Entry, Unfinished
Other Features
Community Features
Near Schools, Restaurant, Shopping
Price History
| Date | Event | Price |
|---|---|---|
11/20/2026 Source: | Listed for Sale | $379,900 +2.95% $212/sqft |
01/11/2024 Source: | Price Increased | $369,000 +2.79% $206/sqft |
10/26/2023 Source: | Sold | $359,000 +229.36% $200/sqft |
05/02/2020 Source: | Listing Removed | $109,000 +92.58% $61/sqft |
01/22/2015 Source: | Sold | $56,600 +91.86% $32/sqft |

Show more
Find Homes by Property Features in West Warwick, RI

Based on information from State-Wide MLS through Nov 22, 2026, 03:15PM. Information is provided exclusively for consumers’ personal, non-commercial use. It may not be used for any purpose other than to identify prospective properties that consumers may be interested in purchasing. Data is deemed reliable but is not guaranteed accurate by the MLS. This website may not include listings or property addresses of sellers who have directed their listing brokers to withhold their listing or their property address from display on the Internet. © 2026 State-Wide MLS, Inc. All rights reserved.
 Advertising Broker: Derek Greene | The Greene Realty Group