- Overview
- Description
- Property Details
- Location
- Facts & Features
- Getting Around
- Nearby Homes
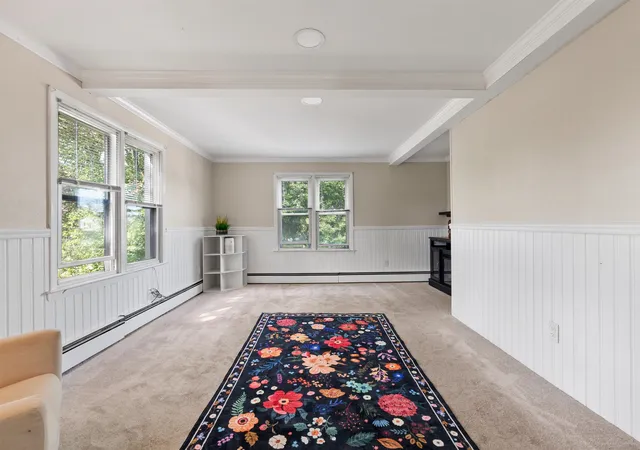

Street View
Listed by: Ryan Kalantzis | Realty One Group Next Level (888) 888-7653
$539,000
Monthly Est:$2,683
 -- Bed
 -- Bath
 2,304sqft
22 Taylor St, Manchester, NH 03103
$539,000
$2,683/moEst:
Get Pre-Approved
Multi Family
Built in 1941
$-- HOA
9,148 sqft lot
$234/sq.ft
Description
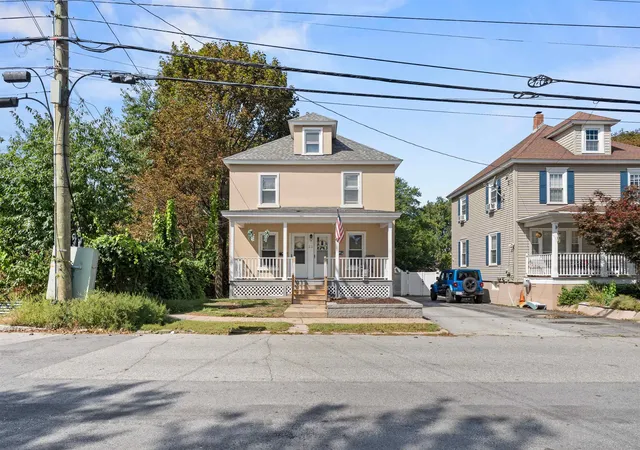
They say two is better than ONE, and 22 Taylor Street is ready to prove it! Built with a side-by-side feel, this two-family property offers space, flexibility, and an opportunity that works just as well for an owner-occupant as it does for an investor. Unit 2 features 2 bedrooms plus an additional room offering flexible use as a potential 3rd bedroom, home office, or bonus space, along with a generously sized living room, recently updated bathroom, fresh paint throughout, and its own washer and dryer.
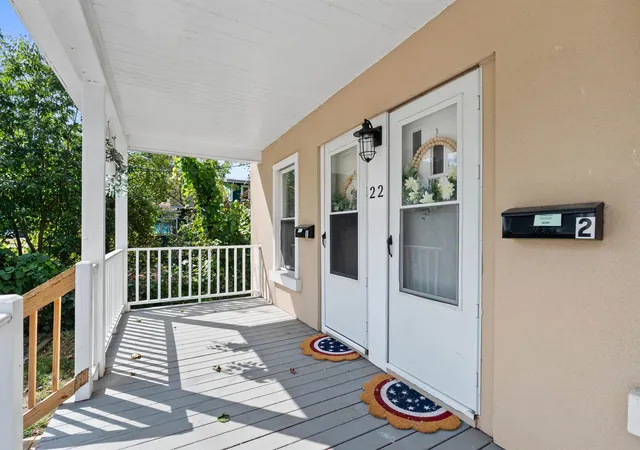
Unit 1 offers 2 bedrooms, fresh paint throughout, recent bathroom updates, and a new washer and dryer. Both units feature separate front and rear entrances, giving each side a comfortable sense of separation and privacy.
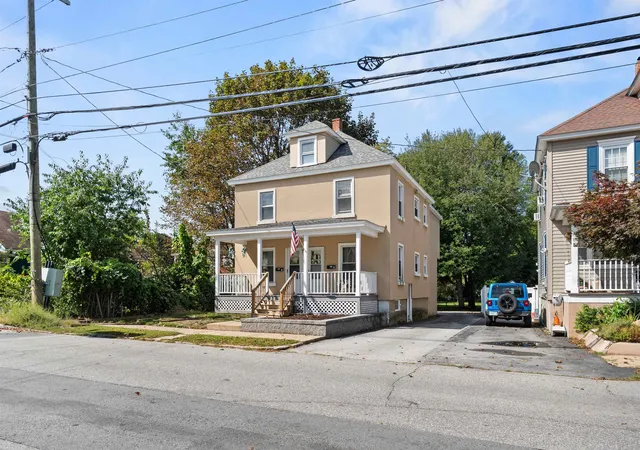
Outside, there's even more to love. A welcoming front porch offers plenty of room for rockers and relaxing, while parking for 4+ vehicles makes everyday living easy. Out back, you'll find a massive yard with plenty of room to enjoy, including a private fenced-in area. Ready for your electric vehical, all set with an EV charger.
Whether you're looking to live in ONE side and let the other help offset your mortgage, add another property to your investment portfolio, or simply take advantage of everything a side-by-side two-family has to offer, 22 Taylor Street brings the opportunity!
- Houzeo last checked: 11 minutes ago
- Listing updated: October 7, 2026 at 1:31 pm
- Source: NEREN/Prime MLS-NH | MLS#: 5109968

Property Details
Status
Active
Type
Multi Family
No. of Stories
-
County
City
Neighborhood
--
Year Built
1941
HOA Fees
-
Finished Area
2,304 sqft
Lot Size
9,148 sqft lot
Basement Area
- sqft
MLS Name
NEREN/Prime MLS
MLS Number
5109968
MLS Status
(10) Active - Active
Days on Market
49

Continue Your Journey in App
Find your dream home, receive real-time updates, and many more!
Continue Your Journey in App
Find your dream home, receive real-time updates, and many more!
Location
Facts & Features
Rooms
Bedrooms & bathrooms
Bedroom: --
Bathroom: --
Interior
Exterior Features
Deck, Partial Fence, Covered Porch
Sewer
Public
Cooling
None
Heating
Natural Gas, Radiator
Flooring
Vinyl Plank
Construction
Year Built
Year Built: 1941
Home type
Multi Family
Property Condition
Existing
Roof
Asphalt Shingle
Foundation Details
Concrete, Stone
Architectural Style
Multi Family
Construction Materials
Stucco Exterior
Utilities & Energy
Electric
On Site
Utilities
Cable Available
Basement
Full, Unfinished, Exterior Entry
Water Source
Public
Parking Features
Off Street
Other Features
Lot Features
Level
Price History
| Date | Event | Price |
|---|---|---|
10/06/2026 Source: | Price Decreased | $539,000 -2.88% $234/sqft |
09/29/2026 Source: | Listed for Sale | $555,000 +8.61% $241/sqft |
05/04/2024 Source: | Price Increased | $511,000 +102.14% $222/sqft |
11/26/2018 Source: | Sold | $252,800 $110/sqft |

Nearby Homes

Find Homes by Property Features in Manchester, NH


Based on information from PrimeMLS Inc. through Nov 04, 2026, 08:18PM. This display of listings may or may not be the entire Compilation from the PrimeMLS database, and PrimeMLS does not guarantee the accuracy of such information. The listing broker's offer of compensation is made only to other real estate licensees who are participant members of PrimeMLS. This information is deemed reliable, but not guaranteed. The data relating to real estate displayed on this display comes in part from the IDX Program of PrimeMLS. The information being provided is for consumers' personal, non- commercial use and may not be used for any purpose other than to identify prospective properties consumers may be interested in purchasing. Data last updated Nov 04, 2026, 08:18PM. © 2026 PrimeMLS, Inc. All Rights Reserved.
 Advertising Broker: Derek Greene | The Greene Realty Group
