

- Overview
- Description
- Property Details
- Location
- HOA Management
- Facts & Features
- Getting Around
- Nearby Homes


Street View
$2,299,000
Monthly Est:$11,443
 6 Beds
 5 Baths
4 full baths + 1 half bath
 5,500sqft
22 Turnberry Ct, Huntington, NY 11746
$2,299,000
$11,443/moEst:
Get Pre-Approved
Single Family Residence
Built in 2004
$850/mo HOA
25,700 sqft lot
$418/sq.ft
Description
This six-bedroom, four-and-a-half-bath Colonial home is nestled in The Country Pointe prestigious gated community in Dix Hills offering a perfect blend of classic charm and modern luxury. Situated on a beautifully landscaped lot, this home boasts impressive curb appeal with a stately brick or stone facade, elegant columns, and a welcoming front porch.
Inside, the grand foyer features soaring ceilings, a sweeping staircase, and gleaming hardwood floors that flow throughout the main living areas. The spacious formal living and dining rooms provide an ideal setting for entertaining, while the gourmet kitchen is a chef’s dream, complete with high-end stainless steel appliances, granite countertops, a large center island, and a breakfast nook with scenic views.
The family room is a warm and inviting space, featuring a cozy fireplace and large windows that allow for plenty of natural light. A private study or home office or bedroom with a full bath provides the perfect space for remote work or guest.
Upstairs, the luxurious primary suite is a true retreat, boasting a spa-like ensuite bath with a soaking tub, walk-in shower, dual vanities, and an oversized walk-in closet. Four additional generously sized bedrooms provide ample space for guests, with well-appointed bathrooms offering both style and convenience.
The fully unfinished basement offers a versatile space for a media room, game room, or fitness center.
Outside, the backyard is a private oasis featuring a spacious patio, perfect for outdoor gatherings, comes with an Outside Kitchen and Inground Pool The lush landscaping and mature trees create a serene setting within the secure confines of the gated community, which offers exclusive amenities such as a clubhouse, pool, fitness center, tennis , golf, restaurant and even an indoor pool.
With its blend of timeless elegance the modern Colonial home is an exceptional opportunity for luxurious living. Photos are Virtually Brushed & Staged.
- Houzeo last checked: 9 minutes ago
- Listing updated: October 7, 2026 at 7:42 pm
- Listing Provided by: Deepak P. Hemrajani PSA SRS CBR (917) 817-4747 | Deepak Hemrajani Inc (516) 412-6363
- Source: OneKey MLS-NY as distributed by MLS GRID | MLS#: 970033

Property Details
Status
Pending
Type
Single Family Residence
No. of Stories
-
County
City
Neighborhood
--
Year Built
2004
HOA Fees
$850/mo
Finished Area
5,500 sqft
Lot Size
25,700 sqft lot
Basement Area
- sqft
MLS Name
OneKey MLS
MLS Number
970033
MLS Status
Pending
Days on Market
246
Cumulative Days on Market
336

Continue Your Journey in App
Find your dream home, receive real-time updates, and many more!
Continue Your Journey in App
Find your dream home, receive real-time updates, and many more!
Location
HOA Management
N/A
HOA Fees
$850/ Monthly
Amenities
 Amenities and services may be covered by one or multiple associations and service providers.
 Security Gate
 Park Playground
 Sewer
 Golf
 Parking
 Maintenance
 Pool
 Snow Removal
 Trash Pickup
 Tennis
 Club House
 Security Guard
 Gym
 Children's Playroom
Recreation Facilities
Common Area Maintenance
Disclaimer: Amenities are based on third-party information and may vary; buyers must independently verify all amenities, as information is deemed reliable but not guaranteed.
Facts & Features
Rooms
Bedrooms & bathrooms
Bedrooms: 6
Bathrooms: 5
Interior
Exterior Features
Garden, Gas Grill, Lighting, Mailbox
Sewer
Public Sewer
Interior Features
First Floor Bedroom, First Floor Full Bath, Breakfast Bar, Built In Features, Cathedral Ceiling(s), Chandelier, Chefs Kitchen, Crown Molding, Double Vanity, Eat In Kitchen, Entrance Foyer, Formal Dining, Granite Counters, High Ceilings, His And Hers Closets, Kitchen Island, Open Floorplan, Open Kitchen, Original Details, Recessed Lighting, Sound System, Speakers, Tray Ceiling(s), Walk Through Kitchen, Walk In Closet(s), Whole House Entertainment System
Window Features
Double Pane Windows
Flooring
Carpet, Hardwood, Tile
Heating
Natural Gas
Appliances
Dishwasher, Dryer, Gas Cooktop, Microwave, Oven, Refrigerator, Stainless Steel Appliance(s), Washer
Cooling
Central Air
Construction
Year Built
Year Built: 2004
Home type
Single Family Residence
Construction Materials
Brick, Vinyl Siding
Property Condition
Actual
Architectural Style
Colonial
Foundation Details
Concrete Perimeter
Utilities & Energy
Pool Features
Community, Diving Board, Electric Heat, Fenced, In Ground, Outdoor Pool, Pool Cover, Pool/spa Combo, Vinyl
Basement
Full, Unfinished
Security Features
Gated Community, Security System, Smoke Detector(s)
Association Amenities
Children's Playroom, Clubhouse, Fitness Center, Gated, Golf Course, Maintenance, Parking, Playground, Pool, Recreation Facilities, Security, Snow Removal, Tennis Court(s), Trash
Parking Features
Attached, Covered, Driveway, Garage, Garage Door Opener, Private
Fireplace Features
Living Room
Laundry Features
Laundry Room
Utilities
Cable Available, Cable Connected, Natural Gas Connected, Sewer Connected, Trash Collection Private, Water Connected
Water Source
Public
Other Features
Lot Features
Back Yard, Cul De Sac, Front Yard, Landscaped, Near Golf Course, Near School, Private
Community Features
Clubhouse, Fitness Center, Gated, Golf, Playground, Pool, Sidewalks, Tennis Court(s)
Patio And Porch Features
Patio, Porch
Price History
| Date | Event | Price |
|---|---|---|
10/07/2026 Source: | Pending | $2,299,000 $418/sqft |
10/02/2026 Source: | Listing Removed | $2,299,000 $418/sqft |
10/01/2026 Source: | Listed for Sale | $2,299,000 $418/sqft |
07/27/2026 Source: | Price Decreased | $2,299,000 -4.17% $418/sqft |
03/30/2026 Source: | Listed for Sale | $2,399,000 $436/sqft |

Show more
Nearby Homes
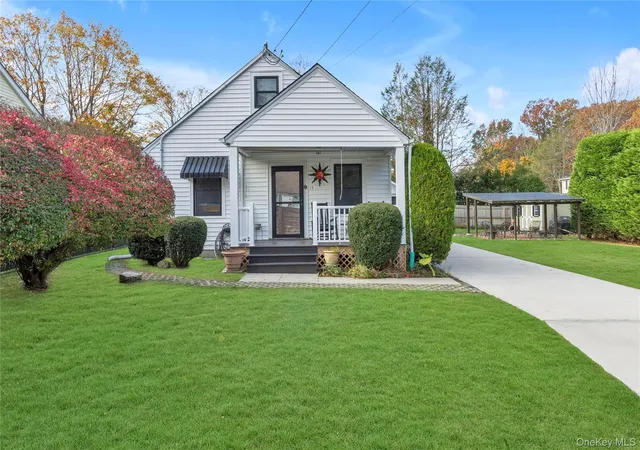
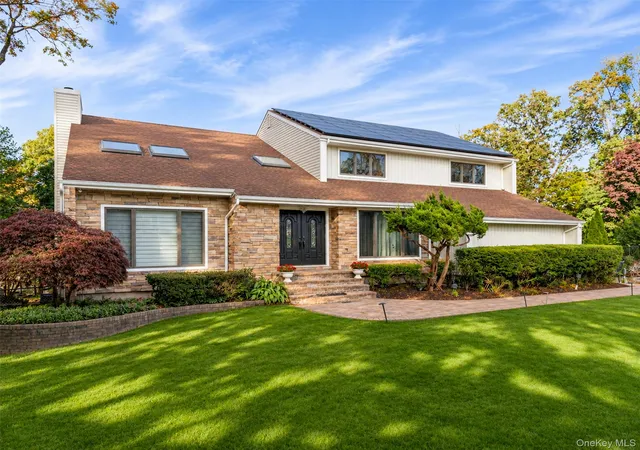
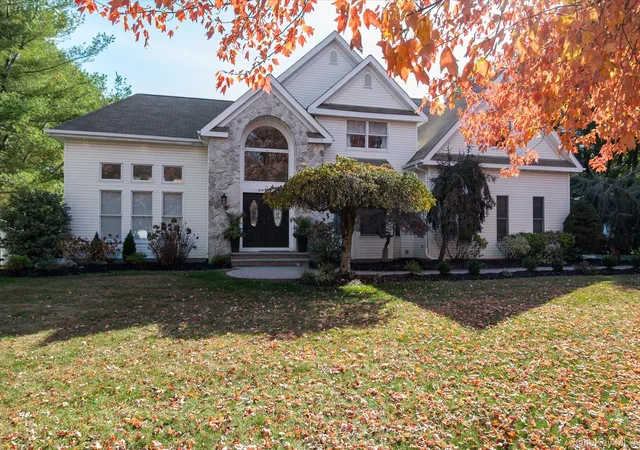
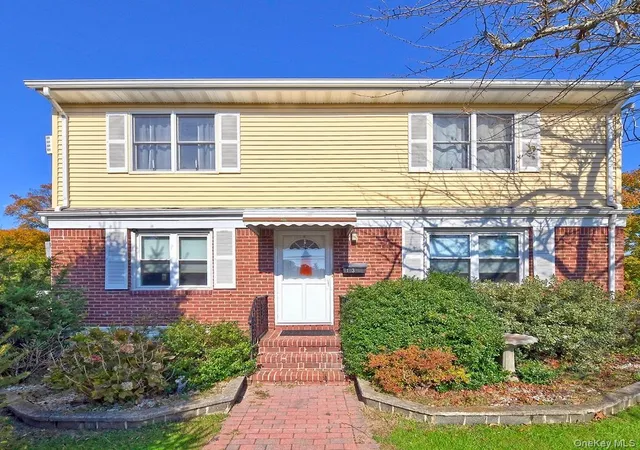
Find Homes by Property Features in Huntington, NY


Based on information from OneKey MLS® through Nov 18, 2026, 05:01AM as submitted to and distributed by MLS GRID. All data is obtained from various sources and may not have been verified by broker or MLS GRID. Supplied Open House Information is subject to change without notice. All information should be independently reviewed and verified for accuracy. Properties may or may not be listed by the office/agent presenting the information. IDX information is provided exclusively for consumers’ personal non-commercial use. It may not be used for any purpose other than to identify prospective properties consumers may be interested in purchasing. The data is deemed reliable but is not guaranteed by MLS GRID. The use of the MLS GRID Data may be subject to an end-user license agreement prescribed by the Member Participant’s applicable MLS, if any, and as amended from time to time. © 2026 OneKey MLS. All rights reserved.
 Advertising Broker: Derek Greene | The Greene Realty Group