- Overview
- Description
- Property Details
- Location
- Facts & Features
- Getting Around
- Nearby Homes


Listed by: David Haskell | The Gove Group Real Estate, LLC (603) 778-6400
$1,620,000
Monthly Est:$8,063
 4 Beds
 3 Baths
1 full bath + 1 half bath
 3,190sqft
22 Winni Farm Rd, Gilford, NH 03249
$1,620,000
$8,063/moEst:
Get Pre-Approved
Single Family Residence
Built in 2026
$-- HOA
1.86 acres lot
$508/sq.ft
Description
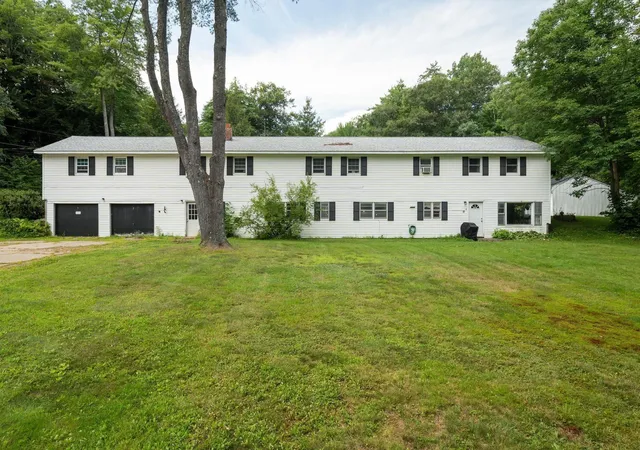
Ready for immediate occupancy at Winni Farms, Gilford’s newest community, where every day feels like a year-round vacation in the heart of New Hampshire’s Lakes Region. Introducing The Carbonara Deluxe—an exceptional 3,190 sq. ft. new construction home crafted by an award-winning build team, offering comfort, and lifestyle in one stunning package. Designed for effortless first-floor living, the Chef’s kitchen is the centerpiece of the home with Energy Star appliances, quartz countertops, 42-inch cabinetry, under-cabinet lighting, and a spacious island ideal for entertaining. The dining room, sunroom, mudroom, first-floor laundry, and generous living spaces make everyday living and hosting seamless. The first floor primary suite is a true retreat featuring upgraded hickory flooring, a spa-inspired custom tile shower, and thoughtfully designed walk-in closets. The main level boasts soaring 9-foot ceilings, beautiful hardwood flooring, and a cozy gas fireplace-perfect for relaxing after a day at Gunstock Mountain Resort. The second floor offers three additional bedrooms, a full bath, and an expansive 23’ x 22’ bonus room perfect for a media room, game room, or guest retreat. Smart Home T4 technology, full irrigation, and quality craftsmanship throughout provide modern convenience and peace of mind. Enjoy peaceful mornings on the covered front porch, summer evenings in the sunroom, and backyard gatherings on the deck. The oversized 3-car garage provides ample room for vehicles, boats, and recreational gear. Ownership also includes access to a beautiful town beach pass and a potential relationship with a nearby marina offering convenient valet boat service for effortless days on Lake Winnipesaukee.
Ideally located near shopping, dining, hiking, boating, and skiing, this home offers the ultimate Lakes Region lifestyle. Seller incentive. The next buyer to secure a home will receive up to $7600 toward a boat slip or boat valet service.
- Houzeo last checked: 2 minutes ago
- Listing updated: October 18, 2026 at 4:00 pm
- Source: NEREN/Prime MLS-NH | MLS#: 5074589

Property Details
Status
Active
Type
Single Family Residence
No. of Stories
-
County
City
Neighborhood
--
Year Built
2026
HOA Fees
-
Finished Area
3,190 sqft
Lot Size
1.86 acres lot
Basement Area
- sqft
MLS Name
NEREN/Prime MLS
MLS Number
5074589
MLS Status
(10) Active - Active
Days on Market
270

Continue Your Journey in App
Find your dream home, receive real-time updates, and many more!
Download App
Continue Your Journey in App
Find your dream home, receive real-time updates, and many more!
Location
Facts & Features
Rooms
Bedrooms & bathrooms
Bedrooms: 4
Bathrooms: 3
Interior
Exterior Features
Deck, Porch
Sewer
Septic Tank
Interior Features
Ceiling Fan(s), Dining Area, Gas Fireplace, 1 Fireplace, Kitchen Island, Laundry Hook Ups, Enrgy Rtd Lite Fixture(s), Led Lighting, Primary Br W/ Ba, Natural Light, Walk In Closet(s), Walk In Pantry, Programmable Thermostat, 1st Floor Laundry, Smart Thermostat
Heating
Propane, Energy Star Qualified Equipment, Forced Air, Zoned
Flooring
Carpet, Hardwood, Tile
Cooling
Central Air, Zoned
Appliances
Energy Star Qualified Dishwasher, Range Hood, Gas Range, Energy Star Qualified Refrigerator, Propane Water Heater, Vented Exhaust Fan
Construction
Year Built
Year Built: 2026
Home type
Single Family Residence
Architectural Style
Cape
Roof
Architectural Shingle
Construction Materials
Batts Insulation, Wood Frame, Vinyl Siding, Spray Foam Insulation
Property Condition
New Construction
Foundation Details
Concrete, Poured Concrete
Utilities & Energy
Water Source
Drilled Well, Private
Association Amenities
Insurance, Landscaping, Snow Removal, Trash
Electric
200+ Amp Service, Underground
Parking Features
Garage, Attached
Basement
Bulkhead, Concrete, Concrete Floor, Interior Entry
Utilities
Cable Available, Phone Available
Other Features
Lot Features
Country Setting, Interior Lot, Near Country Club, Near Golf Course, Near Paths, Near Shopping, Near Skiing, Near Snowmobile Trails, Near School(s)
Subdivision Name
Winni Farms
Price History
| Date | Event | Price |
|---|---|---|
10/18/2026 Source: | Listed for Sale | $1,620,000 $508/sqft |

Getting Around 22 Winni Farm Rd
Bike Score®

Somewhat Bikeable
17/100
Walk Score®

Car-Dependent
8/100
Data provided by Redfin
Nearby Homes

Find Homes by Property Features in Gilford, NH


Based on information from PrimeMLS Inc. through Oct 19, 2026, 08:45AM. This display of listings may or may not be the entire Compilation from the PrimeMLS database, and PrimeMLS does not guarantee the accuracy of such information. The listing broker's offer of compensation is made only to other real estate licensees who are participant members of PrimeMLS. This information is deemed reliable, but not guaranteed. The data relating to real estate displayed on this display comes in part from the IDX Program of PrimeMLS. The information being provided is for consumers' personal, non- commercial use and may not be used for any purpose other than to identify prospective properties consumers may be interested in purchasing. Data last updated Oct 19, 2026, 08:45AM. © 2026 PrimeMLS, Inc. All Rights Reserved.
 Advertising Broker: Derek Greene | The Greene Realty Group
