- Overview
- Description
- Property Details
- Location
- HOA Management
- Facts & Features
- Getting Around
- Nearby Homes


$349,900
Monthly Est:$1,742
 2 Beds
 2 Baths
2 full baths
 1,385sqft
220 Belleview Blvd #412, Belleair, FL 33756
$349,900
$1,742/moEst:
Get Pre-Approved
Condominium
Built in 1974
$1,043/mo HOA
5.32 acres lot
$253/sq.ft
Description
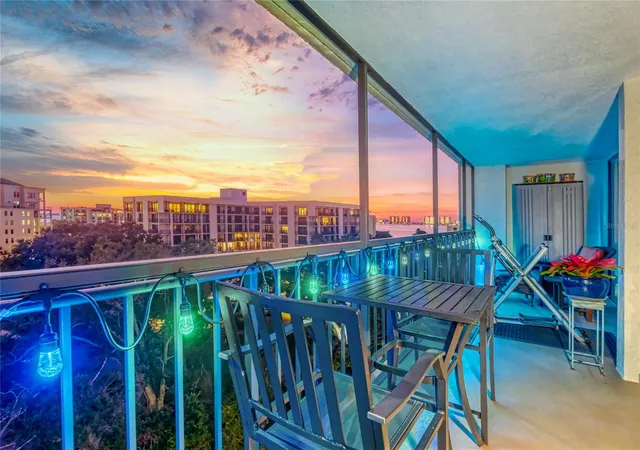
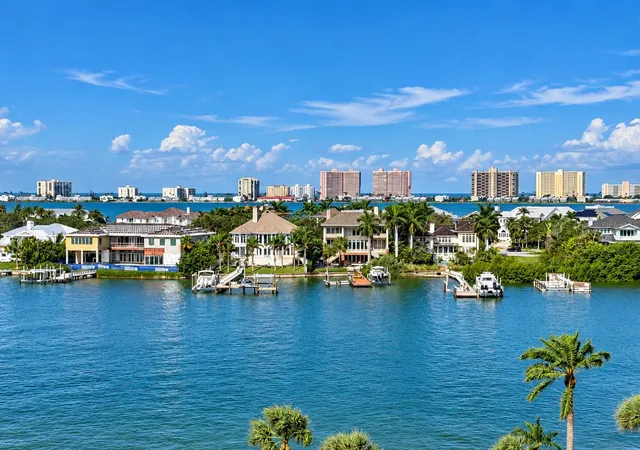
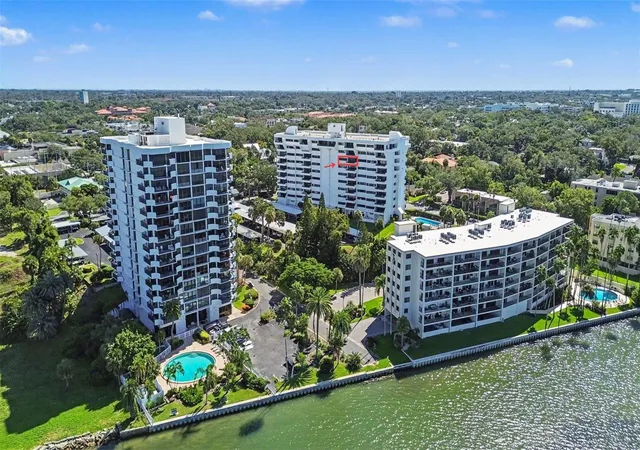
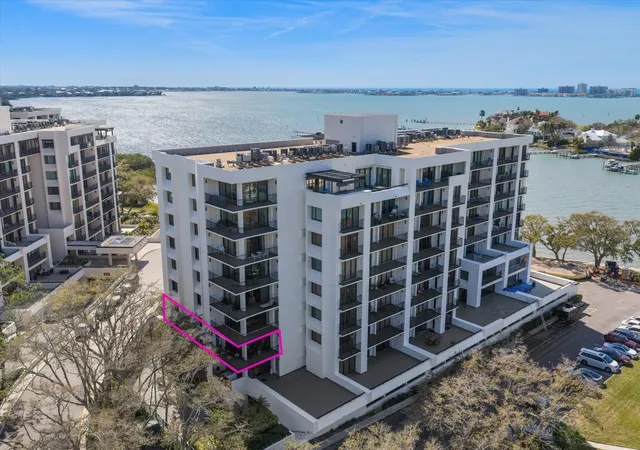
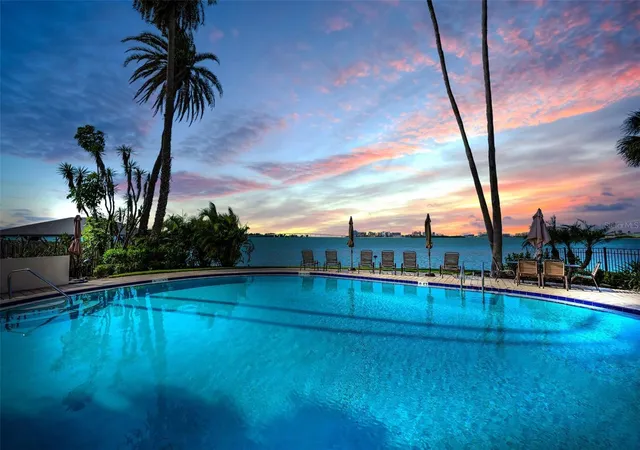
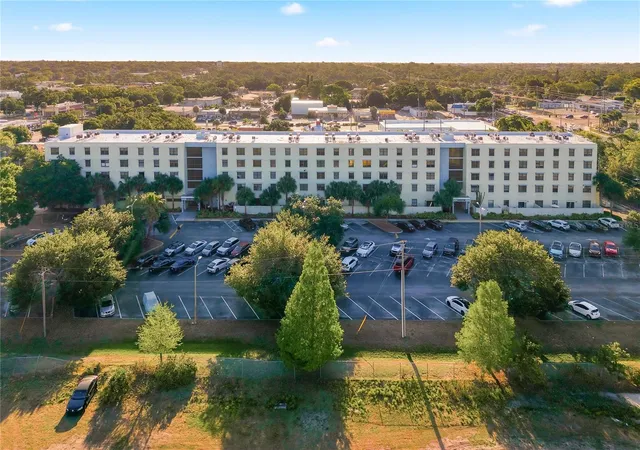
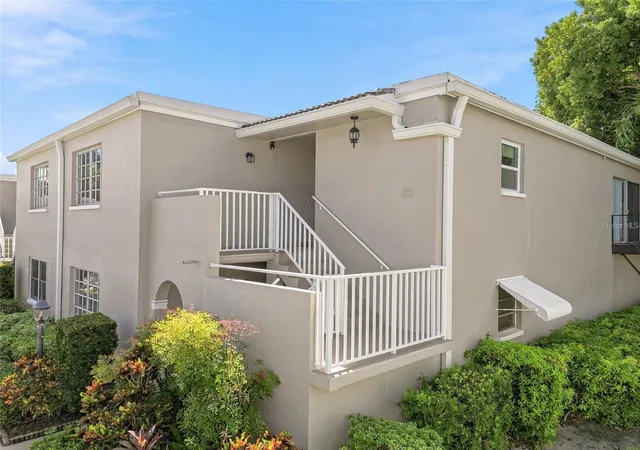
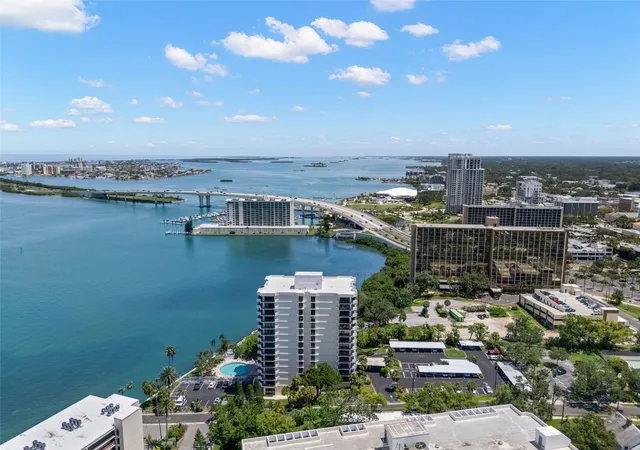
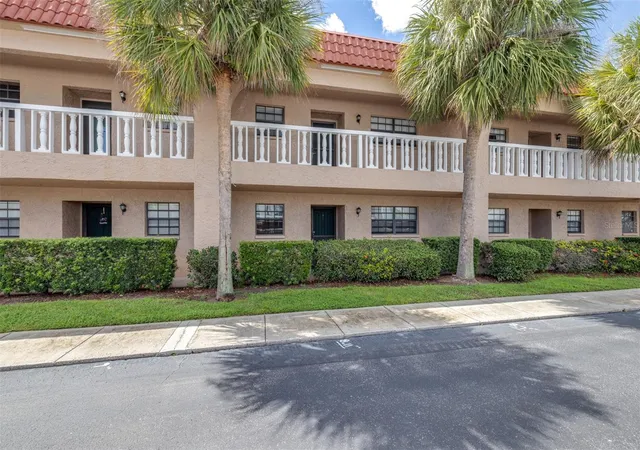
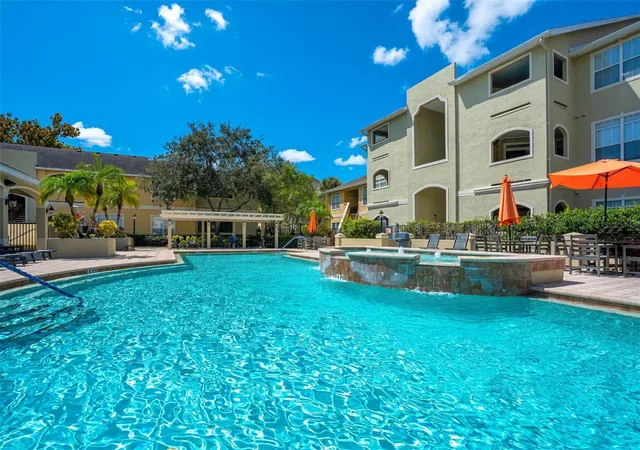
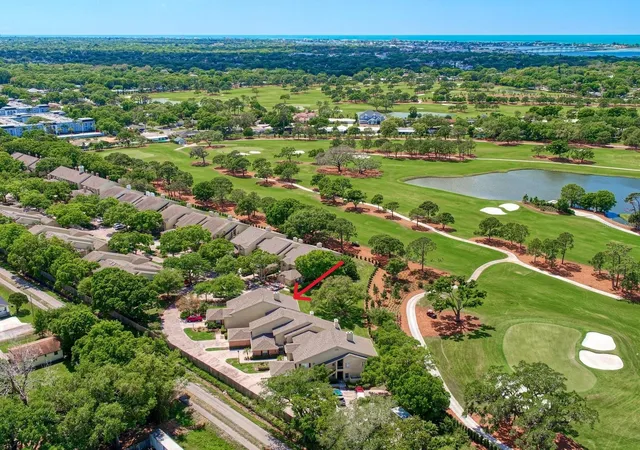
BRAND NEW BEAUTIFULLY REMODELED 2 Bed 2 Bath condo in the exclusive guard gated Belleview Biltmore community in Belleair Florida. Welcome to this inviting and attractive 1385 SF condo offering south facing abundant light, gorgeous finishes and luxury vinyl plank throughout. Completely remodeled kitchen with quartz, subway backsplash, white wood cabinets, hardware, fixtures and stainless appliances. Living room & dining room are oversized with plenty of room to entertain. King Size Primary Ensuite offers dual closets and ensuite bath that has been completely remodeled with quartz, white cabinetry, and stylish fixtures. 2nd bedroom is perfect for guests or use as your office. 2nd Bath is stunning with tiled walk-in shower, white cabinetry, quartz, and sparkling fixtures. Balcony access from all rooms to a south facing 26 foot balcony with glorious green tree views. Convenient laundry closet inside unit with hookups. This beautiful condo comes with 1 assigned carport parking and 1 assigned storage under building. Bayshore II building is meticulously maintained with a secure lobby, video monitoring, a heated/cooled lakeside pool, a BBQ area, a clubroom, and bike storage all on Harold’s Lake with a peaceful nature setting offering sights to behold, such as Rosette Spoonbills. Located in the 24/7 guard gated Belleair Country Club, Belleview Biltmore, and Belleview Inn community. New owner qualifies to skip the multi-year wait list for golf membership application to private Belleair Country Club for a fee, should you choose. Wow! What a perk! Private Marina with boat slips for rent or purchase are subject to availability. The Town of Belleair has its own police department, town hall, 19 green space parks, and a recreational center with activities for all. Close to Gulf beaches, Pinellas Trail, excellent medical facilities, dining and shopping. Two international airports, PIE is 20 mins and TPA is 30 mins. If you are looking for a brand new remodeled unit in this sought after community…this is it! Floor plan photo slide 47. No pets allowed. Must own 2 years before renting.
- Houzeo last checked: 12 hours ago
- Listing updated: August 19, 2026 at 3:45 pm
- Listing Provided by: Angela Grieco (727) 455-7595 , Nikki Priest | PREMIER SOTHEBY'S INTL REALTY (727) 595-1604
- Source: Stellar MLS-FL | MLS#: TB8525977

This condo is in:
 Golf Course / Putting Green
 Tennis Court
 Boat Dock / Slip
 Marina
 Hot Tub / Spa
 Clubhouse
 Fitness Center
 Recreation Facilities
 Resident Storage
 Swimming Pool
Property Details
Status
Active
Type
Condominium
No. of Stories
1
County
City
Neighborhood
--
Year Built
1974
HOA Fees
$1043/mo
Finished Area
1,385 sqft
Lot Size
5.32 acres lot
Basement Area
- sqft
MLS Name
Stellar MLS
MLS Number
TB8525977
MLS Status
Active
Days on Market
109
Cumulative Days on Market
224

Continue Your Journey in App
Find your dream home, receive real-time updates, and many more!
Download App
Continue Your Journey in App
Find your dream home, receive real-time updates, and many more!
Location
HOA Management
Resource Property Mgmt/Linda Loud
HOA Fees
$1,042.98/ Monthly
RPD
HOA Fees
$-/
Amenities
 Amenities and services may be covered by one or multiple associations and service providers.
 Security Guard
 Maintenance
 Security Gate
 Internet
 Elevator
 Water
 Trash Pickup
 Pool
 Sewer
 Cable TV
 Fidelity Bond
Escrow Reserves Fund
Common Area Taxes
Management
Lobby Key Required
Disclaimer: Amenities are based on third-party information and may vary; buyers must independently verify all amenities, as information is deemed reliable but not guaranteed.
Facts & Features
Rooms
Bedrooms & bathrooms
Bedrooms: 2
Bathrooms: 2
Living Room
Level: First
Area: 294.00 Square Feet
Dimensions: 14x21
Dining Room
Level: First
Area: 126.00 Square Feet
Dimensions: 14x9
Primary Bedroom
Level: First
Area: 234.00 Square Feet
Dimensions: 13x18
Primary Bathroom
Level: First
Area: 72.00 Square Feet
Dimensions: 9x8
Bedroom 2
Level: First
Area: 216.00 Square Feet
Dimensions: 12x18
Bathroom 2
Level: First
Area: 110.00 Square Feet
Dimensions: 10x11
Kitchen
Level: First
Area: 126.00 Square Feet
Dimensions: 14x9
Foyer
Level: First
Area: 66.00 Square Feet
Dimensions: 6x11
Balcony/Porch/Lanai
Level: First
Area: 182.00 Square Feet
Dimensions: 26x7
Interior
Heating
Central
Sewer
Public Sewer
Interior Features
Living Room/dining Room Combo, Stone Counters
Exterior Features
Balcony, Lighting, Outdoor Shower, Sidewalk, Sprinkler Metered, Storage
Cooling
Central Air
Flooring
Luxury Vinyl
Appliances
Dishwasher, Disposal, Electric Water Heater, Microwave, Range, Refrigerator
Construction
Year Built
Year Built: 1974
Home type
Condominium
Construction Materials
Concrete, Metal Frame
Foundation Details
Slab
Roof
Built Up
Utilities & Energy
Pool Features
Child Safety Fence, Gunite, Heated, In Ground, Lighting
Utilities
Electricity Connected, Public, Sewer Connected, Sprinkler Meter, Underground Utilities, Water Connected
Association Amenities
Cable Tv, Elevators, Gated, Lobby Key Required, Pool, Security
Laundry Features
Inside, Laundry Closet
Parking Features
Assigned, Covered, Guest, Portico
Water Source
Public
Security Features
Closed Circuit Camera(s), Fire Alarm, Gated Community, Key Card Entry, Security Lights, Smoke Detector(s)
Other Features
Lot Features
City Limits, Landscaped, Near Golf Course, Near Marina, Near Public Transit, Sidewalk, Paved
Community Features
Buyer Approval Required, Gated Community Guard, Golf Carts Ok, Golf, Pool, Sidewalks, Street Lights
Vegetation
Trees/landscaped
Subdivision Name
Belleview Biltmore Villas Bayshore Ii
Patio And Porch Features
Covered, Rear Porch
Price History
| Date | Event | Price |
|---|---|---|
07/06/2026 Source: | Listed for Sale | $349,900 -1.44% $253/sqft |
06/11/2026 Source: | Listing Removed | $355,000 $256/sqft |
04/17/2026 Source: | Price Decreased | $355,000 -0.84% $256/sqft |
01/26/2026 Source: | Price Decreased | $358,000 -2.98% $258/sqft |
12/12/2025 Source: | Price Increased | $369,000 +3.07% $266/sqft |

Show more
Nearby Homes
Find Homes by Property Features in Belleair, FL

Based on information from Stellar MLS® through Oct 23, 2026, 01:30PM as submitted to and distributed by MLS GRID. All data is obtained from various sources and may not have been verified by the broker or MLS GRID. Supplied Open House Information is subject to change without notice. All information should be independently reviewed and verified for accuracy. Properties may or may not be listed by the office/agent presenting the information. IDX information is provided exclusively for consumers’ personal non-commercial use. It may not be used for any purpose other than to identify prospective properties consumers may be interested in purchasing. The data is deemed reliable but is not guaranteed by MLS GRID. The use of the MLS GRID Data may be subject to an end-user license agreement prescribed by the Member Participant’s applicable MLS, if any, and as amended from time to time. © 2026 Stellar MLS. All Rights Reserved.
 Advertising Broker: Fred McGill | Simple Showing, Inc
