- Overview
- Description
- Property Details
- Location
- HOA Management
- Facts & Features
- Getting Around
- Nearby Homes



$479,900
Monthly Est:$2,389
 2 Beds
 2 Baths
2 full baths
 1,540sqft
80 Rogers St #3A, Clearwater, FL 33756
$479,900
$2,389/moEst:
Get Pre-Approved
Condominium
Built in 1975
$-- HOA
4.05 acres lot
$312/sq.ft
Description
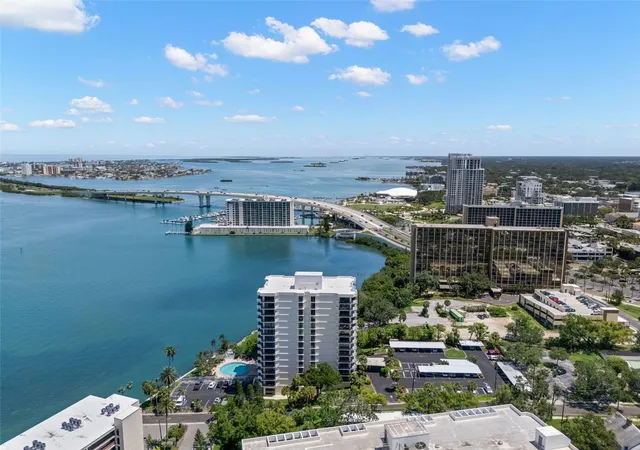
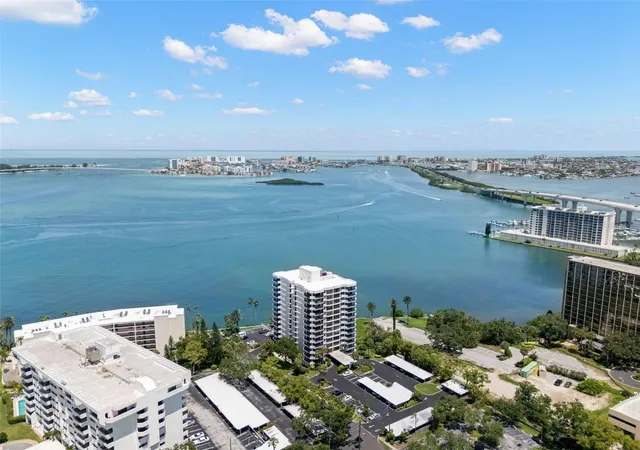
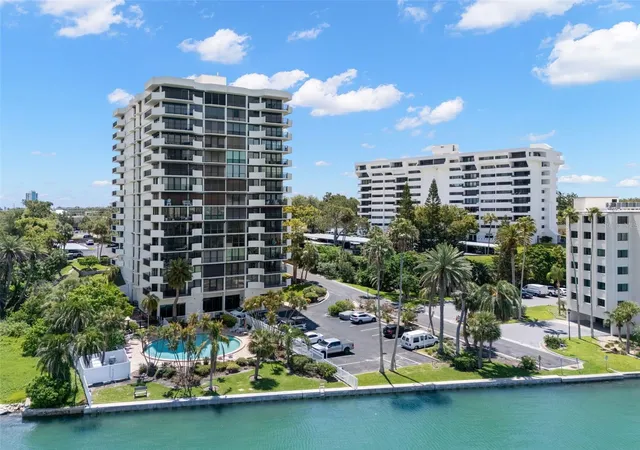
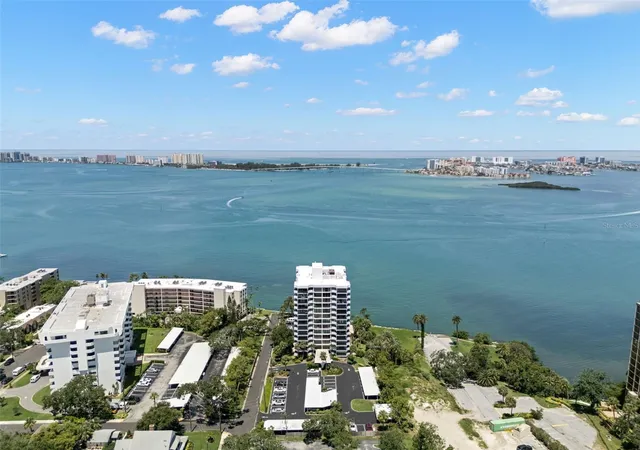
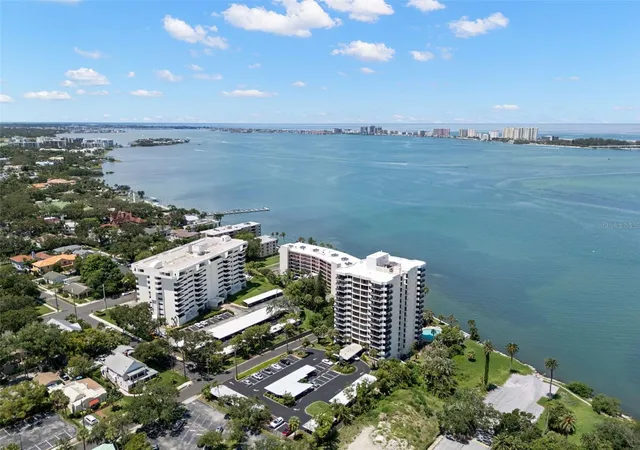
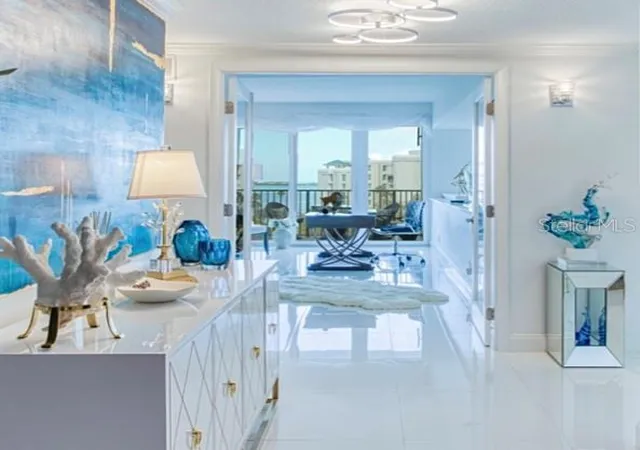
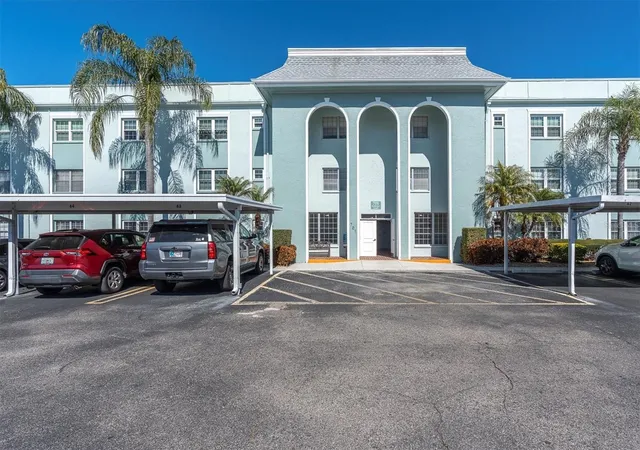
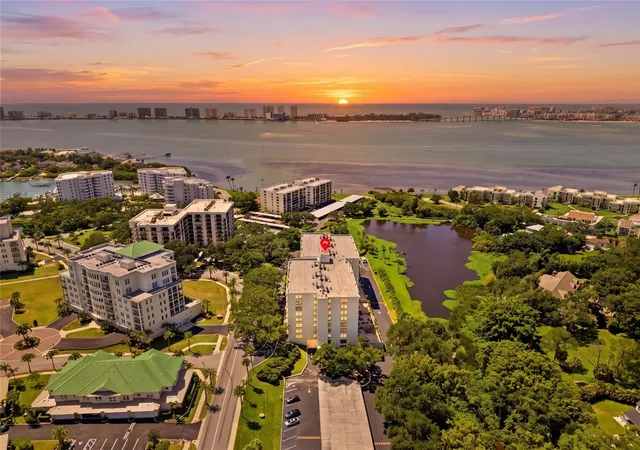
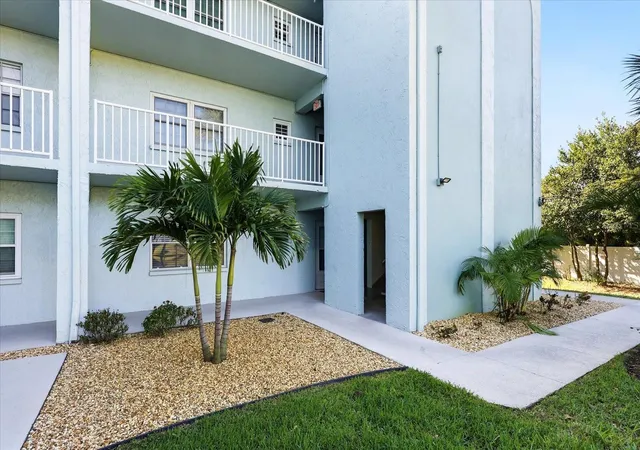
Your opportunity to be in the Clearwater condominium of Prelude 80!! Wake up to SPECTACULAR views from every room in this 2BR/2BA unit located on the Intercoastal Waterway at Clearwater Harbor. Corner unit has a wrap around balcony which gives views of Sand Key, Clearwater Beach, and downtown Clearwater. Move in ready and meticulously clean with luxury vinyl and ceramic tile floors through out. Front hallway leads to a galley style kitchen which has plenty of cabinet and counterspace, updated stainless appliances, and glass backsplash. Kitchen leads to the dining room/living room combo which is bright, airy, and gives slider access to the balcony and all of the incredible views. Sliders are equipped with accordion shutters for wind and hurricane protection. Primary bedroom has walk in closet and a nicely sized bathroom which has an updated vanity, tile shower, ceramic tile floors, and garden style tub with glass partition. Beautiful views from large windows which are also equipped with electric hurricane shutters. Guest bedroom has a walk in closet and attached pass through bathroom. Plenty of storage! 2024 A/C, Leased water softener, and newer hot water heater. Prelude 80 has wonderful amenities which include, pool, recreation area, library, pool table, bar and kitchen, laundry facilities on each floor, gym, grill area, sauna, workshop, bike storage, ice machine, and brand new seawall. Cable, internet, sewer, water, trash are included with fees. Superb location is a few blocks to downtown Clearwater, Capital Theater, The Sound Amphitheater, shopping, and great restaurants. Short distance to Clearwater Beach, Belleair Country Club, and the Pinellas Trail. Milestone Survey and SIRS have been completed and repairs have been made. Don't let this opportunity get away!!!
- Houzeo last checked: 6 minutes ago
- Listing updated: October 16, 2026 at 10:42 pm
- Listing Provided by: Collier Cundiff (727) 278-2619 | SUNCOAST SHORES REALTY (727) 278-2619
- Source: Stellar MLS-FL | MLS#: TB8534436

Part of

Property Details
Status
Active
Type
Condominium
No. of Stories
13
County
City
Neighborhood
--
Year Built
1975
HOA Fees
-
Finished Area
1,540 sqft
Lot Size
4.05 acres lot
Basement Area
- sqft
MLS Name
Stellar MLS
MLS Number
TB8534436
MLS Status
Active
Days on Market
78
Cumulative Days on Market
78

Continue Your Journey in App
Find your dream home, receive real-time updates, and many more!
Download App
Continue Your Journey in App
Find your dream home, receive real-time updates, and many more!
Location
HOA Management
Harbeck Hospitality-Benjamin Epifano
HOA Fees
$-/ Monthly
Amenities
 Amenities and services may be covered by one or multiple associations and service providers.
 Sewer
Sewer
 Trash Pickup
 Laundry
 Pool
Pool
 Spa
Spa
 Cable TV
 Maintenance
 Club House
 Insurance
 Internet
 Gym
Gym
 Water
Water
 Escrow Reserves Fund
Recreational Facilities
Common Area Taxes
Lobby Key Required
Management
Disclaimer: Amenities are based on third-party information and may vary; buyers must independently verify all amenities, as information is deemed reliable but not guaranteed.
Facts & Features
Rooms
Bedrooms & bathrooms
Bedrooms: 2
Bathrooms: 2
Living Room
Level: First
Area: 420.00 Square Feet
Dimensions: 30x14
Dining Room
Level: First
Area: 144.00 Square Feet
Dimensions: 12x12
Kitchen
Level: First
Area: 96.00 Square Feet
Dimensions: 12x8
Primary Bedroom
Level: First
Area: 204.00 Square Feet
Dimensions: 17x12
Bedroom 1
Level: First
Area: 144.00 Square Feet
Dimensions: 12x12
Interior
Exterior Features
Balcony, Private Mailbox
Sewer
Public Sewer
Interior Features
Ceiling Fans(s), Living Room/dining Room Combo, Solid Surface Counters, Thermostat, Window Treatments
Heating
Central, Electric
Flooring
Ceramic Tile, Luxury Vinyl
Cooling
Central Air
Appliances
Dishwasher, Disposal, Electric Water Heater, Microwave, Range, Refrigerator
Construction
Year Built
Year Built: 1975
Home type
Condominium
Roof
Other
Construction Materials
Block
Foundation Details
Slab
Utilities & Energy
Water Source
Public
Association Amenities
Clubhouse, Fitness Center, Laundry, Lobby Key Required, Pool, Sauna
Parking Features
Assigned, Covered, Ground Level, Guest
Security Features
Key Card Entry, Security Lights
Laundry Features
Same Floor As Condo Unit
Utilities
Bb/hs Internet Available, Public
Other Features
Community Features
Association Recreation Owned, Buyer Approval Required, Clubhouse, Deed Restrictions, Fitness Center, Pool, Sidewalks
Subdivision Name
Prelude 80 Condo
Price History
| Date | Event | Price |
|---|---|---|
09/21/2026 Source: | Price Decreased | $479,900 -4.00% $312/sqft |
07/30/2026 Source: | Listed for Sale | $499,900 $325/sqft |
07/30/2026 Source: | Price Decreased | $499,900 -15.84% $325/sqft |
02/11/2026 Source: | Listing Removed | $594,000 $386/sqft |
06/28/2025 Source: | Listed for Sale | $594,000 -0.83% $386/sqft |

Show more
Nearby Homes
Find Homes by Property Features in Clearwater, FL

Based on information from Stellar MLS® through Oct 18, 2026, 12:00AM as submitted to and distributed by MLS GRID. All data is obtained from various sources and may not have been verified by the broker or MLS GRID. Supplied Open House Information is subject to change without notice. All information should be independently reviewed and verified for accuracy. Properties may or may not be listed by the office/agent presenting the information. IDX information is provided exclusively for consumers’ personal non-commercial use. It may not be used for any purpose other than to identify prospective properties consumers may be interested in purchasing. The data is deemed reliable but is not guaranteed by MLS GRID. The use of the MLS GRID Data may be subject to an end-user license agreement prescribed by the Member Participant’s applicable MLS, if any, and as amended from time to time. © 2026 Stellar MLS. All Rights Reserved.
 Advertising Broker: Fred McGill | Simple Showing, Inc
