- Overview
- Description
- Property Details
- Location
- HOA Management
- Facts & Features
- Getting Around
- Nearby Homes

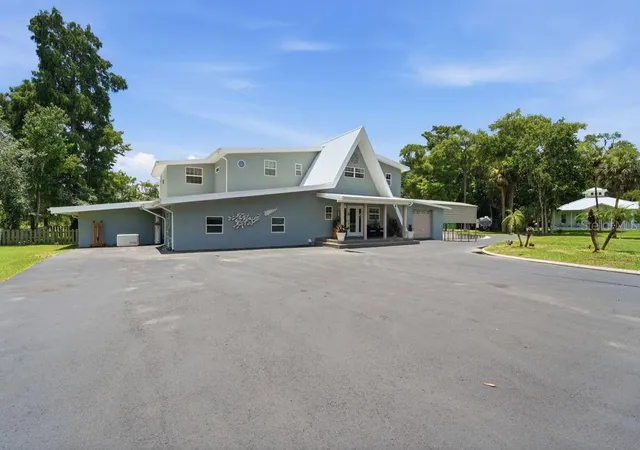


$625,000
Monthly Est:$3,111
 4 Beds
 5 Baths
4 full baths + 1 half bath
 4,006sqft
220 Brandy Ct, Deltona, FL 32725
$625,000
$3,111/moEst:
Get Pre-Approved
Single Family Residence
Built in 1983
$29.17/mo HOA
37,300 sqft lot
$156/sq.ft
Description
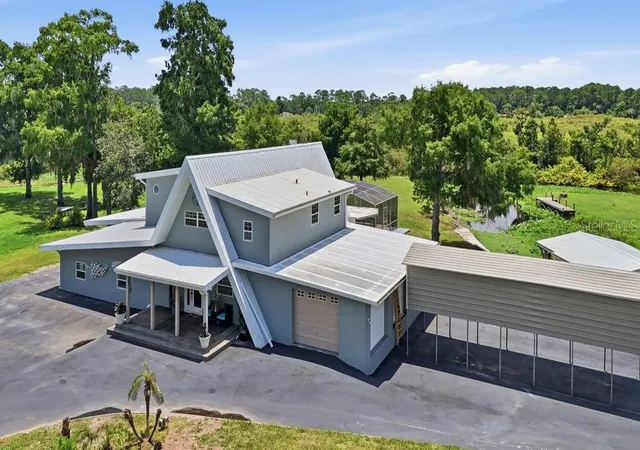
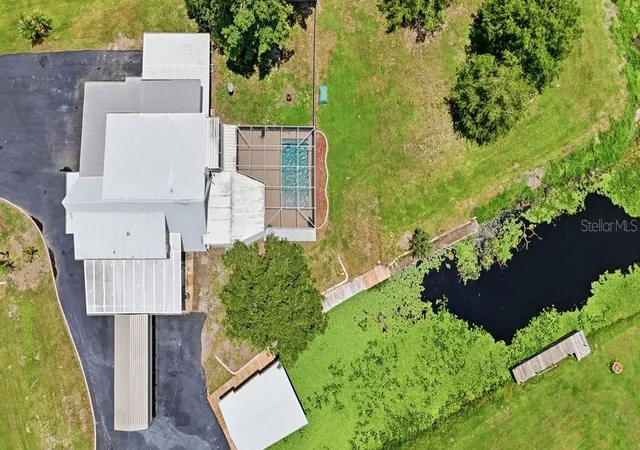
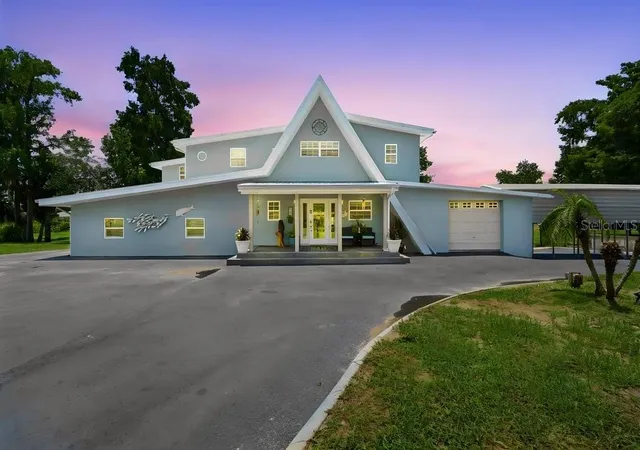
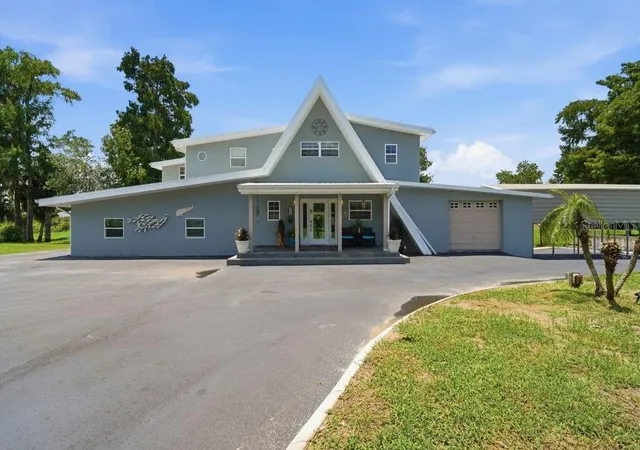
MOTIVATED SELLERS!! Move in ready..Calling all boaters, fishermen, and anyone dreaming of true waterfront living! Welcome to one of Enterprise’s most unique canal-front homes in the desirable Brandy Cove community. Offering over 4,000 square feet of beautifully updated living space on a .86-acre lot, this exceptional home features 4 bedrooms, 4 full bathrooms, and a spacious bonus room. Situated on a scenic canal with direct access to beautiful Lake Monroe, this home is a dream for anyone who loves life on the water. Just steps away, you’ll enjoy exclusive access to the community’s private boat dock and boat ramp, making it effortless to launch your next adventure. Imagine spending your mornings fishing, afternoons cruising Lake Monroe, and evenings relaxing poolside while taking in peaceful canal views. Whether you’re boating, kayaking, or simply enjoying the scenery, every day feels like a vacation. Inside, you’ll find a stunning, fully remodeled kitchen featuring custom cabinetry, gorgeous quartz countertops, and the perfect space for gathering with family and friends. New tile flooring flows throughout most of the home, complemented by fresh interior and exterior paint, updated plumbing and electrical, and thoughtful improvements that provide both style and peace of mind. The spacious primary suite is a true retreat, complete with a private balcony overlooking the canal and pool with breathtaking water views. An adjoining bonus room offers endless possibilities as a nursery, home office, fitness room, private sitting area, or an incredible walk-in closet. The thoughtfully designed primary bathroom features dual vanities, two private water closets, and a shared walk-through shower, offering both convenience and privacy for couples. Two of the secondary bedrooms each feature their own private en-suite bathrooms, providing added comfort and privacy for family members or overnight guests, while the flexible floor plan easily accommodates a variety of living arrangements. You’ll also appreciate the oversized laundry room, abundant storage, and generous living spaces throughout. Additional upgrades include 11 energy-efficient mini-split systems, a brand-new septic pump, updated plumbing and electrical, a raised foundation approximately 36 inches above grade, and a yard elevated approximately 4 feet, providing added peace of mind. Outside, you’ll find a 1.5-car garage with three roll-up doors and dock-high access, a large metal RV/boat carport, and plenty of room to store your boats, RVs, trailers, and other recreational toys on nearly an acre of beautifully maintained property. Whether you’re an avid fisherman, boating enthusiast, nature lover, or simply searching for an exceptional waterfront retreat, 220 Brandy Court delivers a Florida lifestyle that’s hard to find. Priced below appraisal value, this exceptional waterfront opportunity offers incredible value. Schedule your private tour today and discover why 220 Brandy Court could be the dream home you’ve been waiting for.
Elevation Certificate on file! The home sits elevated above the surrounding natural grade, and a current professional Elevation Certificate is available for buyer review. The certificate documents the home's elevations, including a 7.29-foot lowest-floor elevation and 5.9-foot lowest adjacent grade.
- Houzeo last checked: 12 minutes ago
- Listing updated: October 12, 2026 at 5:06 pm
- Listing Provided by: Prechus Green (386) 479-1728 | PRECHUS AMBER GREEN LLC (386) 479-1728
- Source: Stellar MLS-FL as distributed by MLS GRID | MLS#: O6425929

Property Details
Status
Active
Type
Single Family Residence
No. of Stories
-
County
City
Neighborhood
--
Year Built
1983
HOA Fees
$29.17/mo
Finished Area
4,006 sqft
Lot Size
37,300 sqft lot
Basement Area
- sqft
MLS Name
Stellar MLS
MLS Number
O6425929
MLS Status
Active
Days on Market
103
Cumulative Days on Market
83

Continue Your Journey in App
Find your dream home, receive real-time updates, and many more!
Continue Your Journey in App
Find your dream home, receive real-time updates, and many more!
Location
HOA Management
Brandy Cove / Ralph Gyro
HOA Fees
$350/ Annually
Disclaimer: Amenities are based on third-party information and may vary; buyers must independently verify all amenities, as information is deemed reliable but not guaranteed.
Facts & Features
Rooms
Bedrooms & bathrooms
Bedrooms: 4
Bathrooms: 5
Primary Bedroom
Level: Second
Area: 384.00 Square Feet
Dimensions: 16x24
Kitchen
Level: First
Area: 240.00 Square Feet
Dimensions: 10x24
Dining Room
Level: First
Area: 264.00 Square Feet
Dimensions: 11x24
Laundry
Level: First
Area: 399.00 Square Feet
Dimensions: 21x19
Dining Room
Level: First
Area: 264.00 Square Feet
Dimensions: 11x24
Living Room
Level: First
Area: 323.00 Square Feet
Dimensions: 17x19
Interior
Interior Features
High Ceilings, Open Floorplan, Primary Bedroom Upstairs, Walk In Closet(s)
Sewer
Septic Tank
Window Features
Blinds
Heating
Ductless
Appliances
Dishwasher, Microwave, Range, Refrigerator
Exterior Features
Balcony
Cooling
Humidity Control, Mini Split Unit(s)
Flooring
Tile, Wood
Construction
Year Built
Year Built: 1983
Home type
Single Family Residence
Construction Materials
Block, Stucco
Roof
Metal
Foundation Details
Concrete Perimeter, Crawlspace, Slab
Utilities & Energy
Water Source
Public
Utilities
Electricity Connected, Water Connected
Laundry Features
Laundry Room
Parking Features
Boat, Driveway, Open, Rv Access/parking, Workshop In Garage
Basement
Crawl Space
Pool Features
In Ground
Other Features
Subdivision Name
Brandy Cove
Patio And Porch Features
Covered, Front Porch, Rear Porch, Screened
Lot Features
Cul De Sac, Flood Zone, Private, Unpaved, Unincorporated
Price History
| Date | Event | Price |
|---|---|---|
10/07/2026 Source: | Price Decreased | $625,000 -3.70% $156/sqft |
09/03/2026 Source: | Price Decreased | $649,000 -3.85% $162/sqft |
08/14/2026 Source: | Price Decreased | $675,000 -2.17% $168/sqft |
07/21/2026 Source: | Price Increased | $689,999 +10.40% $172/sqft |
07/21/2026 Source: | Listed for Sale | $625,000 $156/sqft |

Nearby Homes

Find Homes by Property Features in Deltona, FL
Nearby New Homes For Sale

Based on information from Stellar MLS® through Nov 01, 2026, 06:15PM as submitted to and distributed by MLS GRID. All data is obtained from various sources and may not have been verified by the broker or MLS GRID. Supplied Open House Information is subject to change without notice. All information should be independently reviewed and verified for accuracy. Properties may or may not be listed by the office/agent presenting the information. IDX information is provided exclusively for consumers’ personal non-commercial use. It may not be used for any purpose other than to identify prospective properties consumers may be interested in purchasing. The data is deemed reliable but is not guaranteed by MLS GRID. The use of the MLS GRID Data may be subject to an end-user license agreement prescribed by the Member Participant’s applicable MLS, if any, and as amended from time to time. © 2026 Stellar MLS. All Rights Reserved.
 Advertising Broker: Fred McGill | Simple Showing, Inc
