- Overview
- Description
- Property Details
- Location
- Facts & Features
- Getting Around
- Nearby Homes

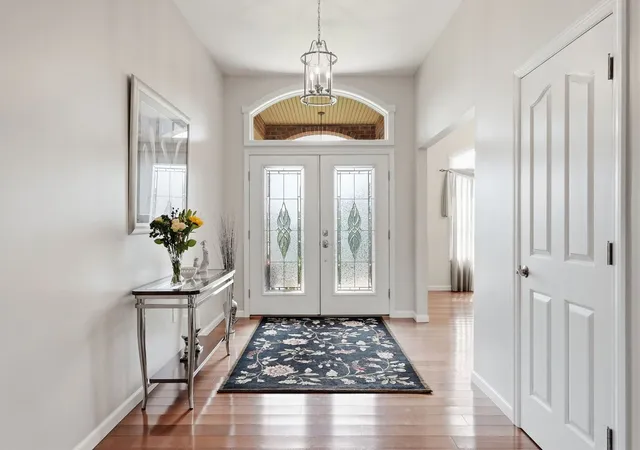


$850,000
Monthly Est:$4,231
 4 Beds
 4 Baths
3 full baths + 1 half bath
 4,000sqft
220 Church Rd, Penn Twp, PA 16002
$850,000
$4,231/moEst:
Get Pre-Approved
Single Family Residence
Built in 2011
$-- HOA
5.61 acres lot
$212/sq.ft
Description
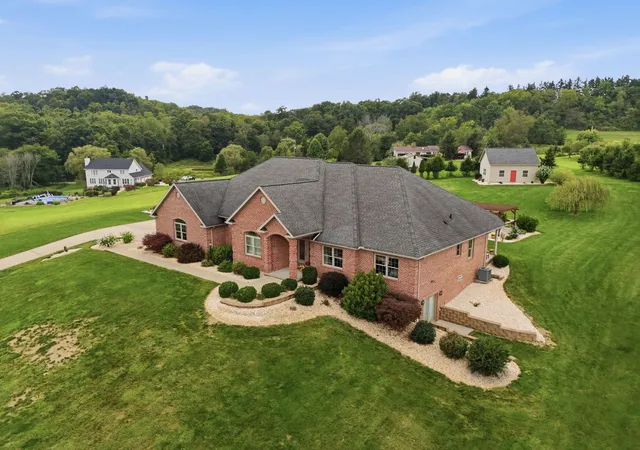
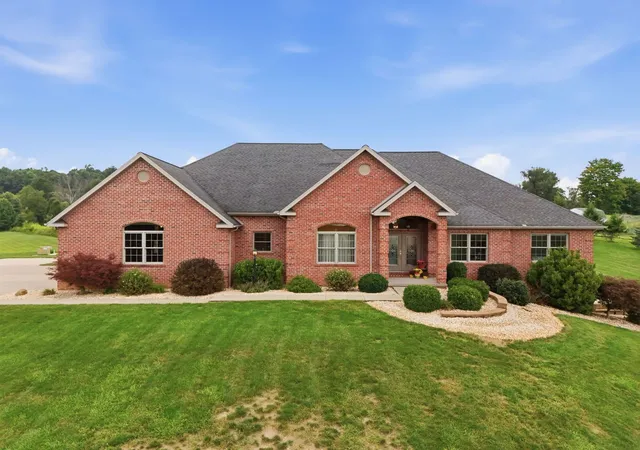
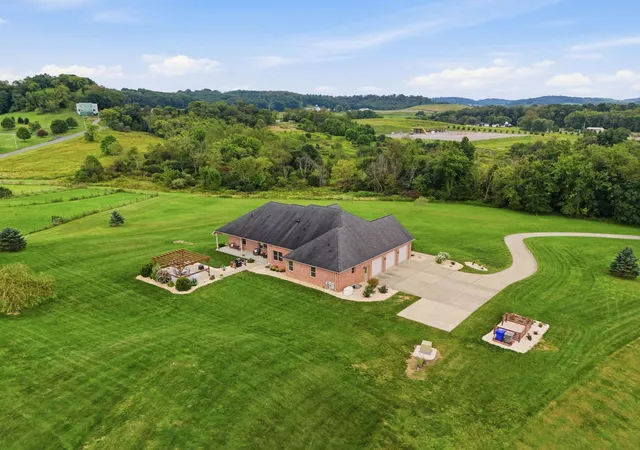
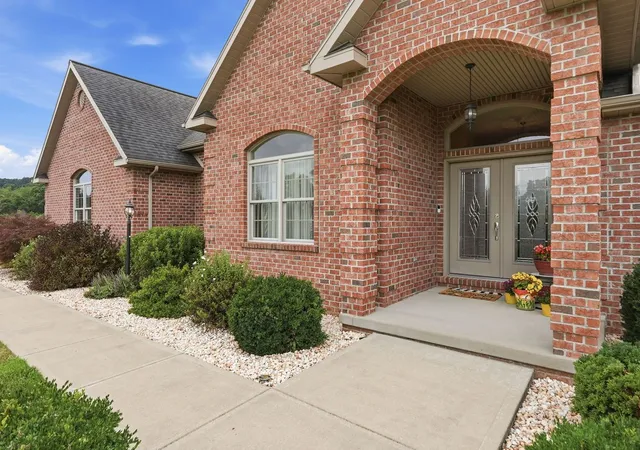
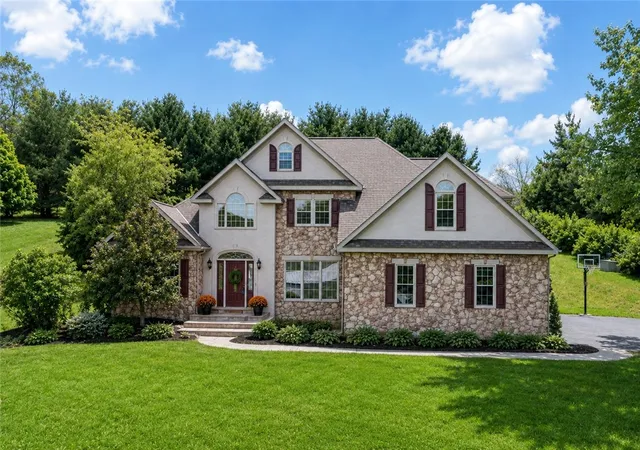
Exquisite craftsmanship shines throughout this custom-built, 4 bed, 3.5 bath, all-brick ranch, offering luxurious one-level living on nearly 6 acres of picturesque land, with leased mineral rights conveyed to the next owner. The private driveway offers a scenic approach to the property and unfolds into a dramatic first view of the estate. Inside is warm and welcoming with more than 4,000 square feet of brilliantly appointed living space including Andersen windows / doors and gleaming hardwood floors that flow throughout the main and lower levels. A grand entrance room leads seamlessly to the formal dining room and gracious living room, which opens to a fabulous eat-in kitchen curated for the most discerning chef: brand-new Thermador appliances, bespoke Amish-built cabinetry, quartzite countertops, Italian tile backsplash, and a magazine-worthy walk-in pantry that’s so stylish you’ll want to leave the door open for display. Everyday organization is effortless with an expansive 9x9 laundry room - equally suited for a craft or hobby space and a designated mudroom that’s sure to keep the busiest days in order - both conveniently positioned with direct access to the three-car attached garage. The generous main-level primary suite is a true retreat, featuring a private bath with updated finishes, a spa-inspired walk-in shower, and an expansive walk-in closet. Three additional large bedrooms and another sleekly updated full bath complete the main level.The lower level is truly remarkable, offering the same caliber of finishes found throughout the main level. Wide-plank flooring creates continuity and elegance while connecting a private 12x12 room enclosed by French doors with sitting room—ideal for an office, in-law suite, or fifth bedroom—Lower level also features an updated full bath, bar area, inviting family room, and billiard space. French doors open to vast 1,000-square-foot heated and cooled flex space that’s exceptionally rare and versatile, currently outfitted as a training gym with Anderson double glass doors providing walk-out access to the grounds and effortlessly blending indoor and outdoor living. A covered rear porch, located directly off the gourmet kitchen, invites you to relax in a rocking chair while enjoying delightful views of a charming alpaca farm just beyond the property line. Enjoy alfresco meals on the elegant dining patio anchored by 18x14 pergola surrounded by blooming shrubs and greenery. A massive two-story shed provides exceptional storage for tractors, equipment, and outdoor essentials—a valuable amenity for those seeking substantial outbuilding space.
Behind the scenes, the dynamic infrastructure provides comfort and peace of mind for acreage living, including a 1,000-gallon propane tank, whole-house generator, 200-amp primary electrical service with a 100-amp secondary panel, private well, approximately 95 feet deep, private septic system and an underground electric dog fence encompassing approximately two acres surrounding the home.
More than a home, 220 Church Road is a rare opportunity where superior craftsmanship, income supplementing acreage, privacy, and breathtaking views come together to create an extraordinary lifestyle.
- Houzeo last checked: 12 hours ago
- Listing updated: September 30, 2026 at 3:18 pm
- Listing Provided by: Allison Gannon (412) 741-2200 DRE #RS331172 | HOWARD HANNA REAL ESTATE SERVICES (412) 741-2200
- Source: West Penn MLS-PA | MLS#: 1773551

Property Details
Status
Active Under Contract
Type
Single Family Residence
No. of Stories
1
County
City
Neighborhood
--
Year Built
2011
HOA Fees
-
Finished Area
4,000 sqft
Lot Size
5.61 acres lot
Basement Area
- sqft
MLS Name
West Penn MLS
MLS Number
1773551
MLS Status
Contingent
Days on Market
28

Continue Your Journey in App
Find your dream home, receive real-time updates, and many more!
Download App
Continue Your Journey in App
Find your dream home, receive real-time updates, and many more!
Location
Facts & Features
Rooms
Bedrooms & bathrooms
Bedrooms: 4
Bathrooms: 4
BonusRoom
Level: Lower
Area: 1020.00 Square Feet
Dimensions: 34x30
GameRoom
Level: Lower
Area: 861.00 Square Feet
Dimensions: 41x21
BonusRoom
Level: Lower
Area: 144.00 Square Feet
Dimensions: 12x12
Den
Level: Lower
Area: 144.00 Square Feet
Dimensions: 12x12
BonusRoom
Level: Main
Area: 25.00 Square Feet
Dimensions: 5x5
Laundry
Level: Main
Area: 81.00 Square Feet
Dimensions: 9x9
Bedroom4
Level: Main
Area: 132.00 Square Feet
Dimensions: 12x11
Bedroom3
Level: Main
Area: 143.00 Square Feet
Dimensions: 13x11
Bedroom2
Level: Main
Area: 180.00 Square Feet
Dimensions: 15x12
BonusRoom
Level: Main
Area: 60.00 Square Feet
Dimensions: 10x6
PrimaryBedroom
Level: Main
Area: 256.00 Square Feet
Dimensions: 16x16
BonusRoom
Level: Main
Area: 48.00 Square Feet
Dimensions: 8x6
Kitchen
Level: Main
Area: 420.00 Square Feet
Dimensions: 28x15
DiningRoom
Level: Main
Area: 182.00 Square Feet
Dimensions: 14x13
LivingRoom
Level: Main
Area: 400.00 Square Feet
Dimensions: 20x20
EntryFoyer
Level: Main
Area: 104.00 Square Feet
Dimensions: 13x8
Interior
Appliances
Some Gas Appliances, Dishwasher, Microwave, Refrigerator, Stove
Interior Features
Pantry
Heating
Propane
Cooling
Central Air
Sewer
Septic Tank
Flooring
Hardwood, Tile
Construction
Year Built
Year Built: 2011
Home type
Single Family Residence
Construction Materials
Brick
Property Condition
Resale
Architectural Style
Ranch
Utilities & Energy
Security Features
Security System
Water Source
Well
Parking Features
Attached, Garage, Garage Door Opener
Pool Features
None
Basement
Finished, Walk Out Access
Price History
| Date | Event | Price |
|---|---|---|
09/13/2026 Source: | Contingent (Active Under Contract) | $850,000 $212/sqft |
09/08/2026 Source: | Listed for Sale | $850,000 $212/sqft |

Getting Around 220 Church Rd
Bike Score®

Somewhat Bikeable
5/100
Walk Score®

Car-Dependent
2/100
Data provided by Redfin
Nearby Homes


Find Homes by Property Features in Penn Twp, PA
Nearby New Homes For Sale

Based on information from the West Penn Mutli-List, INC through Oct 07, 2026, 06:00AM. Information is provided exclusively for consumers’ personal, non-commercial use and may not be used for any purpose other than to identify prospective properties consumers may be interested in purchasing. Information is deemed reliable but not guaranteed. © 2026 West Penn Multi-List, Inc. All Rights Reserved.
 Advertising Broker: Daniel Demers | Sell Your Home Services