- Overview
- Description
- Property Details
- Location
- HOA Management
- Facts & Features
- Getting Around
- Nearby Homes

Street View
$465,000
Monthly Est:$2,314
 4 Beds
 3 Baths
3 full baths
 2,552sqft
220 Clinkscales Rd, Anderson, SC 29624
$465,000
$2,314/moEst:
Get Pre-Approved
Single Family Residence
Built in 2024
$31.25/mo HOA
2.1 acres lot
$182/sq.ft
Description
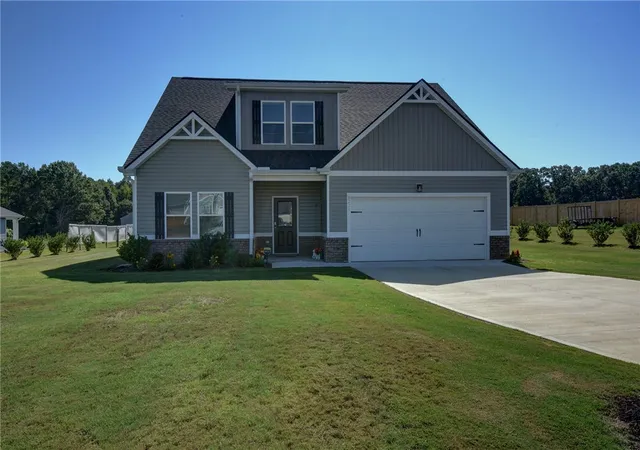
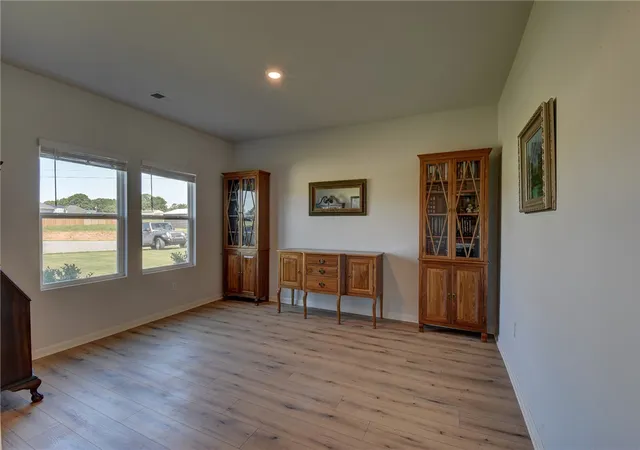
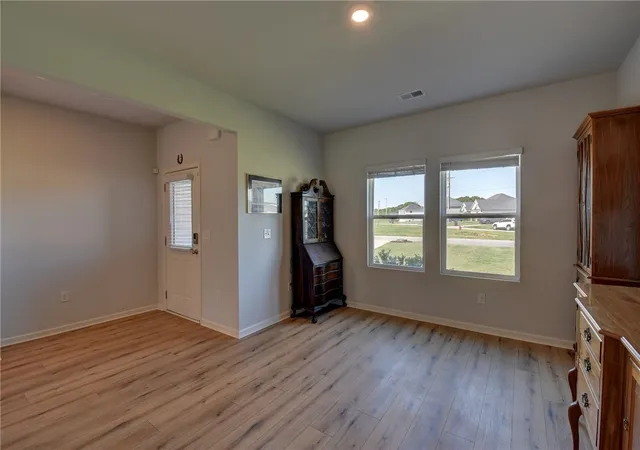
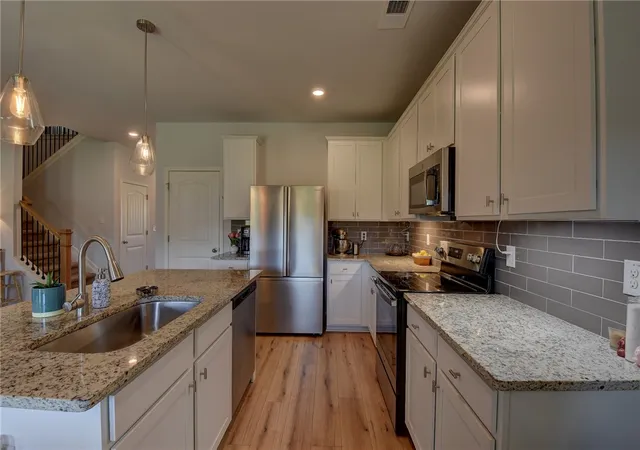
Built in 2024, this beautiful home offers an impressive combination of space, thoughtful upgrades, and flexibility for multigenerational living. The main-level flex room could easily be converted into a bedroom, with the potential to add a private entrance to the adjoining full bath and create a true ensuite—ideal for a college student, aging parent, or overnight guests. The bathroom also features a smart toilet with an integrated bidet.
The open-concept floor plan feels bright, spacious, and welcoming. With a simple wave of your hand, the fireplace provides both warmth and ambiance. All ceiling fans remain with the home and include remote-controlled lighting.
The spacious primary suite features a walk-in shower, soaking tub, double vanities, a large walk-in closet, and a private water closet. The generous pantry includes several additional electrical outlets, making it easy to keep small appliances conveniently tucked away while in use.
Just inside the attached garage is an ideal drop zone with space for cubbies, a mudroom setup, and a large nearby storage closet. Upstairs, you will find three additional bedrooms, a third full bathroom, and a versatile loft that could serve as a media room, playroom, craft area, home office, or additional gathering space.
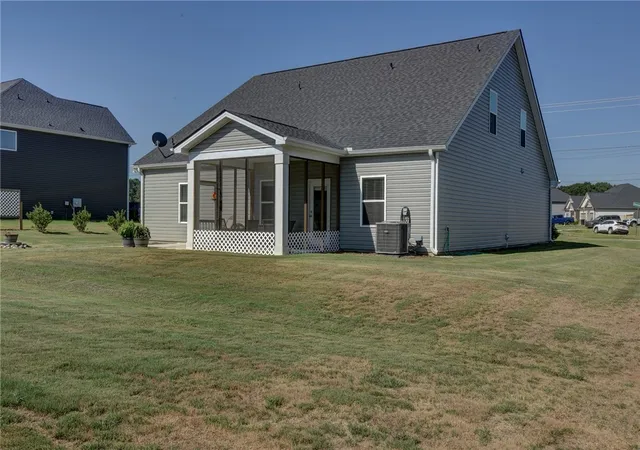
The screened porch provides a peaceful place to relax and enjoy the quiet yard and visiting birds. A concrete patio just off the porch offers additional space for grilling and outdoor entertaining.
A detached garage and workshop, situated on its own concrete pad, provides plenty of room for a boat, vehicle, tools, and workshop equipment.
Located in Gleneddie Acres, the home is approximately 20 minutes from downtown Anderson and Erskine College, while the nearest grocery store is only about 10 minutes away. The neighborhood’s centralized mailbox area is just a short drive or walk from 220 Clinkscales Road and includes large package lockers for added convenience. The HOA also maintains the community detention pond.
Come see this upgraded and thoughtfully designed home, offering exceptional space, comfort, and possibilities for a variety of living arrangements.
- Houzeo last checked: 13 minutes ago
- Listing updated: September 19, 2026 at 2:32 pm
- Listing Provided by: Amy Gantt (864) 483-3057 DRE #75312 | NorthGroup Real Estate (864) 777-3021
- Source: Western Upstate MLS-SC | MLS#: 20306182

Property Details
Status
Active
Type
Single Family Residence
No. of Stories
2
County
City
Neighborhood
--
Year Built
2024
HOA Fees
$31.25/mo
Finished Area
2,552 sqft
Lot Size
2.1 acres lot
Basement Area
- sqft
MLS Name
Western Upstate MLS
MLS Number
20306182
MLS Status
Active
Days on Market
50
Cumulative Days on Market
5

Continue Your Journey in App
Find your dream home, receive real-time updates, and many more!
Continue Your Journey in App
Find your dream home, receive real-time updates, and many more!
Location
HOA Management
N/A
HOA Fees
$375/ Annually
Amenities
 Amenities and services may be covered by one or multiple associations and service providers.
 CommonAreas
SeeRemarks
Other
Disclaimer: Amenities are based on third-party information and may vary; buyers must independently verify all amenities, as information is deemed reliable but not guaranteed.
Facts & Features
Rooms
Bedrooms & bathrooms
Bedrooms: 4
Bathrooms: 3
Bathroom
Level: Main
LivingRoom
Level: Main
Area: 286.00 Square Feet
Dimensions: 13x22
Laundry
Level: Main
Area: 72.00 Square Feet
Dimensions: 12x6
Bathroom
Level: Upper
PrimaryBathroom
Level: Main
Pantry
Level: Main
ScreenedPorch
Level: Main
Area: 120.00 Square Feet
Dimensions: 10x12
DiningRoom
Level: Main
Area: 143.00 Square Feet
Dimensions: 11x13
Office
Level: Main
Area: 156.00 Square Feet
Dimensions: 13x12
Loft
Level: Upper
Area: 130.00 Square Feet
Dimensions: 10x13
Bedroom3
Level: Upper
Area: 156.00 Square Feet
Dimensions: 13x12
Bedroom2
Level: Upper
Area: 182.00 Square Feet
Dimensions: 13x14
PrimaryBedroom
Level: Main
Area: 330.00 Square Feet
Dimensions: 22x15
Kitchen
Level: Main
Area: 143.00 Square Feet
Dimensions: 11x13
Interior
Interior Features
Bathtub, Ceiling Fans, Dual Sinks, Fireplace, Granite Counters, Garden Tub Roman Tub, Bath In Primary Bedroom, Smooth Ceilings, Separate Shower, Cable Tv, Walk In Closets, Walk In Shower, Loft, Workshop
Appliances
Dryer, Dishwasher, Electric Oven, Electric Range, Electric Water Heater, Disposal, Microwave, Refrigerator, Washer
Cooling
Heat Pump
Heating
Heat Pump
Construction
Year Built
Year Built: 2024
Home type
Single Family Residence
Construction Materials
Stone Veneer, Vinyl Siding
Roof
Architectural, Shingle
Foundation Details
Slab
Architectural Style
Craftsman
Utilities & Energy
Parking Features
Attached, Detached, Garage, Garage Door Opener
Water Source
Other, See Remarks
Laundry Features
Washer Hookup, Electric Dryer Hookup
Basement
None
Security Features
Smoke Detectors
Utilities
Cable Available
Other Features
Lot Features
Level, Outside City Limits, Subdivision
Community Features
Other, See Remarks
Patio And Porch Features
Porch, Screened
Subdivision Name
Gleneddie Acres
Price History
| Date | Event | Price |
|---|---|---|
09/16/2026 Source: | Listed for Sale | $465,000 +21.35% $182/sqft |
12/01/2023 Source: | Listing Removed | $383,190 $150/sqft |

Nearby Homes
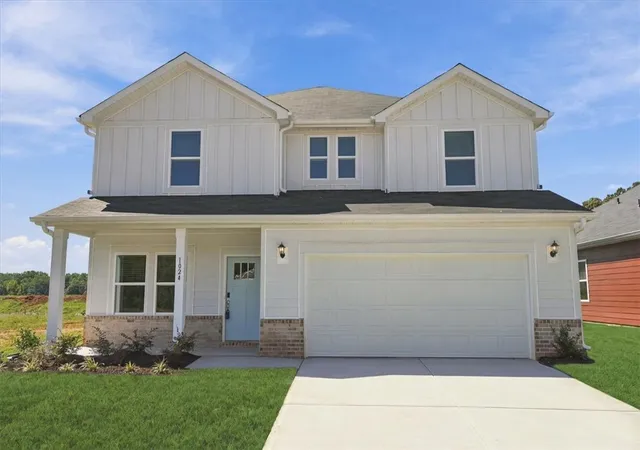
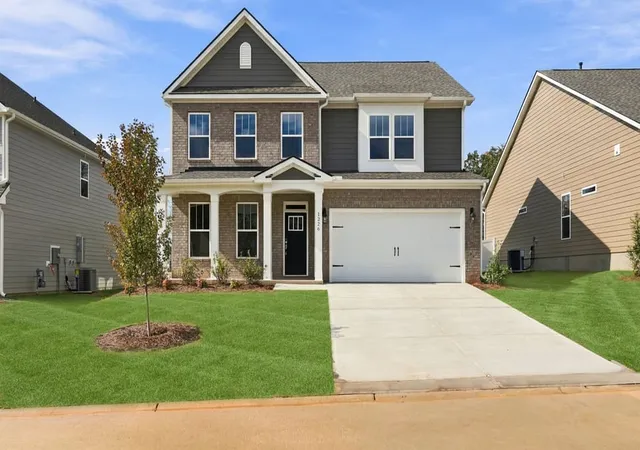
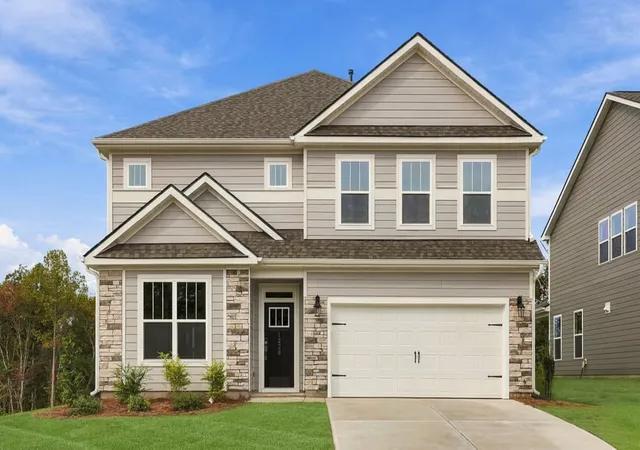
Find Homes by Property Features in Anderson, SC
Nearby New Homes For Sale

Based on information from the Western Upstate MLS through Nov 06, 2026, 10:15PM. This information is deemed reliable, but not guaranteed. Neither the Western Upstate Association of REALTORS® Inc. or the Western Upstate MLS of South Carolina Inc., nor the listing broker, nor their agents are responsible for the accuracy of the information. The buyer is responsible for verifying all information. This information is provided by the Western Upstate Association of REALTORS® Inc. and the Western Upstate MLS of South Carolina Inc. for use by its members and is not intended for the use for any other purpose. The data relating to real estate for sale on this website comes in part from the Broker Reciprocity Program of the Western Upstate Association of REALTORS® Inc. and the Western Upstate MLS of South Carolina Inc. © 2026 Western Upstate MLS of South Carolina Inc. All Rights Reserved.
 Advertising Broker: Nicholas Huscroft | Chosen Realty
