

- Overview
- Description
- Property Details
- Location
- Facts & Features
- Getting Around
- Nearby Homes
$4,990,000
Monthly Est:$24,837
 5 Beds

6 full baths + 1 half bath
 11,371sqft
220 Dedham St, Dover, MA 02030
$4,990,000
$24,837/moEst:
Single Family Residence
Built in 2006
$-- HOA
4.87 acres lot
$439/sq.ft
Description
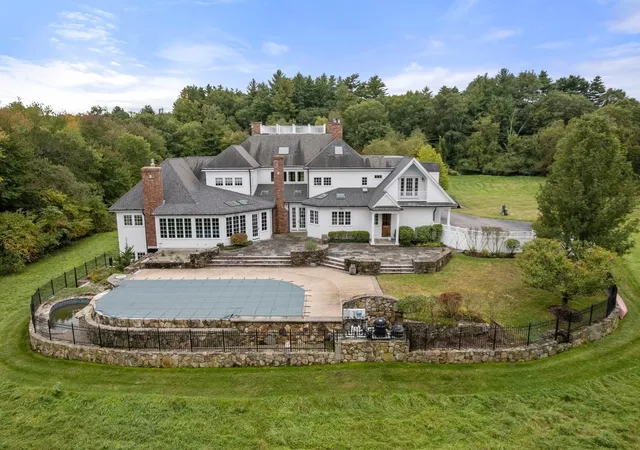
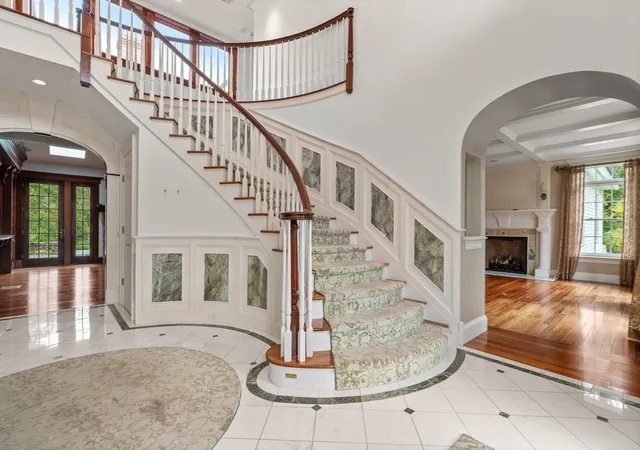
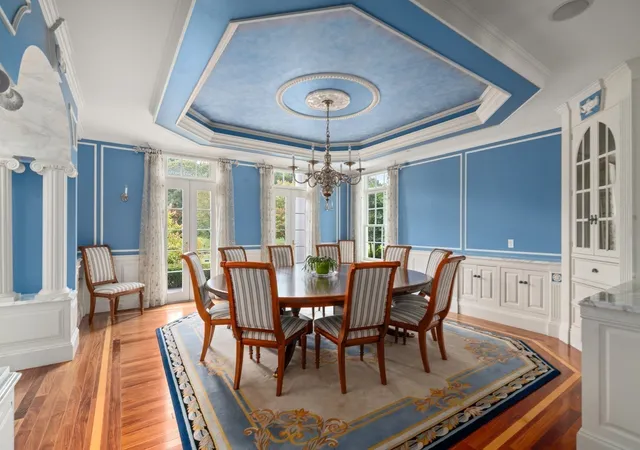
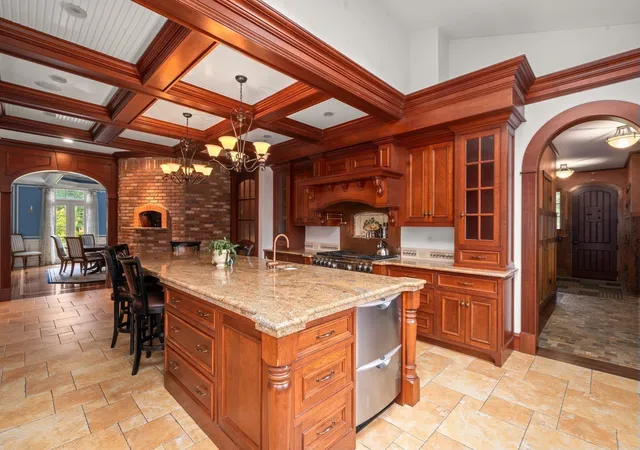
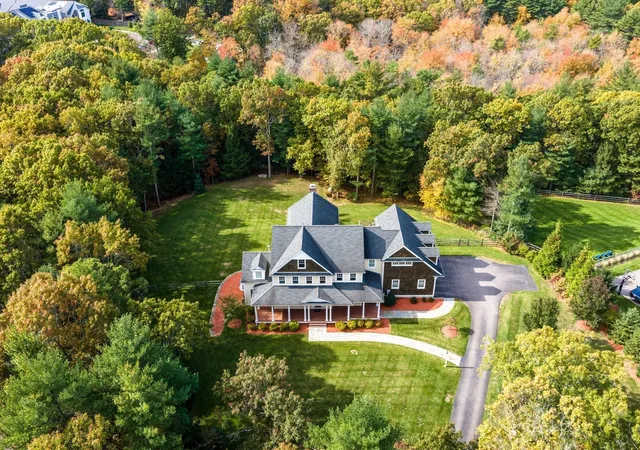
Exclusive Retreat-inspired mansion located on over 4 acres of a pastoral estate setting. This extraordinary property was custom built and designed by Calumet builders. Over 11,000 square feet of gracious living space, boasting 18 total rooms, 5 bedrooms, and 5 private ensuites and 1.5 guest baths. A richly appointed chef's kitchen showcases exceptional craftsmanship, with extensive custom millwork, substantial cabinetry and a dramatic coffered ceiling that brings architectural warmth and character. An oversized center island provides generous prep space, loads of seating, commercial grade ice maker, wood fired pizza oven, multiple dishwashers, wine cooler, pot filler and more. The richly appointed kitchen is well suited for everyday living and large scale entertaining. A grand foyer creates an unforgettable first impression featuring a showstopping bridal staircase, seemingly made for the movies, sweeps gracefully through the grand foyer. The elegant and graceful formal dining room makes a sophisticated statement with rich Wedgewood blue walls and crisp architectural detail creating an intimate backdrop for both formal dinners and festive gatherings. The home features a masterful collection of dedicated leisure/work spaces including multiple home offices, art/creative studio, home gym, media/recreation room, card room, billiard room and unique English pub with hand-carved multi seated bar making this masterpiece perfect for entertaining on an impressive scale. A resort style infinity pool with expansive stone terraces and private estate grounds create an extraordinary outdoor experience. A home of remarkable presence, where gracious living, timeless craftsmanship, and extraordinary spaces come together effortlessly. Prepare to be charmed by a residence designed not simply to impress, but to create a lifetime of unforgettable moments.
- Houzeo last checked: 8 hours ago
- Listing updated: November 13, 2026 at 8:05 am
- Listing Provided by: Peter Darveau (617) 592-3266 | Coldwell Banker Realty - Sudbury (978) 443-9933
- Source: MLS Property Information Network-MA | MLS#:

Property Details
Status
Active
Type
Single Family Residence
No. of Stories
-
County
City
Neighborhood
--
Year Built
2006
HOA Fees
-
Finished Area
11,371 sqft
Lot Size
4.87 acres lot
Basement Area
- sqft
MLS Name
MLS Property Information Network
MLS Number
73600328
MLS Status
Active
Days on Market
8
Continue Your Journey in App
Find your dream home, receive real-time updates, and many more!
Location
Facts & Features
Rooms
Bedrooms & bathrooms
Bedrooms: 5
Bathrooms: 7
Interior
Exterior Features
Patio, Balcony, Pool Inground Heated, Rain Gutters, Professional Landscaping, Sprinkler System, Decorative Lighting, Screens, Garden, Stone Wall
Sewer
Private Sewer
Flooring
Wood, Tile, Marble, Hardwood, Stone / Slate, Flooring Stone/ceramic Tile
Window Features
Skylight, Insulated Windows, Screens
Appliances
Water Heater, Range, Oven, Dishwasher, Disposal, Trash Compactor, Microwave, Refrigerator, Freezer, Washer, Dryer, Energy Star Qualified Refrigerator, Wine Refrigerator, Energy Star Qualified Dryer, Energy Star Qualified Dishwasher, Energy Star Qualified Washer, Vacuum System, Range Hood, Other, Plumbed For Ice Maker
Interior Features
Attic Access, Cable Hookup, Recessed Lighting, Ceiling Fan(s), Lighting Overhead, Beadboard, Exercise Room, Sun Room, Central Vacuum, Wet Bar, Walk Up Attic, Internet Available Broadband
Heating
Forced Air, Oil, Propane, Other
Cooling
Central Air, Other
Construction
Year Built
Year Built: 2006
Home type
Single Family Residence
Roof
Shingle
Construction Materials
Frame, Brick
Foundation Details
Concrete Perimeter
Architectural Style
Georgian, Neoclassical
Utilities & Energy
Laundry Features
Sink, First Floor, Electric Dryer Hookup, Washer Hookup
Pool Features
Pool Inground Heated
Water Source
Private
Basement
Full, Walk Out Access
Utilities
For Gas Range, For Gas Oven, For Electric Dryer, Washer Hookup, Icemaker Connection
Parking Features
Attached, Paved Drive, Off Street, Paved
Fireplace Features
Family Room, Living Room, Master Bedroom
Electric
220 Volts
Other Features
Lot Features
Wooded
Disclosures
Agent Related To Seller. Home Has Radiant Heated Bathroom Floors. Two Laundry Rooms With Laundry Sinks One On Both Floors. One Of The Stove Ovens In Kitchen Is Propane, The Second Oven Is Electric. Pizza Oven In Kitchen. Steam Shower In Master Bath. All Bedrooms Have Their Own Thermostats.
Community Features
Shopping, Park, Walk/jog Trails, Stable(s), Conservation Area, Public School
Patio And Porch Features
Deck Exterior, Patio
Price History
| Date | Event | Price |
|---|---|---|
11/09/2026 Source: | Listed for Sale | $4,990,000 $439/sqft |

Find Homes by Property Features in Dover, MA

Based on information provided to and compiled by MLS Property Information Network, Inc. covering through Nov 18, 2026, 12:00PM. The property listing data and information, or the Images, set forth herein were provided to MLS Property Information Network, Inc. from third-party sources, including sellers, lessors and public records, and were compiled by MLS Property Information Network, Inc. The property listing data and information, and the Images, are for the personal, non-commercial use of consumers having a good faith interest in purchasing or leasing listed properties of the type displayed to them and may not be used for any purpose other than to identify prospective properties which such consumers may have a good faith interest in purchasing or leasing. MLS Property Information Network, Inc. and its subscribers disclaim any and all representations and warranties as to the accuracy of the property listing data and information, or as to the accuracy of any of the Images, set forth herein. All information provided is deemed reliable, but is not guaranteed to be accurate and should be independently verified. © 2026 MLS Property Information Network, Inc. All Rights Reserved.
 Advertising Broker: Derek Greene | The Greene Realty Group