- Overview
- Description
- Property Details
- Location
- Facts & Features
- Getting Around
- Nearby Homes


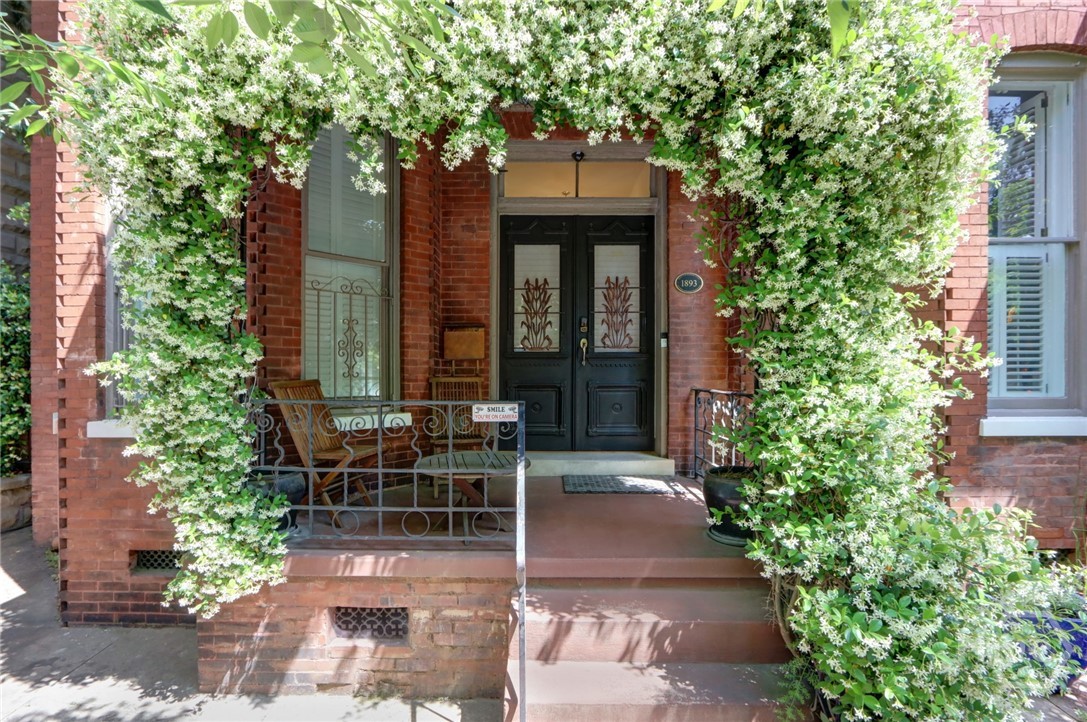


$1,699,000
Monthly Est:$8,457
 4 Beds
 5 Baths
3 full baths + 2 half baths
 2,346sqft
220 E State St, Savannah, GA 31401
$1,699,000
$8,457/moEst:
Get Pre-Approved
Townhouse
Built in 1893
$-- HOA
0.04 acre lot
$724/sq.ft
Description
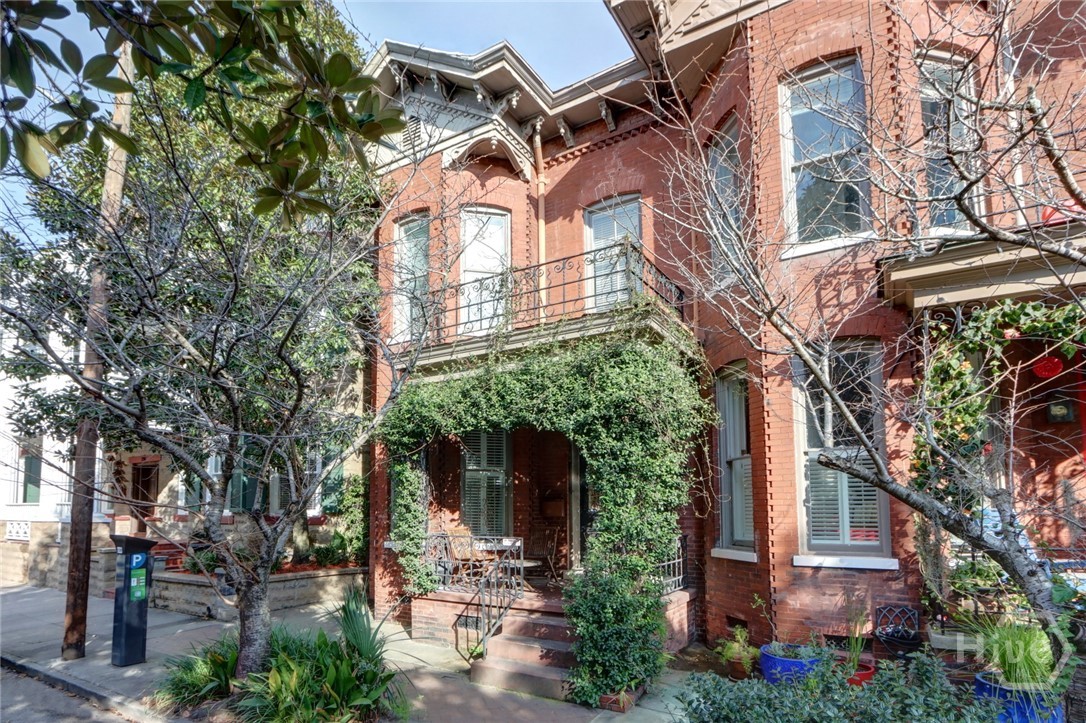
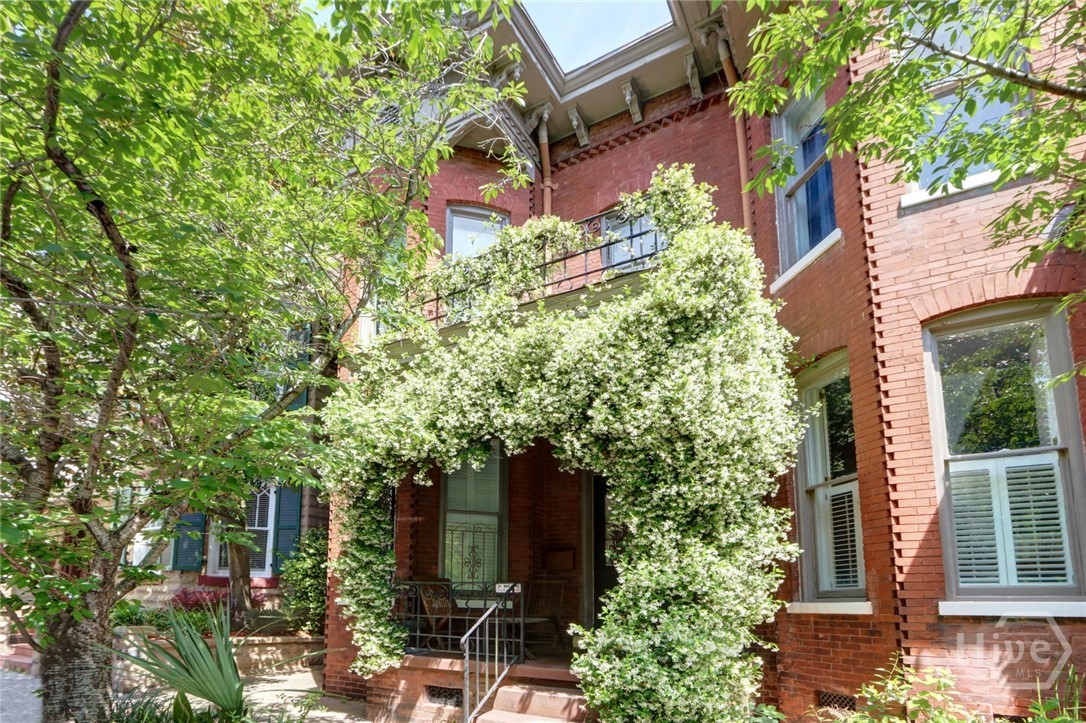
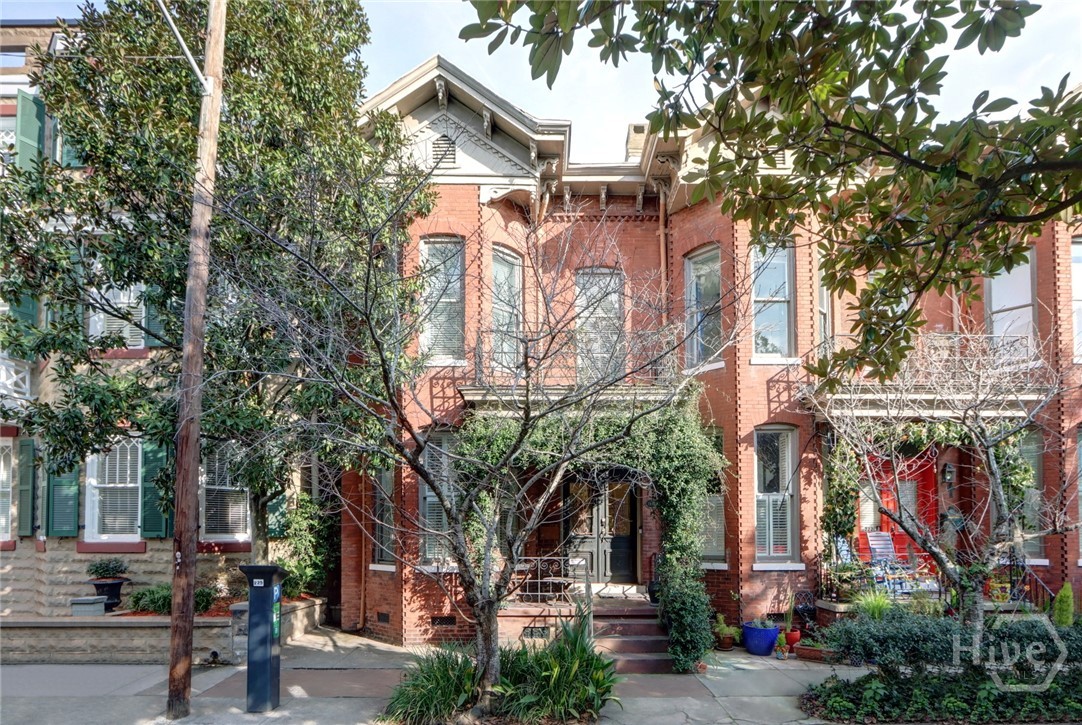
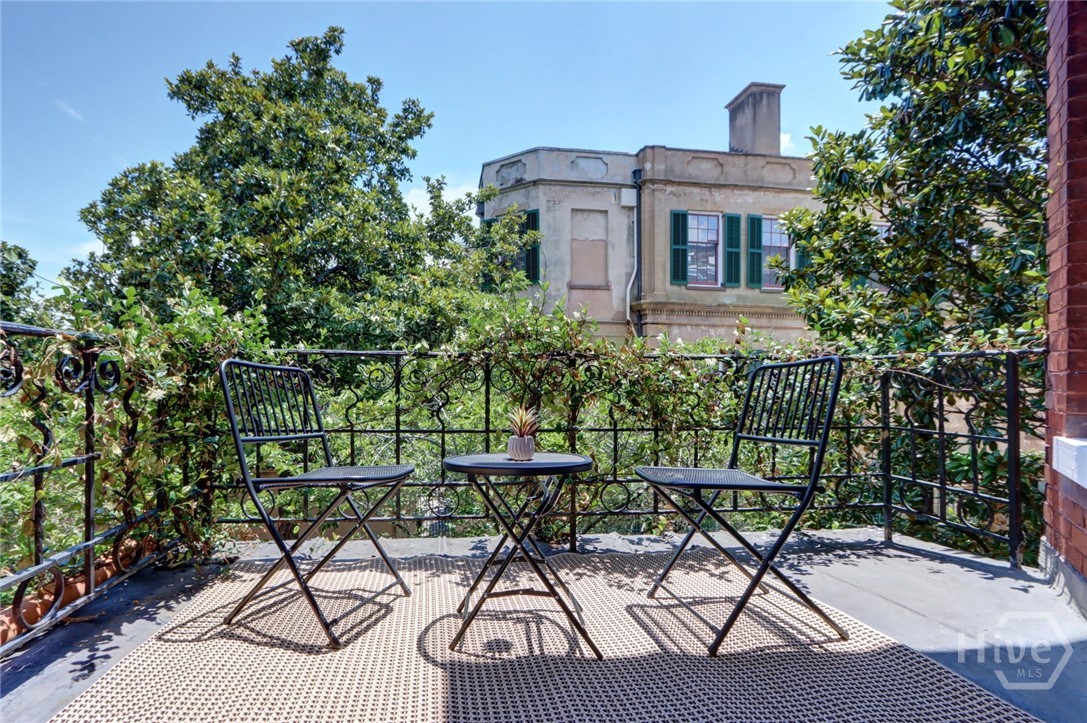
BACK ON THE MARKET THRU ZERO FAULT OF THE SELLER. BUYER BACKED OUT AT LAST MINUTE FOR NO CONTRACTURAL REASON! PROPERTY HAS PASSED INSPECTION, PASSED APPRAISAL, FULLY QUALIFIES AND READY TO GO! This fully restored ‘JEWEL BOX’ TOWNHOME has it all. Exceptional location, charming Courtyard, New construction Carriage House, unique D-CBD Zoning, 2 STVR licenses… Superb Offering w/ virtually unlimited options. Main House (+/- 1725 sq.ft. per owner) has 3 BD/2.5Bth (Original Formal L.RM. currently configured as 3rd BD). Classic Side-Entry Stair Hall floorplan w/ original detailing throughout, dedicated breakfast nook, thoughtfully laid out Kitchen, Dining Room / Bar Area, perfectly sized Juliet Balcony overlooking the Owens-Thomas Gardens. Meticulously maintained and updated. Rear Carriage House (+/- 621 sq.ft.) was completed less than 3.5 years ago and is a masterful use of space - 1 separate BD / 1.5 Baths, Kitchen Dining Area, Flex / additional Sleeping Space, Private Entry along with one Garage Space. Generating +/- $175k per year (+/- 3 yr average) w/ 2 Non-owner Occupant STVR licenses in place…Come to Visit–Stay to Live the Good Life!
- Houzeo last checked: 5 minutes ago
- Listing updated: September 27, 2026 at 2:42 pm
- Listing Provided by: Bradford C. Moody (912) 844-4663 DRE #213896 | Seabolt Real Estate (912) 233-6609
- Source: Hive MLS-NC | MLS#: SA346373

Property Details
Status
Active
Type
Townhouse
No. of Stories
2
County
City
Neighborhood
Year Built
1893
HOA Fees
-
Finished Area
2,346 sqft
Lot Size
0.04 acre lot
Basement Area
- sqft
MLS Name
Hive MLS
MLS Number
SA346373
MLS Status
Active
Days on Market
265

Continue Your Journey in App
Find your dream home, receive real-time updates, and many more!
Download App
Continue Your Journey in App
Find your dream home, receive real-time updates, and many more!
Location
Facts & Features
Rooms
Bedrooms & bathrooms
Bedrooms: 4
Bathrooms: 5
Interior
Interior Features
Built In Features, Breakfast Area, Ceiling Fan(s), Entrance Foyer, Galley Kitchen, High Ceilings, Other, Pull Down Attic Stairs, Recessed Lighting, Skylights, Tub Shower, Upper Level Primary, Vanity, Programmable Thermostat
Exterior Features
Balcony, Courtyard
Cooling
Central Air, Electric
Heating
Central, Electric
Appliances
Some Electric Appliances, Dishwasher, Electric Water Heater, Disposal, Gas Water Heater, Microwave, Oven, Range, Dryer, Refrigerator, Washer
Window Features
Skylight(s)
Construction
Year Built
Year Built: 1893
Home type
Townhouse
Foundation Details
Crawlspace, Raised
Construction Materials
Brick
Roof
Metal
Architectural Style
Traditional
Utilities & Energy
Utilities
Cable Available
Water Source
Public
Parking Features
Detached, Garage, Garage Door Opener, Off Street, Rear/side/off Street
Fireplace Features
Family Room, Gas, Living Room, Other
Basement
None, Crawl Space
Laundry Features
In Hall, Upper Level
Other Features
Community Features
Park, Shopping, Street Lights, Sidewalks, Trails/paths, Walk To School, Curbs, Gutter(s)
Lot Features
Alley, City Lot, Historic District, Interior Lot
Patio And Porch Features
Balcony, Front Porch
Disclosures
Licensed Vacation Rental
Subdivision Name
Landmark District
Price History
| Date | Event | Price |
|---|---|---|
09/22/2026 Source: | Listed for Sale | $1,699,000 -2.86% $724/sqft |
09/22/2026 Source: | Price Increased | $1,749,000 +2.94% $746/sqft |
09/22/2026 Source: | Price Decreased | $1,699,000 -2.86% $724/sqft |
08/07/2026 Source: | Contingent (Active Under Contract) | $1,749,000 -2.73% $746/sqft |
01/16/2026 Source: | Listed for Sale | $1,798,000 $766/sqft |

Nearby Homes
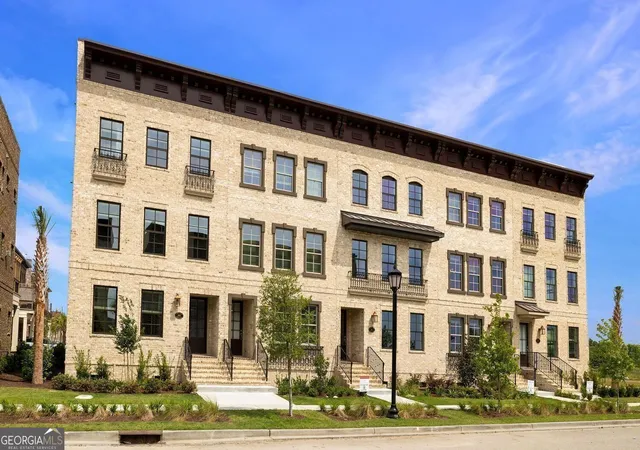


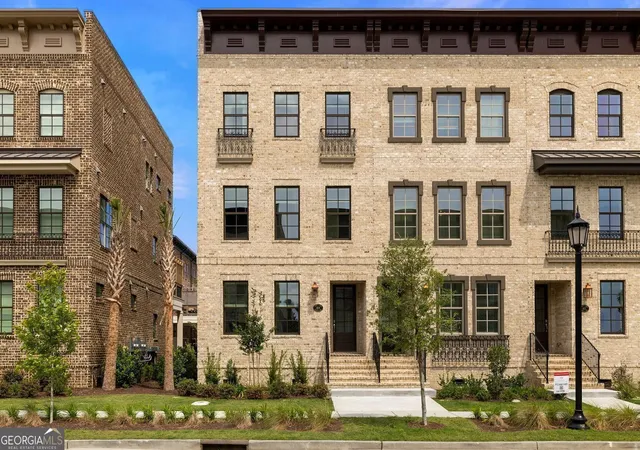
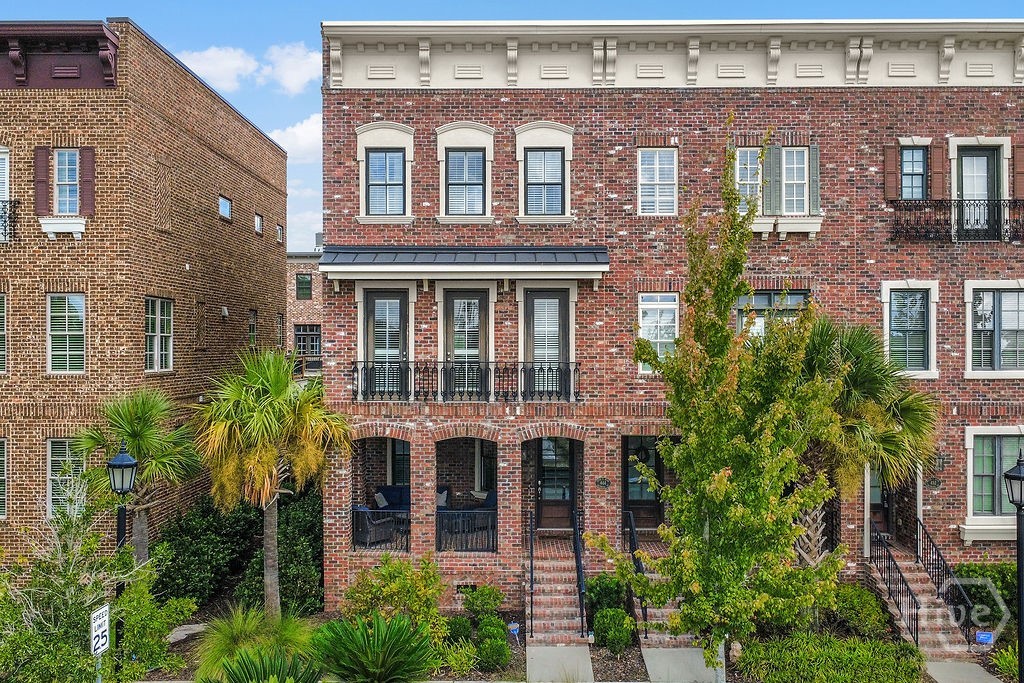
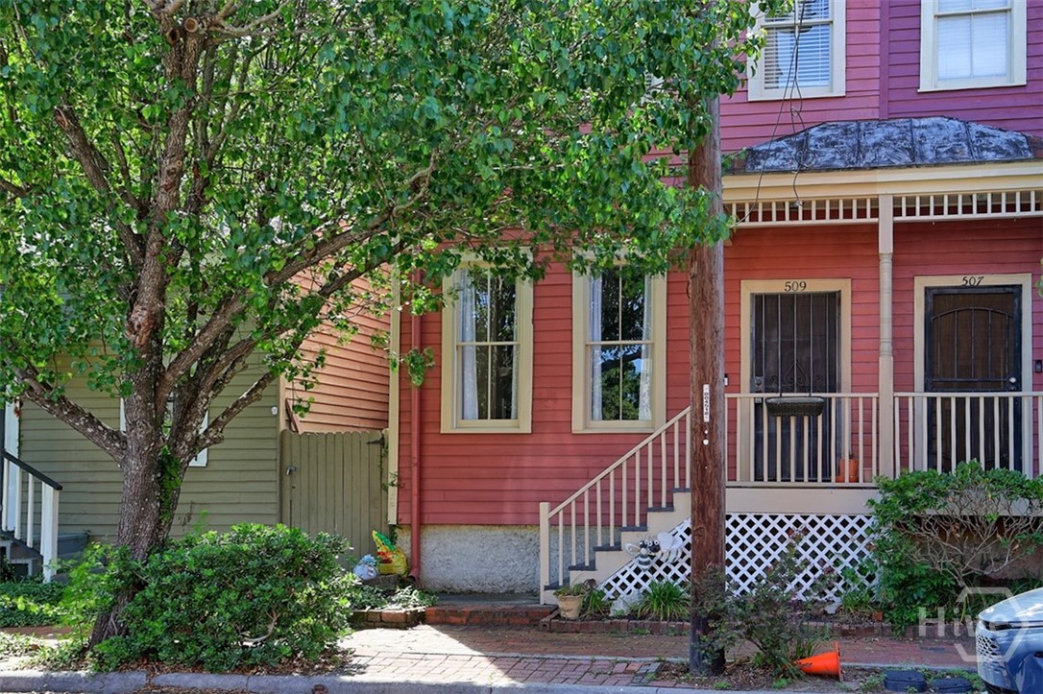

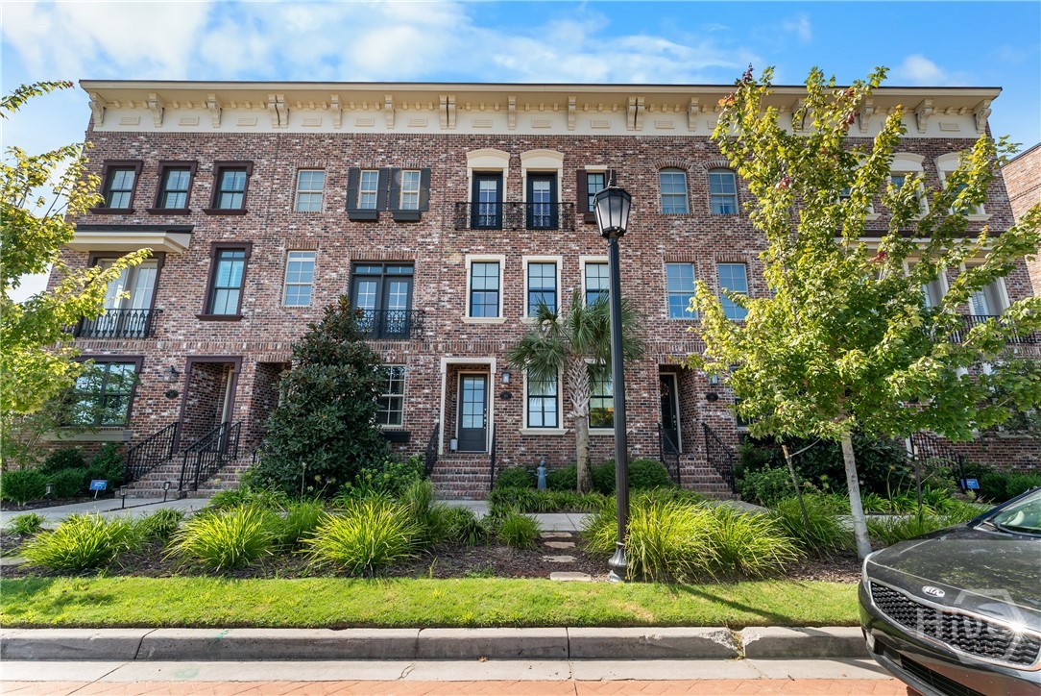

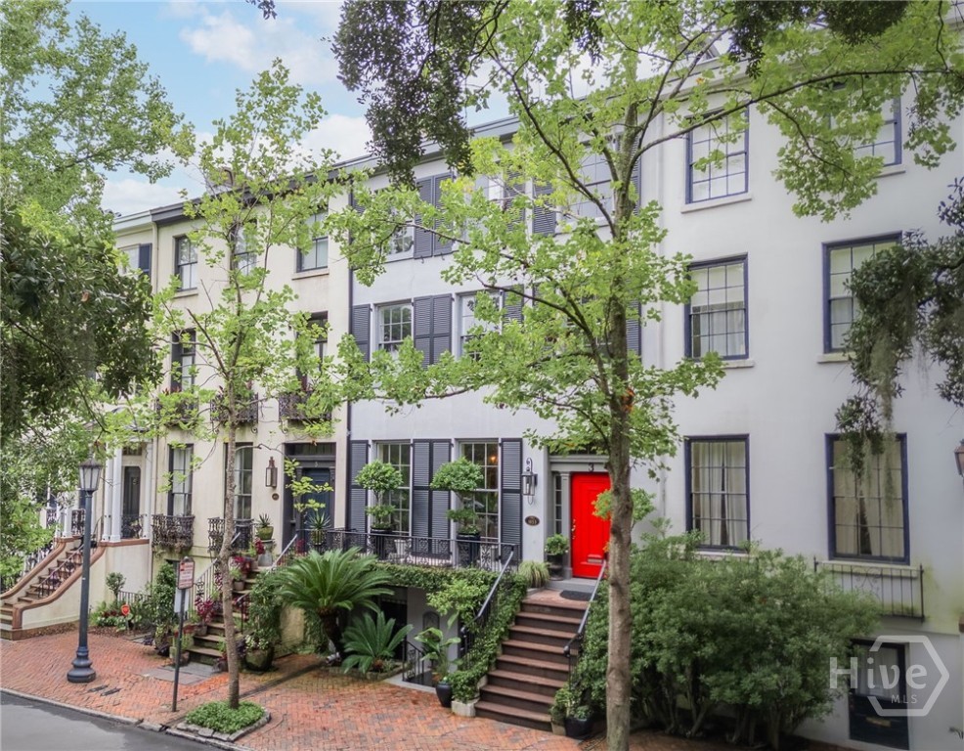
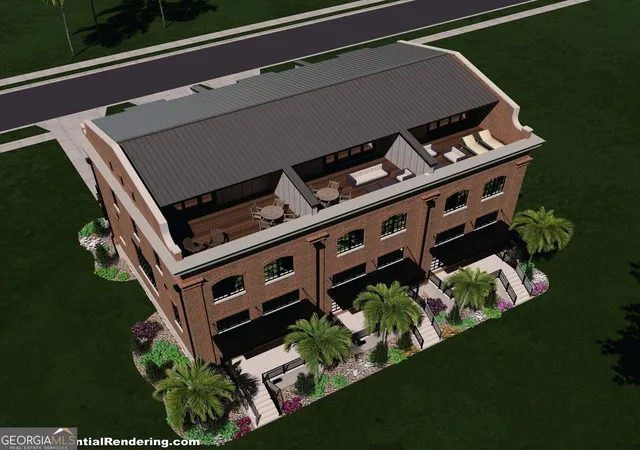
Find Homes by Property Features in Savannah, GA
Nearby New Homes For Sale

Based on information from the Hive MLS, through Oct 09, 2026, 06:15AM. This website may not include listings or property addresses of sellers who have directed their listing brokers to withhold their listing or their property address from display on the Internet. The data relating to real estate on this web site comes in part from the Internet Data Exchange program of Hive MLS, and is updated as of Oct 09, 2026, 06:15AM. All information is deemed reliable but not guaranteed and should be independently verified. All properties are subject to prior sale, change, or withdrawal. Neither listing broker(s) nor Chosen Realty LLC nor Houzeo shall be responsible for any typographical errors, misinformation, or misprints, and shall be held totally harmless from any damages arising from reliance upon these data. IDX information is provided exclusively for personal, non-commercial use, and may not be used for any purpose other than to identify prospective properties consumers may be interested in purchasing. © 2026 Hive MLS. All Rights Reserved.
 Advertising Broker: Nicholas Huscroft | Chosen Realty