- Overview
- Description
- Property Details
- Location
- Facts & Features
- Getting Around
- Nearby Homes


Street View
Listed by: Fae Moore | BHHS Verani Wolfeboro (603) 569-6060
$648,000
Monthly Est:$3,225
 3 Beds
 3 Baths
2 full baths + 1 half bath
 2,277sqft
220 Governors Rd, Sanbornville, NH 03872
$648,000
$3,225/moEst:
Get Pre-Approved
Single Family Residence
Built in 1985
$-- HOA
2.22 acres lot
$285/sq.ft
Description
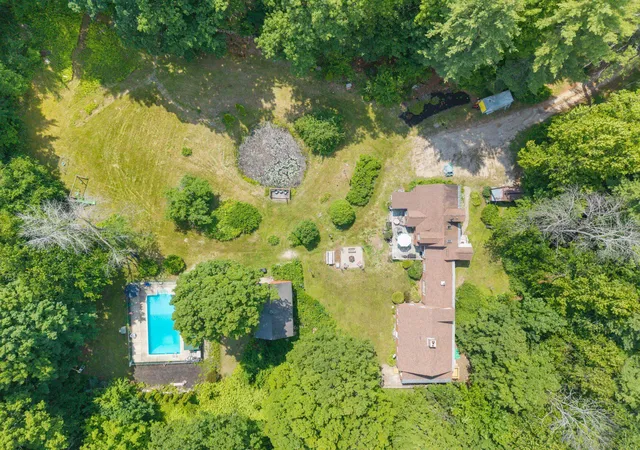
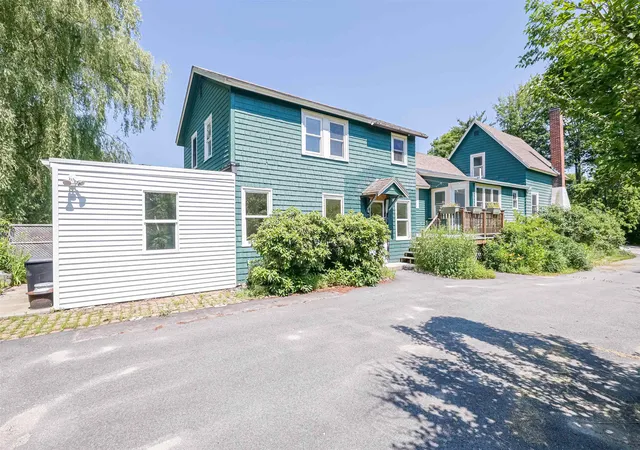
Welcome home to this lovingly cared-for 3-bedroom, 2.5-bath Colonial, thoughtfully designed with family living in mind. Hardwood floors flow throughout, leading you into the spacious front-to-back 25’ living room filled with natural light and anchored by a cozy fireplace. The formal dining room, with its view of colorful flower beds, is perfect for both everyday meals and special celebrations.The bright and open kitchen provides plenty of room for cooking and conversation, while the inviting family room—ideal for movie nights or holiday gatherings extends into a cheerful sunroom where memories are made year-round. Upstairs, three generously sized bedrooms create the perfect retreat for rest and relaxation. The primary suite offers comfort and privacy with its own bath, while the additional bedrooms are filled with natural light, making them perfect for children, guests, or a home office. An oversized two-car garage with space for a workshop, plus an expansive basement, ensures storage and hobbies are never a problem. The windows have been replaced as well as the roof with architectural shingles in 2020. Outside, the beautifully landscaped yard is a dream for all ages—with fragrant gardens, flowering trees, a rock waterfall, and plenty of lawn to play, host barbecues, or simply relax.This is more than a house—it’s a place to grow, gather, and truly call home.
- Houzeo last checked: 6 hours ago
- Listing updated: October 23, 2026 at 3:45 pm
- Source: NEREN/Prime MLS-NH | MLS#: 5064140

Property Details
Status
Active
Type
Single Family Residence
No. of Stories
-
County
City
Neighborhood
--
Year Built
1985
HOA Fees
-
Finished Area
2,277 sqft
Lot Size
2.22 acres lot
Basement Area
- sqft
MLS Name
NEREN/Prime MLS
MLS Number
5064140
MLS Status
(10) Active - Active
Days on Market
391

Continue Your Journey in App
Find your dream home, receive real-time updates, and many more!
Continue Your Journey in App
Find your dream home, receive real-time updates, and many more!
Location
Facts & Features
Rooms
Bedrooms & bathrooms
Bedrooms: 3
Bathrooms: 3
Interior
Heating
Hot Water
Sewer
Septic Tank
Flooring
Hardwood, Tile
Appliances
Dryer, Electric Range, Refrigerator, Washer
Cooling
None
Interior Features
1 Fireplace
Exterior Features
Garden, Shed, Handicap Modified
Construction
Year Built
Year Built: 1985
Home type
Single Family Residence
Roof
Architectural Shingle
Construction Materials
Clapboard
Architectural Style
Colonial
Foundation Details
Concrete
Property Condition
Existing
Utilities & Energy
Basement
Concrete, Concrete Floor, Full
Utilities
Cable
Water Source
Drilled Well
Electric
200+ Amp Service
Other Features
Lot Features
Country Setting, Landscaped, Level
Price History
| Date | Event | Price |
|---|---|---|
04/26/2026 Source: | Listed for Sale | $648,000 $285/sqft |

Nearby Homes



Find Homes by Property Features in Sanbornville, NH


Based on information from PrimeMLS Inc. through Oct 29, 2026, 02:16PM. This display of listings may or may not be the entire Compilation from the PrimeMLS database, and PrimeMLS does not guarantee the accuracy of such information. The listing broker's offer of compensation is made only to other real estate licensees who are participant members of PrimeMLS. This information is deemed reliable, but not guaranteed. The data relating to real estate displayed on this display comes in part from the IDX Program of PrimeMLS. The information being provided is for consumers' personal, non- commercial use and may not be used for any purpose other than to identify prospective properties consumers may be interested in purchasing. Data last updated Oct 29, 2026, 02:16PM. © 2026 PrimeMLS, Inc. All Rights Reserved.
 Advertising Broker: Derek Greene | The Greene Realty Group
