- Overview
- Description
- Property Details
- Location
- HOA Management
- Facts & Features
- Getting Around
- Nearby Homes


Street View
$675,000
Monthly Est:$3,360
 3 Beds
 3 Baths
2 full baths + 1 half bath
 2,460sqft
220 Greenbriar Dr, West Chester, PA 19382
$675,000
$3,360/moEst:
Get Pre-Approved
Townhouse
Built in 1998
$230/mo HOA
8,210 sqft lot
$274/sq.ft
Description
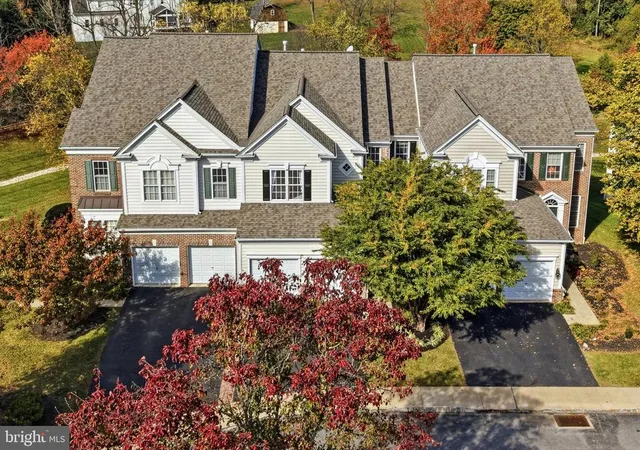
Welcome to The Greens at Penn Oaks, where generous living space, beautifully updated interiors and a distinctive Chester County setting come together in this impressive West Chester residence. Surrounded by attractive stone-accented homes, manicured grounds and mature landscaping, this home offers an exceptional combination of style, privacy and low-maintenance community living near Penn Oaks Golf Club.
Freshly painted throughout and enhanced by new carpeting in the living room, staircase, second-floor hallway and bedrooms, the interior feels bright, fresh and truly move-in ready. Hardwood flooring welcomes you in the foyer and continues through the dining room and main hall, complemented by crown molding, architectural columns, detailed millwork and an open staircase. The elegant step-down living room is filled with natural light from a large bank of windows with transoms above and features recessed lighting, crown molding and a handsome two-sided fireplace with updated surround. The adjoining formal dining room offers hardwood flooring, chair rail and an updated light fixture.
The heart of the home opens into an exceptionally spacious family room and beautifully renovated kitchen. A dramatic floor-to-ceiling dry-stack stone fireplace anchors the family room, enhanced by ceramic tile flooring, recessed lighting and a ceiling fan. Oversized windows and sliding glass doors provide abundant natural light and open to the composite deck overlooking a private, tree-lined setting with no homes directly behind. The updated kitchen features light gray cabinetry, black granite countertops, a generous center island with undermount sink, stainless steel appliances, recessed lighting and excellent cabinet and counter space. The adjoining breakfast area is surrounded by windows, creating a bright setting for casual dining. An updated powder room, interior access to the two-car garage and access to the full basement complete the main level.
Upstairs, the generously sized primary suite features vaulted ceilings, a large walk-in closet and separate sitting room ideal for a home office or quiet retreat. The bright primary bath offers a jetted soaking tub, separate stall shower and double vanity. Two additional well-proportioned bedrooms share a hall bath with ceramic tile flooring and an updated double vanity with new countertop, sinks and fixtures. A separate second-floor laundry room adds everyday convenience.
The full unfinished walkout basement offers tremendous potential for future living space, with sliding glass doors opening directly to a concrete patio and bringing natural light into the lower level. Create a recreation room, gym, office, media room or combination of spaces to suit your needs.
The Greens at Penn Oaks offers a distinctive setting surrounded by beautifully maintained grounds, mature landscaping and the picturesque environment of Penn Oaks Golf Club. Certain community amenities are included through the HOA, while others may require separate membership or fees. Penn Oaks Tennis & Fitness is conveniently located nearby, and golf privileges at Penn Oaks Golf Club are available through separate membership. Enjoy convenient access to West Chester Borough, Route 202, The Shops at Dilworthtown, Concordville Town Centre, Philadelphia International Airport, shopping, dining and major commuting routes. Freshly updated, beautifully presented and offering an exceptional combination of space, privacy, location and lifestyle, 220 Greenbriar Drive is truly move-in ready.
- Houzeo last checked: 10 minutes ago
- Listing updated: October 9, 2026 at 12:19 am
- Listing Provided by: John Jam (610) 316-9623 | KW Greater West Chester (610) 436-6500
- Source: Bright MLS-NJ | MLS#: P2136038

Property Details
Status
Pending
Type
Townhouse
No. of Stories
-
County
City
Neighborhood
--
Year Built
1998
HOA Fees
$230/mo
Finished Area
2,460 sqft
Lot Size
8,210 sqft lot
Basement Area
- sqft
MLS Name
Bright MLS
MLS Number
P2136038
MLS Status
PENDING-BRIGHT
Days on Market
17

Continue Your Journey in App
Find your dream home, receive real-time updates, and many more!
Continue Your Journey in App
Find your dream home, receive real-time updates, and many more!
Location
HOA Management
SHEW MANAGEMENT
HOA Fees
$230/ Monthly
Amenities
 Amenities and services may be covered by one or multiple associations and service providers.
 Trash Pickup
 Snow Removal
 Common Area Maintenance
Lawn Maintenance
Disclaimer: Amenities are based on third-party information and may vary; buyers must independently verify all amenities, as information is deemed reliable but not guaranteed.
Facts & Features
Rooms
Bedrooms & bathrooms
Bedrooms: 3
Bathrooms: 3
Interior
Sewer
Public Sewer
Heating
90% Forced Air
Interior Features
Bathroom Jetted Tub, Bathroom Stall Shower, Bathroom Tub Shower, Breakfast Area, Carpet, Ceiling Fan(s), Crown Moldings, Family Room Off Kitchen, Floor Plan Open, Kitchen Eat In, Kitchen Island, Primary Bath(s), Recessed Lighting, Skylight(s), Upgraded Countertops, Walk In Closet(s), Wainscotting
Appliances
Built In Microwave, Dishwasher, Disposal, Oven/range Gas, Refrigerator, Stainless Steel Appliances, Water Heater High Efficiency, Water Heater Tankless
Flooring
Carpet, Ceramic Tile, Hardwood
Cooling
Central A/c
Construction
Year Built
Year Built: 1998
Home type
Townhouse
Foundation Details
Concrete Perimeter
Property Condition
Excellent
Construction Materials
Frame
Architectural Style
Colonial
Utilities & Energy
Water Source
Public
Fireplace Features
Double Sided
Electric
200+ Amp Service
Basement
Daylight, Full, Outside Entrance, Poured Concrete, Rear Entrance
Other Features
Subdivision Name
Greens Of Penn Oak
Price History
| Date | Event | Price |
|---|---|---|
10/09/2026 Source: | Pending | $675,000 $274/sqft |
09/17/2026 Source: | Listed for Sale | $675,000 $274/sqft |
09/16/2026 Source: | Coming Soon | $675,000 +64.63% $274/sqft |
08/11/2017 Source: | Sold | $410,000 $167/sqft |

Nearby Homes



Find Homes by Property Features in West Chester, PA
Nearby New Homes For Sale


Based on information from Bright MLS through Nov 09, 2026, 09:15AM. Listing information is from various brokers who participate in the Bright MLS IDX program and not all listings may be visible on the site. The property information being provided on or through the website is for the personal, non-commercial use of consumers and such information may not be used for any purpose other than to identify prospective properties consumers may be interested in purchasing. Some properties which appear for sale on the website may no longer be available because they are for instance, under contract, sold or are no longer being offered for sale. Property information displayed is deemed reliable but is not guaranteed. IDX information is provided exclusively for personal, non-commercial use, and may not be used for any purpose other than to identify prospective properties consumers may be interested in purchasing. Information is deemed reliable but not guaranteed. © 2026 Bright MLS, Inc. All Rights Reserved. Click here for more information
 Advertising Broker: Joe Hawkins | Hawkins Real Estate Services
