- Overview
- Description
- Property Details
- Location
- Facts & Features
- Getting Around
- Nearby Homes
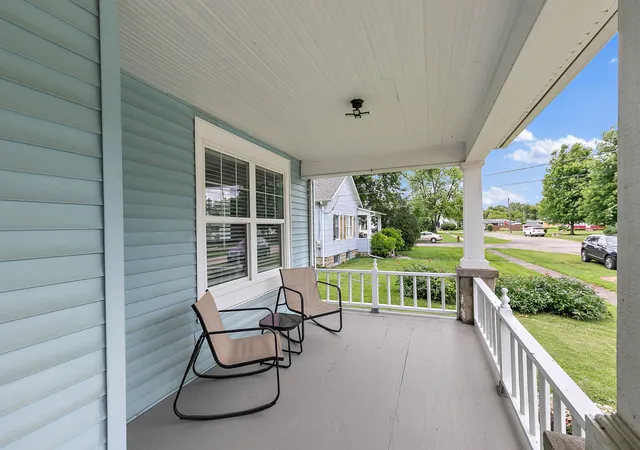

Street View
$249,400
Monthly Est:$1,241
 5 Beds
 2 Baths
1 full bath + 1 half bath
 2,184sqft
220 N Elm St, Leland, IL 60531
$249,400
$1,241/moEst:
Get Pre-Approved
Single Family Residence
Built in 1882
$-- HOA
9,147.6 sqft lot
$114/sq.ft
Description
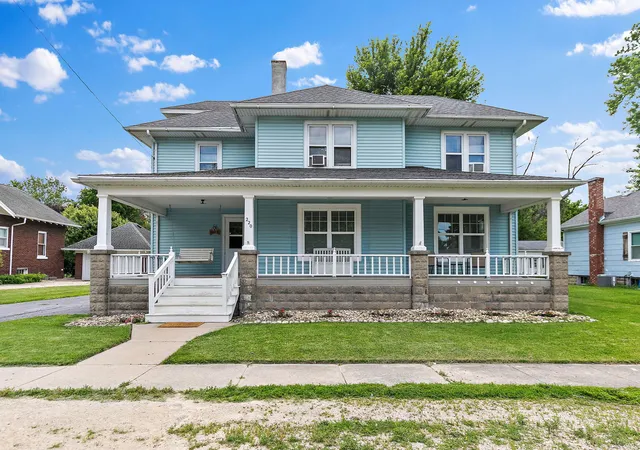
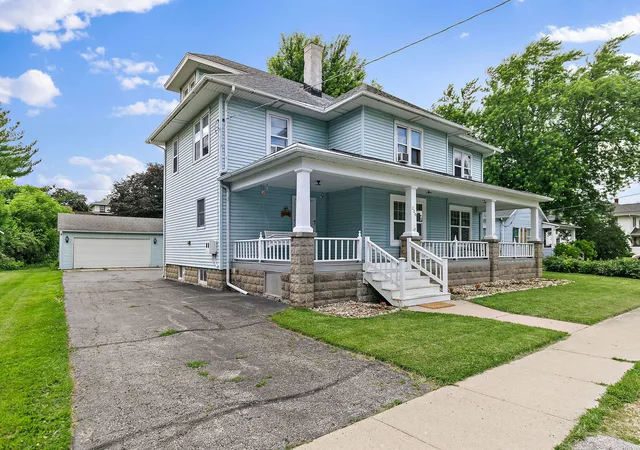
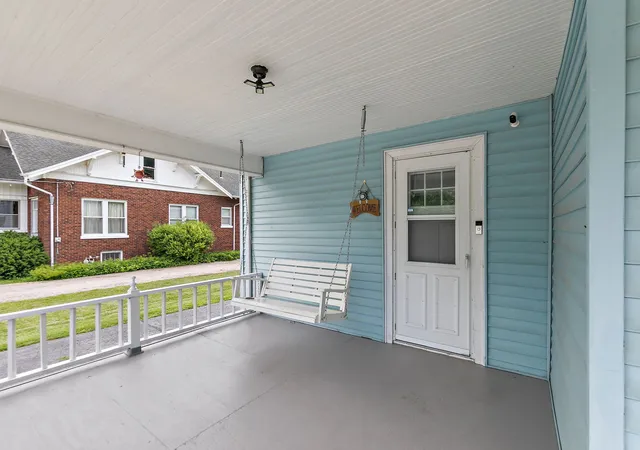
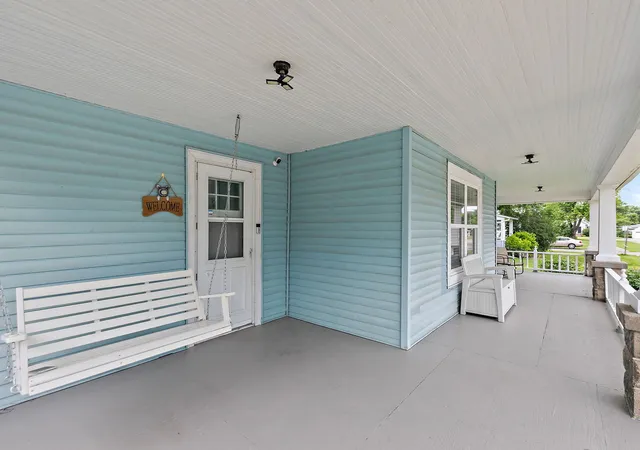
Lovely farmhouse with many updates, nestled on a quiet street in a peaceful country community! This spacious home has been lovingly maintained and thoughtfully improved by its current owner. A freshly painted front porch welcomes you and provides the perfect spot to relax with your morning coffee or unwind while enjoying the evening breeze. Step inside the inviting country kitchen, featuring a new stainless steel refrigerator, country cabinetry, and ample counter space for preparing home-cooked meals. Adjacent to the kitchen is a versatile mudroom/coffee bar area that could also serve as excellent pantry space. The dining room and living room have undergone extensive updates, including new drywall taken down to the studs, fresh paint, and new windows. Newer laminate flooring flows throughout both rooms, creating a warm and welcoming atmosphere. The spacious living room features a wood-burning fireplace and offers flexible space for entertaining, a home office, or a cozy sitting area. A fifth bedroom is conveniently located on the main floor with easy access to the half bath and could easily be converted into a first-floor laundry room if desired. Upstairs, you'll find four generously sized bedrooms with beautiful hardwood floors, along with a charming built-in linen cabinet in the hallway. Original woodwork, doors, and trim add character throughout the home. The full bathroom is conveniently located on the second level and easily accessible from all bedrooms. Need more space? The walk-up attic offers abundant storage and future possibilities for additional finished living space. The full basement provides excellent storage and workspace potential. Outside, the 2.5-car garage comfortably accommodates two vehicles while leaving room for lawn equipment, tools, and recreational items. An additional storage shed is located behind the garage. The large yard offers plenty of room for gardening, outdoor activities, pets, and gatherings around a backyard fire. Mature trees and a tranquil country setting create a wonderful outdoor retreat. Recent improvements include a roof and siding (approximately 13 years old), extensive living and dining room renovations completed in 2024, the chimney stack reinforced (2025), and fresh paint and carpet in the main-floor bedroom (2026). If you've been searching for a spacious farmhouse that combines country charm, modern updates, and room to grow, this is one you won't want to miss!
- Houzeo last checked: 3 hours ago
- Listing updated: September 22, 2026 at 11:09 pm
- Listing Provided by: Maria Pena-Graham | Coldwell Banker Real Estate Group (815) 756-2557
- Source: MRED MLS-IL | MLS#: 12720549

Property Details
Status
Active Under Contract
Type
Single Family Residence
No. of Stories
-
County
City
Neighborhood
--
Year Built
1882
HOA Fees
-
Finished Area
2,184 sqft
Lot Size
9,147.6 sqft lot
Basement Area
- sqft
MLS Name
MRED MLS
MLS Number
12720549
MLS Status
Contingent

Continue Your Journey in App
Find your dream home, receive real-time updates, and many more!
Download App
Continue Your Journey in App
Find your dream home, receive real-time updates, and many more!
Location
Facts & Features
Rooms
Bedrooms & bathrooms
Bedrooms: 5
Bathrooms: 2
Mud Room
Level: Main
Area: 63.00 Square Feet
Dimensions: 9X7
Bedroom 5
Level: Main
Area: 140.00 Square Feet
Dimensions: 10X14
Bedroom 2
Level: Second
Area: 168.00 Square Feet
Dimensions: 12X14
Bedroom 3
Level: Second
Area: 108.00 Square Feet
Dimensions: 9X12
Bedroom 4
Level: Second
Area: 96.00 Square Feet
Dimensions: 8X12
Dining Room
Level: Main
Area: 192.00 Square Feet
Dimensions: 16X12
Kitchen
Level: Main
Area: 156.00 Square Feet
Dimensions: 13X12
Living Room
Level: Main
Area: 325.00 Square Feet
Dimensions: 13X25
Master Bedroom
Level: Second
Area: 168.00 Square Feet
Dimensions: 12X14
Interior
Sewer
Septic Tank
Interior Features
1st Floor Bedroom, Built In Features
Appliances
Range, Refrigerator
Window Features
Drapes
Flooring
Hardwood, Laminate
Cooling
Wall Unit(s)
Heating
Natural Gas, Steam
Construction
Year Built
Year Built: 1882
Home type
Single Family Residence
Foundation Details
Block, Stone
Architectural Style
Farmhouse
Roof
Asphalt
Construction Materials
Vinyl Siding
Utilities & Energy
Water Source
Public
Fireplace Features
Wood Burning
Basement
Unfinished, Full
Parking Features
Asphalt, Garage Door Opener, Yes, Garage Owned, Detached, Off Street, Driveway, Owned, Garage
Electric
Fuses
Other Features
Community Features
Street Lights, Street Paved
Patio And Porch Features
Porch
Lot Features
Mature Trees
Price History
| Date | Event | Price |
|---|---|---|
09/22/2026 Source: | Contingent (Active Under Contract) | $249,400 $114/sqft |
09/08/2026 Source: | Price Decreased | $249,400 -0.20% $114/sqft |
08/03/2026 Source: | Listed for Sale | $249,900 $114/sqft |
08/02/2026 Source: | Contingent (Active Under Contract) | $249,900 -1.81% $114/sqft |
07/31/2026 Source: | Listing Removed | $254,500 $117/sqft |

Show more
Nearby Homes

Find Homes by Property Features in Leland, IL

This representation is based in whole or in part on data supplied by Midwest Real Estate Data, LLC through Oct 09, 2026, 02:30PM. Midwest Real Estate Data, LLC does not guarantee nor is it in any way responsible for its accuracy. Data maintained by Midwest Real Estate Data LLC may not reflect all real estate activity in the market. Based on information submitted to the MLS GRID as of Oct 09, 2026, 02:30PM. All data is obtained from various sources and has not been, and will not be, verified by broker or MLS GRID. Supplied Open House information is subject to change without notice. All information should be independently reviewed and verified for accuracy. Properties may or may not be listed by the office/agent presenting the information. This website may not include listings or property addresses of sellers who have directed their listing brokers to withhold their listing or their property address from display on the Internet. Some IDX listings have been excluded from this website. Information is provided exclusively for consumers’ personal non-commercial use. It may not be used for any purpose other than to identify prospective properties consumers may be interested in purchasing. The data is deemed reliable but is not guaranteed by MLS GRID, MRED or Houzeo. The use of the MLS GRID Data may be subject to an end user license agreement. Properties displayed may be listed or sold by various participants in the MLS, Listings courtesy of MRED as distributed by MLS GRID. ©2026 Midwest Real Estate Data LLC. All Rights Reserved
 Advertising Broker: Jorge Romero | Realty One Group Inc.