- Overview
- Description
- Property Details
- Location
- Facts & Features
- Getting Around
- Nearby Homes
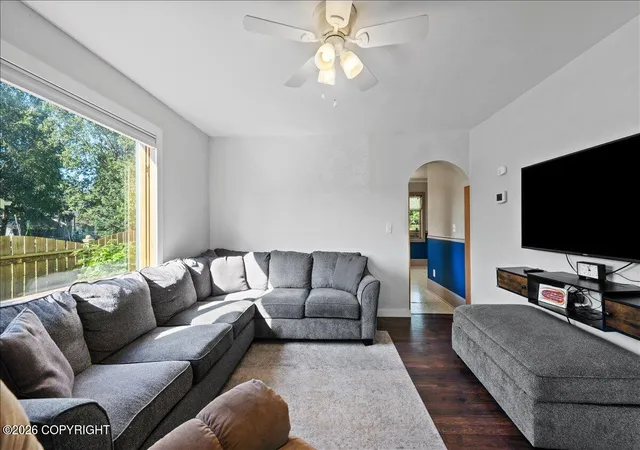

Street View
$395,000
Monthly Est:$1,966
 4 Beds
 3 Baths
2 full baths + 1 half bath
 1,602sqft
220 N Irene St, Palmer, AK 99645
$395,000
$1,966/moEst:
Get Pre-Approved
Single Family Residence
Built in 1986
$-- HOA
7,405 sqft lot
$247/sq.ft
Description
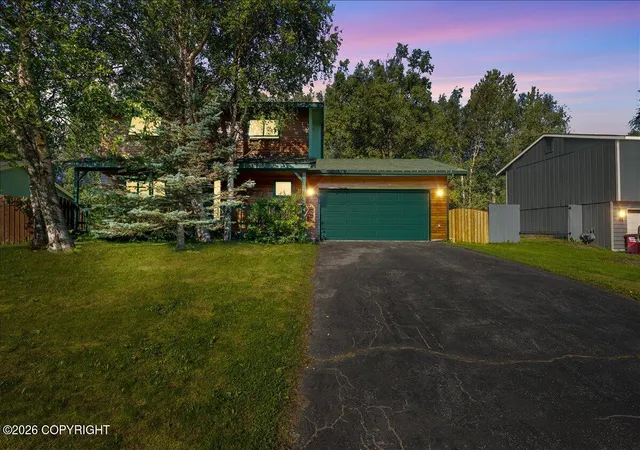
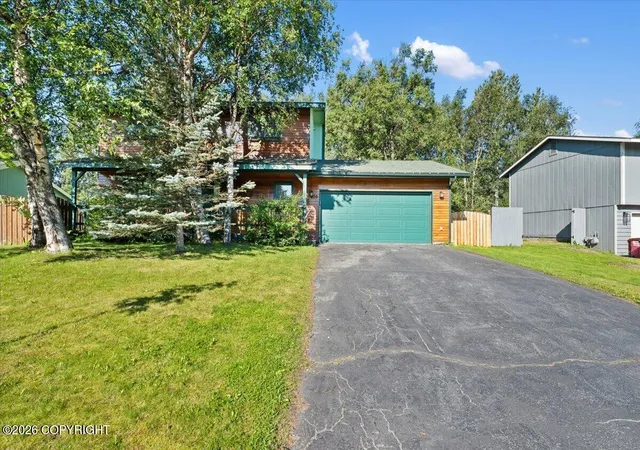
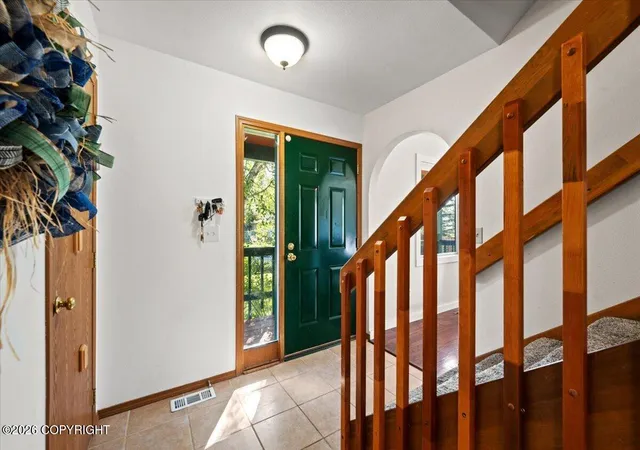
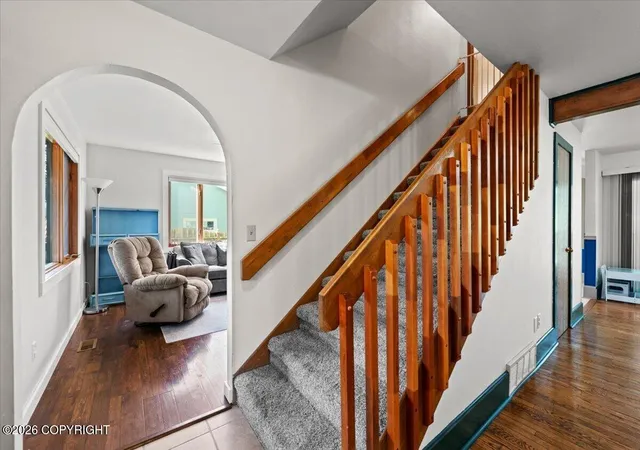
Located in the heart of Palmer, this 4-bedroom, 2.5-bath home with a 2-car garage right across from Palmer High offers the perfect blend of comfort and convenience. All four bedrooms are thoughtfully located upstairs, including a spacious primary suite featuring a fully remodeled bathroom. The functional layout includes a kitchen that flows seamlessly into the living room, while the formal dining room is warmed by a cozy fireplace-perfect for entertaining or everyday living. Step outside to a large back deck overlooking a private fully-fenced backyard complete with a garden, greenhouse, and oversized storage shed. Just minutes from schools, parks, and downtown Palmer, this home is ready for its next chapter. No HOA!
- Houzeo last checked: 7 hours ago
- Listing updated: August 29, 2026 at 7:34 pm
- Listing Provided by: Allana Lumbard (907) 671-2663 DRE #215930 | Real Broker Wasilla (907) 360-7448
- Source: Alaska MLS-AK | MLS#: 26-9712

Property Details
Status
Pending
Type
Single Family Residence
No. of Stories
-
County
--
City
Neighborhood
--
Year Built
1986
HOA Fees
-
Finished Area
1,602 sqft
Lot Size
7,405 sqft lot
Basement Area
- sqft
MLS Name
Alaska MLS
MLS Number
26-9712
MLS Status
Pending
Days on Market
76

Continue Your Journey in App
Find your dream home, receive real-time updates, and many more!
Download App
Continue Your Journey in App
Find your dream home, receive real-time updates, and many more!
Location
Facts & Features
Rooms
Bedrooms & bathrooms
Bedrooms: 4
Bathrooms: 3
Interior
Exterior Features
Fenced Yard, Private Yard, Covenant/restriction, Dsl/cable Available, Fire Service Area, Landscaping, Road Service Area
Interior Features
Dishwasher, Ceiling Fan(s), Co Detector(s), Electric, Fireplace, Smoke Detector(s), Telephone, Washer &/or Dryer Hookup, Workshop
Heating
Forced Air, Natural Gas
Flooring
Carpet, Hardwood, Luxury Vinyl
Appliances
Microwave (b/i)
Sewer
Public Sewer
Construction
Year Built
Year Built: 1986
Home type
Single Family Residence
Architectural Style
Two Story Tradtnl
Roof
Composition, Shingle
Construction Materials
Wood Frame 2x6
Utilities & Energy
Parking Features
Paved Driveway, Rv Parking, Garage Door Opener, Attached, Heated
Water Source
Public
Other Features
Lot Features
Gently Rolling, Level
Patio And Porch Features
Deck/patio
Price History
| Date | Event | Price |
|---|---|---|
08/29/2026 Source: | Pending | $395,000 $247/sqft |
08/14/2026 Source: | Listed for Sale | $395,000 $247/sqft |
08/02/2026 Source: | Coming Soon | $395,000 $247/sqft |

Nearby Homes
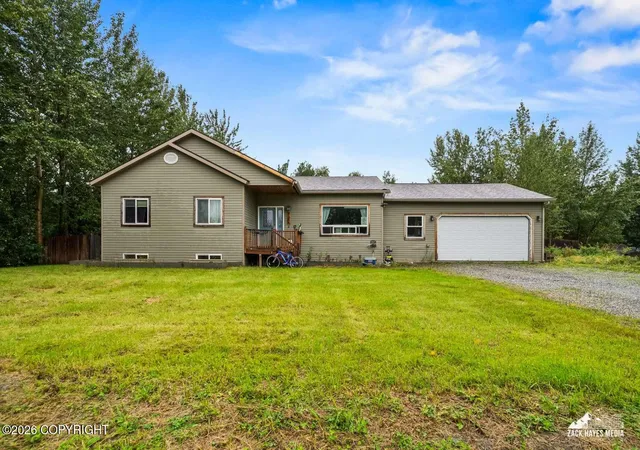
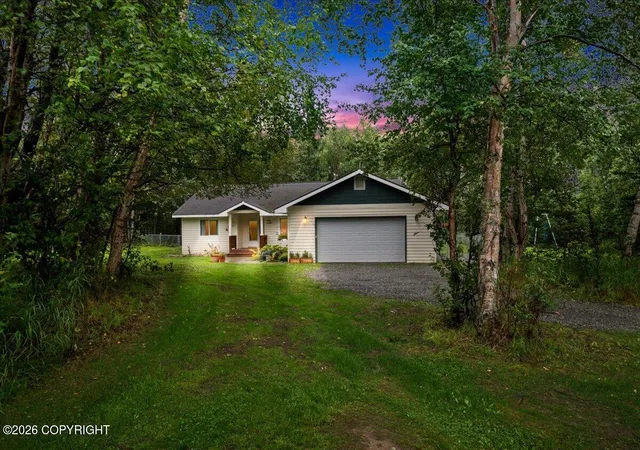


Find Homes by Property Features in Palmer, AK


Based on information from Alaska MLS through Oct 05, 2026, 03:01PM but not compiled or published by Alaska MLS. Data maintained by Alaska MLS may not reflect all real estate activity in the market. Listing content is believed accurate but not guaranteed. The listing content relating to real estate for sale on this web site comes in part from the IDX Program of Alaska Multiple Listing Service, Inc. (AK MLS). Real estate listings held by brokerage firms other than Congress Realty Inc. are marked with either the listing brokerage's logo or the AK MLS logo and information about them includes the name of the listing brokerage. All information is deemed reliable but is not guaranteed and should be independently verified for accuracy. The information or data used in this publication is copyrighted by Alaska MLS 2024 and no portion may be reproduced, redistributed or retransmitted without the express permission of Alaska MLS. Further, Alaska MLS does not warrant the accuracy of the information or data contained herein.© 2026 Alaska Multiple Listing Service Inc. All rights reserved.
 Advertising Broker: Jared Andrew English | Congress Realty, Inc