- Overview
- Description
- Property Details
- Location
- Facts & Features
- Getting Around
- Nearby Homes



$219,000
Monthly Est:$1,090
 5 Beds
 2 Baths
2 full baths
 2,816sqft
220 Perrin Ave, Lafayette, IN 47901
$219,000
$1,090/moEst:
Get Pre-Approved
Manufactured On Land
Built in 1878
$-- HOA
5,227 sqft lot
$78/sq.ft
Description
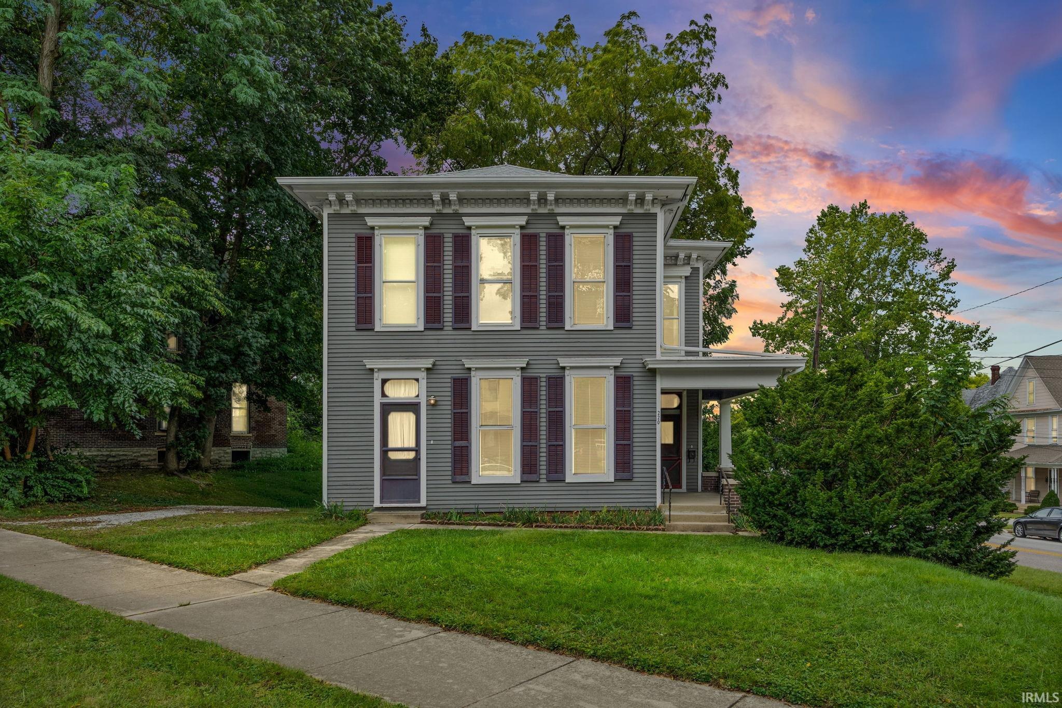
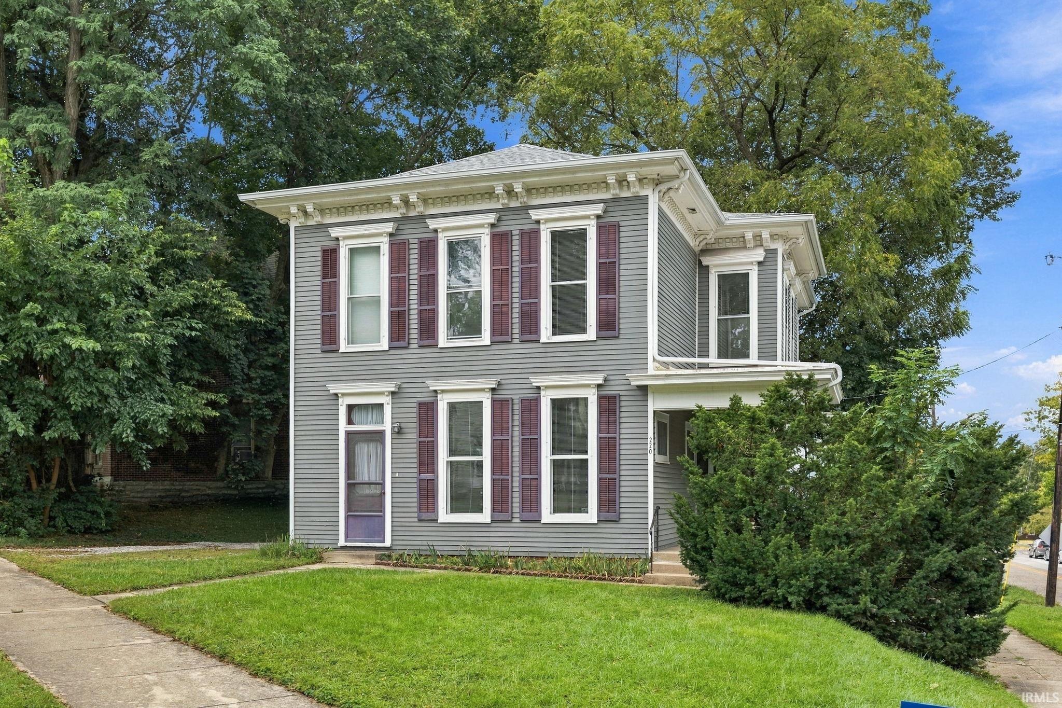
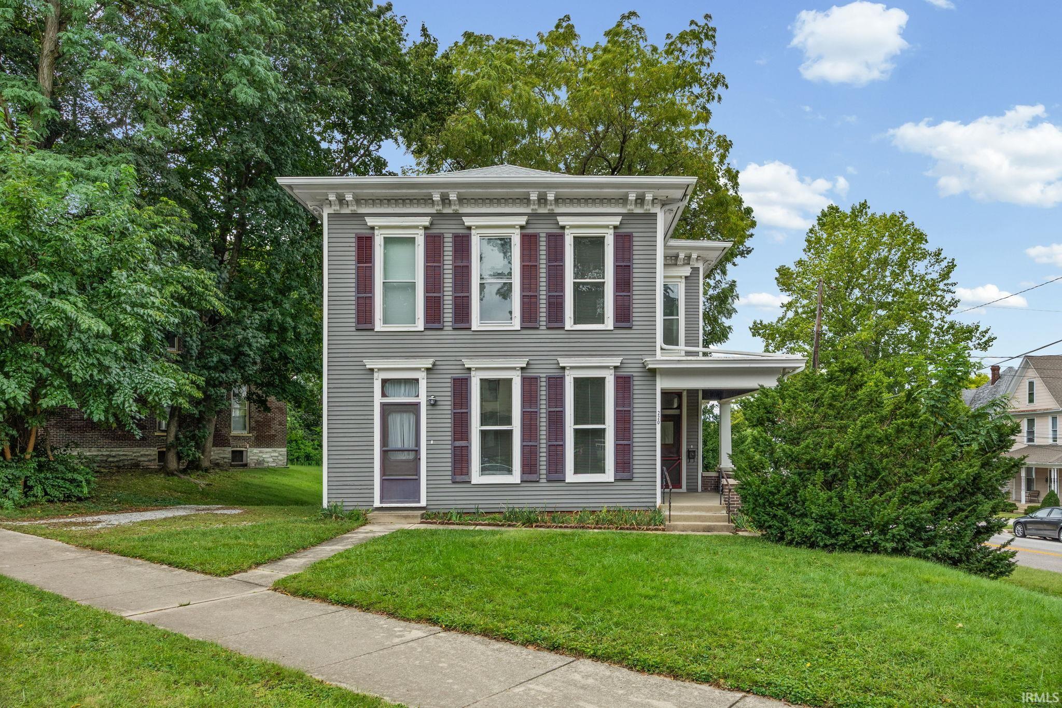
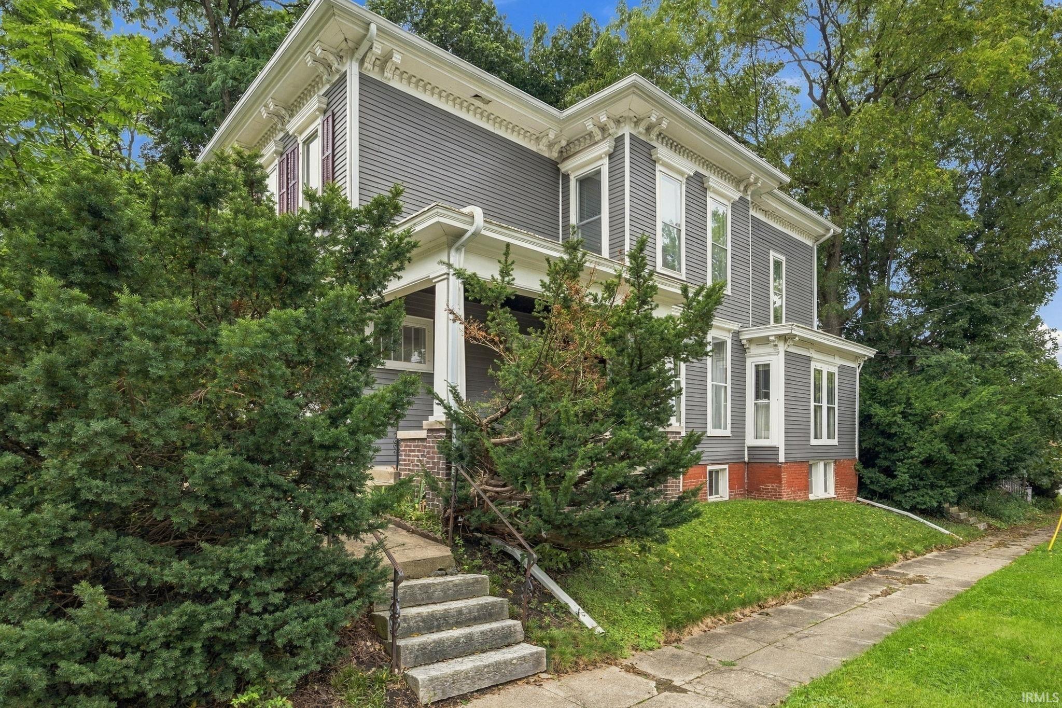
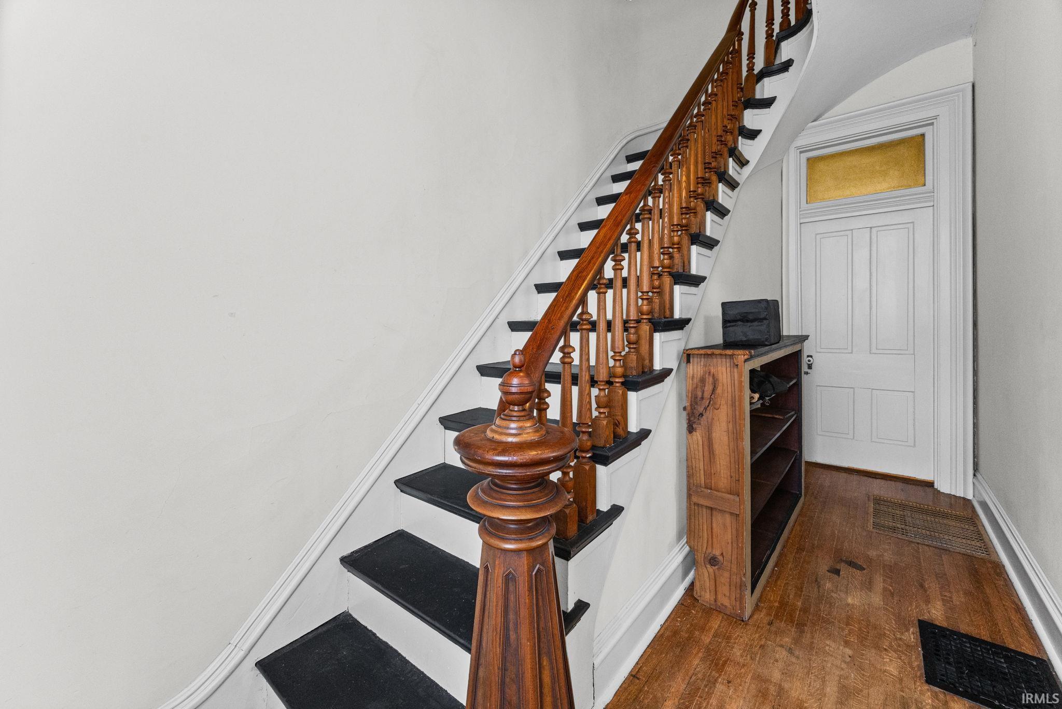
Historic home with timeless character. Step into the beauty and craftsmanship of this special home featuring five bedrooms and an abundance of original character.The home offers original lighting and hardwood flooring, and beautifully detailed fireplaces. The main floor has a parlor, spacious living room, bedroom, formal dining room and kitchen creating a versatile layout suitable for everyday living or entertaining friends. The incredibly detailed staircase leads to the second floor, which has four bedrooms, a bath, a partial kitchen and attic space. This home awaits a new owner to maintain its original details while updating and making repair where needed. This home also offers the possibility of being an investment property. It has two entrances, offering rental options or remaining a single family home. Enjoy the easy access to downtown Lafayette and Purdue University.
- Houzeo last checked: 10 hours ago (October 5, 2026 at 3:02 pm)
- Listing updated: September 24, 2026 at 9:17 pm
- Listing Provided by: Kelly Schreckengast (765) 532-7163 | F.C. Tucker/Shook
- Source: Indiana Regional MLS-IN | MLS#: 202639626

Property Details
Status
Active
Type
Manufactured Mobile Home
No. of Stories
-
County
--
City
Neighborhood
--
Year Built
1878
HOA Fees
-
Finished Area
2,816 sqft
Lot Size
5,227 sqft lot
Basement Area
- sqft
MLS Name
Indiana Regional MLS
MLS Number
202639626
MLS Status
Active
Days on Market
11

Continue Your Journey in App
Find your dream home, receive real-time updates, and many more!
Download App
Continue Your Journey in App
Find your dream home, receive real-time updates, and many more!
Location
Facts & Features
Rooms
Bedrooms & bathrooms
Bedrooms: 5
Bathrooms: 2
Interior
Heating
Natural Gas, Forced Air
Sewer
City
Flooring
Concrete, Hardwood, Vinyl
Cooling
Central Air
Appliances
Refrigerator, Washer, Window Treatments, Gas Cooktop, Dryer Gas, Electric Oven, Gas Water Heater, Water Softener Owned, Window Treatment Blinds
Interior Features
Storage, Attic Walk Up, Bookcases, High Ceilings, Ceiling Fan(s), Chair Rail, Closet(s) Walk In, Laminate Counters, Crown Molding, Detector Smoke, Dryer Hook Up Gas, Eat In Kitchen, Near Walking Trail, Pocket Doors, Porch Covered, Porch Enclosed, Range/oven Hook Up Gas, Tub/shower Combination, Formal Dining Room, Great Room, Main Floor Laundry, Washer Hook Up
Construction
Year Built
Year Built: 1878
Home type
Manufactured On Land
Construction Materials
Wood Siding
Architectural Style
Historic
Foundation Details
Brick/mortar, Concrete Perimeter
Roof
Shingle
Utilities & Energy
Association Amenities
Sidewalks
Parking Features
Gravel
Basement
Full, Unfinished
Water Source
City
Fireplace Features
Great Room, Recreation Room, Wood Burning, Other
Other Features
Lot Features
Corner Lot, Irregular Lot, Level
Subdivision Name
None
Nearby Homes

Find Homes by Property Features in Lafayette, IN


IDX information is provided exclusively for consumer's personal, non-commercial use and may not be used for any purpose other than to identify prospective properties that consumers may be interested in purchasing. Data is deemed reliable but is not guaranteed accurate by the MLS.
 Advertising Broker: Jonah Hartsburg | Hoosier Hub Realty