- Overview
- Description
- Property Details
- Location
- Facts & Features
- Getting Around
- Nearby Homes

 No HOA


Street View
$399,000
Monthly Est:$1,986
 4 Beds
 3 Baths
3 full baths
 --sqft
220 Robert Dr, Braselton, GA 30517
$399,000
$1,986/moEst:
Get Pre-Approved
Single Family Residence
Built in 1998
$-- HOA
32,670 sqft lot
--/sqft
Description
Welcome to this beautifully upgraded and meticulously maintained residence, ideally positioned on a private, wooded cul-de-sac lot within the highly sought-after West Jackson School Cluster. Thoughtfully updated throughout, this move-in-ready home features brand-new bathrooms, stylish new lighting, beautiful new flooring, and a collection of upgrades that create a fresh, modern feel from the moment you arrive. Offering exceptional curb appeal, the property features a long, extended driveway with ample space for additional vehicles, a boat, or RV. Step inside to a light-filled family room showcasing soaring cathedral ceilings, abundant natural light, and newly updated flooring that enhances the home's bright and welcoming atmosphere. The spacious eat-in kitchen offers generous cabinetry, a large pantry, and an open view into the adjoining den, creating an effortless flow for both everyday living and entertaining. The lower level provides exceptional flexibility with a generously sized bedroom or recreation room and a beautifully updated full bath-ideal for a private guest suite, in-law suite, home office, or teen retreat. Upstairs, the spacious primary suite features elegant tray ceilings, dual closets, and access to a newly renovated bath with fresh, elevated finishes. Two additional secondary bedrooms, updated bathrooms, abundant closet space, new lighting, and upgraded finishes throughout complete the upper level. One of the home's standout features is the exceptionally large, flat backyard-offering incredible space for outdoor entertaining, a future pool, play area, garden, pets, or simply enjoying the privacy of your own outdoor retreat. Even better, there is NO HOA, providing added flexibility and freedom for homeowners. Tucked away at the end of a quiet cul-de-sac, this property offers an ideal combination of privacy, usable outdoor space, and convenience. Enjoy easy access to Highway 53 and I-85, along with shopping, dining, and the charm of Downtown Braselton just minutes away. Freshly enhanced, thoughtfully updated, and truly move-in ready-this exceptional property offers space, style, privacy, and freedom in one impressive package.
- Houzeo last checked: 4 minutes ago
- Listing updated: October 6, 2026 at 1:32 pm
- Listing Provided by: | Hill Wood Realty (770) 822-2499
- Source: Georgia MLS-GA | MLS#: 10867669

Property Details
Status
Active
Type
Single Family Residence
No. of Stories
-
County
City
Neighborhood
--
Year Built
1998
HOA Fees
-
Finished Area
- sqft
Lot Size
32,670 sqft lot
Basement Area
- sqft
MLS Name
Georgia MLS
MLS Number
10867669
MLS Status
New
Days on Market
6
Cumulative Days on Market
3

Continue Your Journey in App
Find your dream home, receive real-time updates, and many more!
Download App
Continue Your Journey in App
Find your dream home, receive real-time updates, and many more!
Location
Facts & Features
Rooms
Bedrooms & bathrooms
Bedrooms: 4
Bathrooms: 3
Interior
Sewer
Public Sewer
Appliances
Dishwasher, Electric Water Heater, Refrigerator
Window Features
Bay Window(s), Double Pane Windows
Heating
Central, Forced Air, Natural Gas
Interior Features
Double Vanity, High Ceilings, Roommate Plan
Cooling
Ceiling Fan(s), Central Air
Flooring
Carpet, Hardwood, Tile
Construction
Year Built
Year Built: 1998
Home type
Single Family Residence
Architectural Style
Traditional
Construction Materials
Vinyl Siding
Foundation Details
Slab
Roof
Composition
Property Condition
Resale
Utilities & Energy
Basement
None
Electric
220 Volts
Utilities
Cable Available, Electricity Available, Natural Gas Available, Sewer Available, Underground Utilities, Water Available
Water Source
Public
Fireplace Features
Family Room
Laundry Features
In Hall
Parking Features
Garage, Attached
Other Features
Subdivision Name
Pine Ridge
Community Features
None
Lot Features
Cul De Sac, Level, Private
Patio And Porch Features
Patio
Price History
| Date | Event | Price |
|---|---|---|
10/06/2026 Source: | Listed for Sale | $399,000 +17.35% $213/sqft |
02/28/2023 Source: | Price Increased | $340,000 +106.19% $181/sqft |
12/21/2016 Source: | Price Increased | $164,900 +3.13% $88/sqft |
10/27/2016 Source: | Sold | $159,900 $85/sqft |


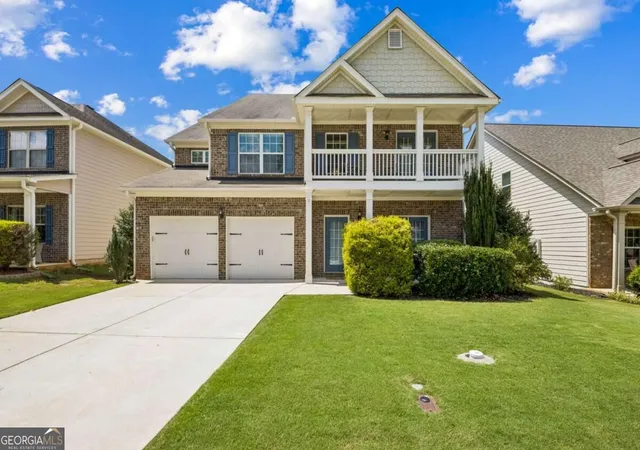
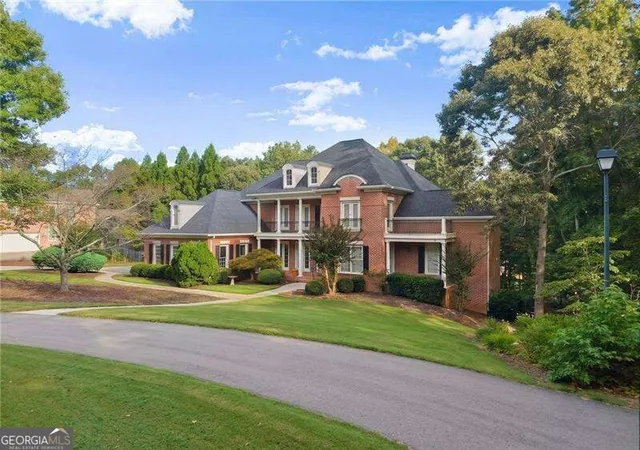
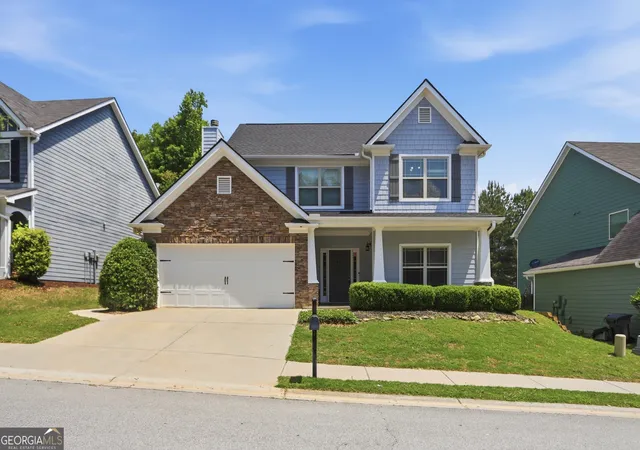
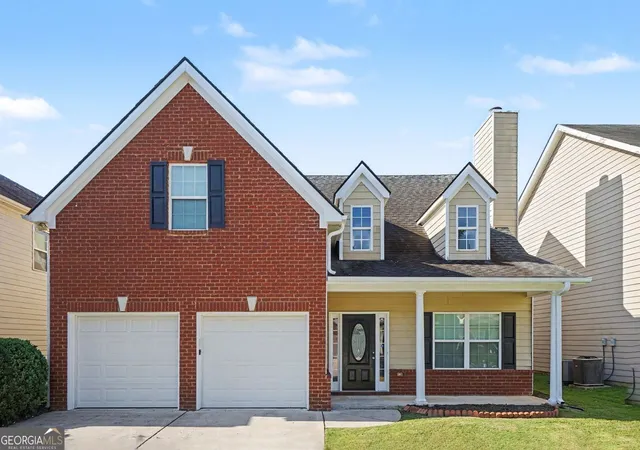
Nearby Homes




Find Homes by Property Features in Braselton, GA
Nearby New Homes For Sale


Information Deemed Reliable But Not Guaranteed. © 2026 Georgia Multiple Listing Service. All Rights Reserved.
 Advertising Broker: Fred McGill | Simple Showing, Inc