- Overview
- Description
- Property Details
- Location
- HOA Management
- Facts & Features
- Getting Around
- Nearby Homes
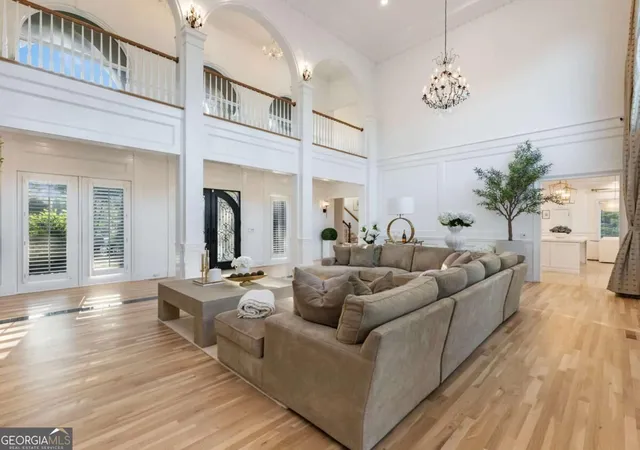


$2,280,000
Monthly Est:$11,348
 5 Beds
 6 Baths
5 full baths + 1 half bath
 8,805sqft
1905 Kathy Whitworth Dr, Braselton, GA 30517
$2,280,000
$11,348/moEst:
Get Pre-Approved
Single Family Residence
Built in 1999
$-- HOA
1.19 acres lot
$259/sq.ft
Description
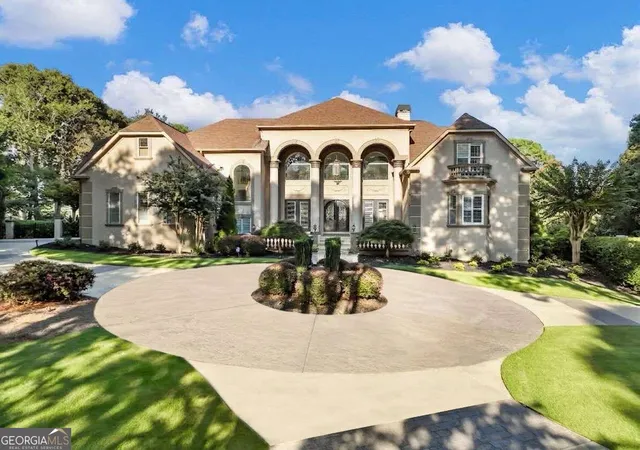
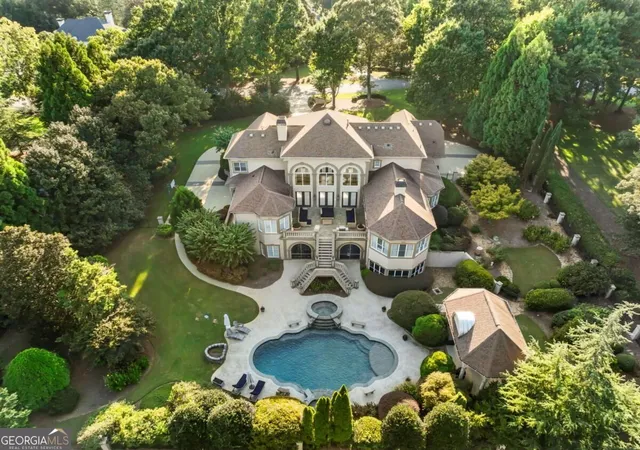
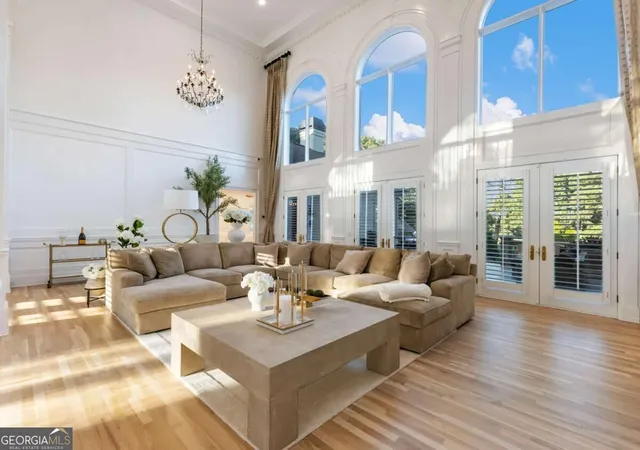
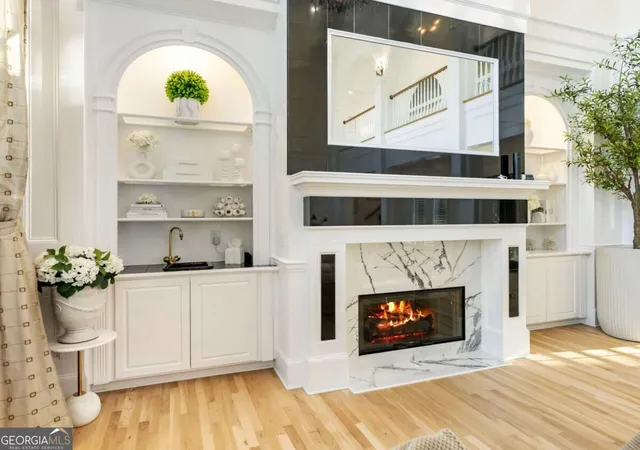
Welcome to an exceptional estate in The Legends at Chateau Elan, where timeless luxury, modern design and an incredible golf-course setting come together. Completely renovated and beautifully reimagined, this residence is situated on a private 1.19-acre homesite overlooking the 18th fairway and offers approximately 8,805sqft of beautifully finished living space across three levels. From the moment you enter, soaring ceilings, expansive windows and abundant natural light showcase the scale and beauty of the home. New flooring, designer lighting, custom finishes and updated mechanical systems reflect the extensive renovation throughout. The main level offers an ideal balance of open gathering spaces and beautifully defined rooms, including an inviting keeping room, private office, large formal dining room and spacious living areas designed for both everyday comfort and entertaining. At the heart of the home is a stunning chef's kitchen featuring two oversized islands with quartzite countertops, custom cabinetry, a statement range hood, 60-inch refrigerator, professional-grade appliances and built-in coffee maker. Generous prep and gathering space make this kitchen equally suited for quiet mornings at home or entertaining on a grand scale. Privately positioned on the main level, the primary suite offers a peaceful retreat with a spacious sitting area, spa-inspired bath, custom closets and direct access to its own private balcony. An expansive rear deck extends the main level outdoors with beautiful views overlooking the pool, grounds and golf course. Upstairs, three generously sized secondary bedrooms provide plenty of space for family and guests. One features its own private en-suite bath, while the remaining two share a beautifully appointed bath. The fully finished terrace level is one of the home's most impressive features, offering an exceptional extension of the living and entertaining space. A private guest suite, two full bathrooms, separate exterior entrance, full kitchen and bar, expansive great room, theater and dedicated gym provide incredible flexibility for overnight guests, extended family or multigenerational living. A separate two-car garage offers convenient private access along with additional parking and storage. Outside, the resort-style setting completes the home with a pool, expansive entertaining areas, large rear deck and stone gazebo with fireplace, all overlooking the 18th fairway. Whether gathering poolside, enjoying the privacy of the primary suite balcony or entertaining on the deck, the home offers an effortless connection between indoor and outdoor living. With four-car garage parking, three finished levels, exceptional guest accommodations and a renovation designed around both beauty and functionality, this estate offers an incredible combination of space, privacy and luxury behind the gates of The Legends at Chateau Elan. Enjoy the tranquility of golf-course living while remaining conveniently close to shopping, dining, Northeast Georgia Medical Center and easy access to I-85 and I-985.
- Houzeo last checked: 12 hours ago
- Listing updated: October 8, 2026 at 5:07 am
- Listing Provided by: | Sun Realty Group LLC (404) 410-0035
- Source: Georgia MLS-GA | MLS#: 10852878

Property Details
Status
Active
Type
Single Family Residence
No. of Stories
-
County
City
Neighborhood
--
Year Built
1999
HOA Fees
-
Finished Area
8,805 sqft
Lot Size
1.19 acres lot
Basement Area
- sqft
MLS Name
Georgia MLS
MLS Number
10852878
MLS Status
Active
Days on Market
16
Cumulative Days on Market
14

Continue Your Journey in App
Find your dream home, receive real-time updates, and many more!
Download App
Continue Your Journey in App
Find your dream home, receive real-time updates, and many more!
Location
HOA Management
N/A
HOA Fees
$10,332/
Amenities
 Amenities and services may be covered by one or multiple associations and service providers.
 Security Guard
 Tennis
 Pool
Pool
 Reserve Fund
Private Roads
Disclaimer: Amenities are based on third-party information and may vary; buyers must independently verify all amenities, as information is deemed reliable but not guaranteed.
Facts & Features
Rooms
Bedrooms & bathrooms
Bedrooms: 5
Bathrooms: 6
Interior
Cooling
Ceiling Fan(s), Central Air, Zoned
Window Features
Double Pane Windows
Appliances
Dishwasher, Disposal, Double Oven, Ice Maker, Microwave, Range, Refrigerator, Stainless Steel Appliance(s)
Interior Features
Bookcases, Central Vacuum, Double Vanity, High Ceilings, In Law Floorplan, Master On Main Level, Rear Stairs, Separate Shower, Soaking Tub, Tile Bath, Tray Ceiling(s), Walk In Closet(s)
Flooring
Carpet, Hardwood, Tile
Exterior Features
Balcony, Garden, Sprinkler System, Water Feature
Sewer
Septic Tank
Heating
Central, Zoned
Construction
Year Built
Year Built: 1999
Home type
Single Family Residence
Property Condition
Resale
Construction Materials
Stucco
Roof
Composition
Architectural Style
European
Utilities & Energy
Electric
220 Volts
Laundry Features
Mud Room
Utilities
Cable Available, Electricity Available, High Speed Internet, Natural Gas Available, Phone Available, Underground Utilities, Water Available
Pool Features
In Ground, Salt Water
Fireplace Features
Gas Starter, Living Room, Outside
Security Features
Gated Community, Smoke Detector(s)
Basement
Daylight, Exterior Entry, Finished, Full, Interior Entry
Parking Features
Guest, Garage, Attached, Garage Door Opener
Water Source
Public
Other Features
Lot Features
Private
Patio And Porch Features
Deck, Porch
Community Features
Fitness Center, Gated, Golf, Playground, Pool, Street Lights, Tennis Court(s), Walk To Schools, Near Shopping
Vegetation
Grassed, Partially Wooded
Subdivision Name
Chateau Elan
Price History
| Date | Event | Price |
|---|---|---|
09/25/2026 Source: | Listed for Sale | $2,280,000 -3.99% $259/sqft |
09/15/2026 Source: | Listing Removed | $2,374,800 $270/sqft |
06/28/2026 Source: | Off Market | $2,374,800 $270/sqft |
06/14/2026 Source: | Listed for Sale | $2,374,800 -0.25% $270/sqft |
03/15/2026 Source: | Off Market | $2,380,800 $270/sqft |


Show more
Getting Around 1905 Kathy Whitworth Dr
Bike Score®

Somewhat Bikeable
10/100
Walk Score®

Car-Dependent
2/100
Data provided by Redfin
Nearby Homes





Find Homes by Property Features in Braselton, GA
Nearby New Homes For Sale


Information Deemed Reliable But Not Guaranteed. © 2026 Georgia Multiple Listing Service. All Rights Reserved.
 Advertising Broker: Fred McGill | Simple Showing, Inc