- Overview
- Description
- Property Details
- Location
- Facts & Features
- Getting Around
- Nearby Homes
 Price Drop: $19.9K (10/09)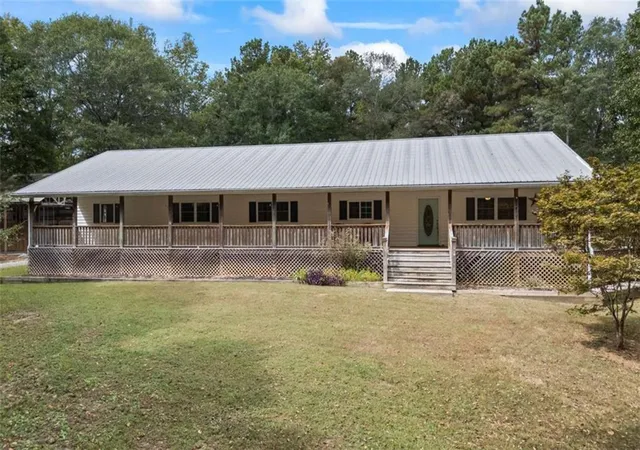
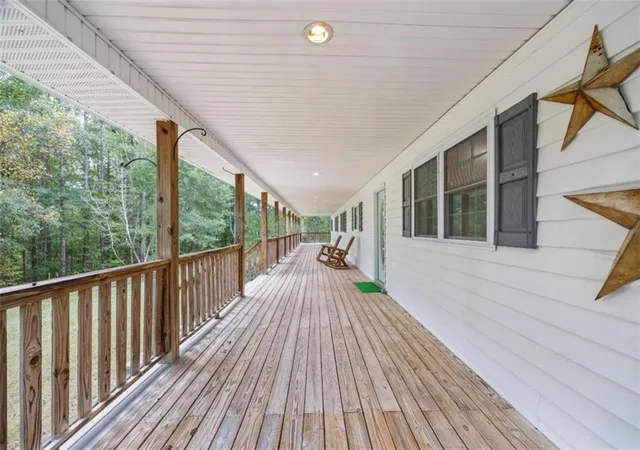

Street View
$440,000
Monthly Est:$2,190
 3 Beds
 2 Baths
2 full baths
 2,560sqft
532 Davenport Rd, Braselton, GA 30517
$440,000
$2,190/moEst:
Get Pre-Approved
Single Family Residence
Built in 2000
$-- HOA
6.63 acres lot
$172/sq.ft
Description
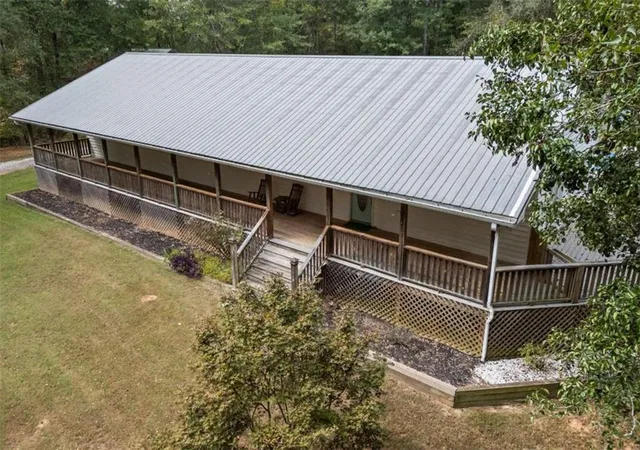
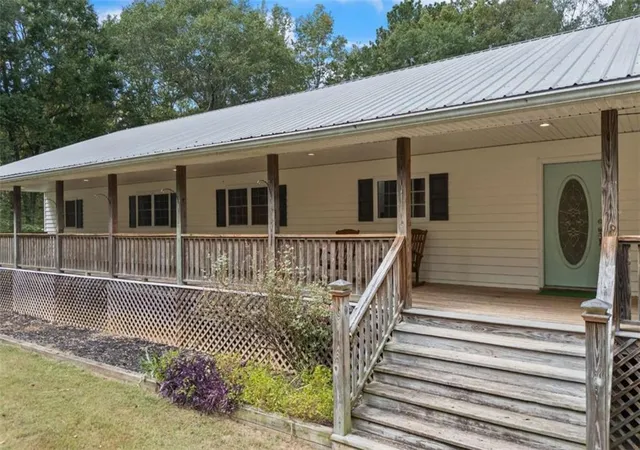
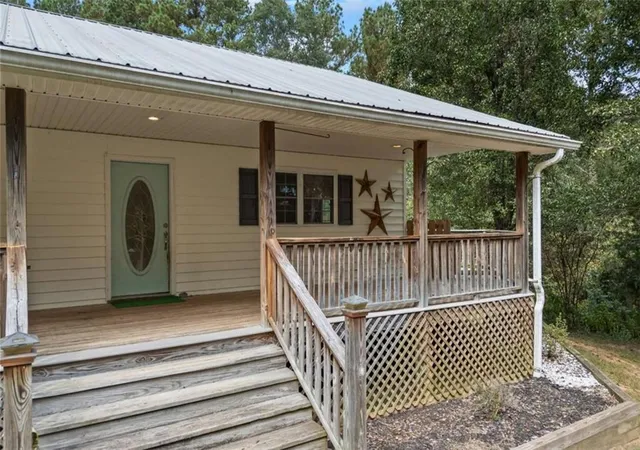
Welcome to your private retreat in Braselton - a charming 3-bedroom, 2-bath ranch perfectly set on 6.63 secluded acres. From the moment you arrive, you'll fall in love with the serenity that surrounds this home. The expansive rocking-chair front porch stretches the length of the house and gracefully wraps around to a side deck - the perfect spot for morning coffee, evening sunsets, or quiet gatherings under the stars. Step inside to a warm and inviting living room featuring french doors that open onto the deck, creating an effortless indoor-outdoor flow. The spacious kitchen offers granite countertops, newer cabinetry, and a stunning oversized butcher-block island - ideal for cooking, entertaining, or simply gathering. A separate dining room provides plenty of space for holidays and get-togethers. The primary suite is a true retreat, complete with French doors leading out to the deck and a beautifully updated ensuite featuring a large tiled shower and dual vanity. On the opposite side of the home, 3 additional bedrooms and a full bath provide comfort and flexibility for family, guests, or a home office. Outside, the possibilities are endless — enjoy a refreshing dip in the 24' above-ground pool complete with decking, the perfect spot for summer fun and relaxation. A detached 2-car carport offers convenience and storage, while a separate water, electric, and septic hookup makes this property truly exceptional for RV living or hosting extended guests.Located in the Jackson County school district, this property offers privacy, space, and a true sense of "home." With room to roam, relax, and recharge - this is where country living meets comfort. Welcome home.
- Houzeo last checked: 12 minutes ago
- Listing updated: October 9, 2026 at 7:57 pm
- Listing Provided by: April Weaver (404) 425-4087 , Nakia Brooks | Heartland Real Estate, LLC (470) 655-1976
- Source: First Multiple Listing Service-GA | MLS#: 7663901

Property Details
Status
Active
Type
Single Family Residence
No. of Stories
-
County
City
Neighborhood
--
Year Built
2000
HOA Fees
-
Finished Area
2,560 sqft
Lot Size
6.63 acres lot
Basement Area
- sqft
MLS Name
First Multiple Listing Service
MLS Number
7663901
MLS Status
Active
Days on Market
365

Continue Your Journey in App
Find your dream home, receive real-time updates, and many more!
Download App
Continue Your Journey in App
Find your dream home, receive real-time updates, and many more!
Location
Facts & Features
Rooms
Bedrooms & bathrooms
Bedrooms: 3
Bathrooms: 2
Interior
Window Features
Double Pane Windows
Cooling
Ceiling Fan(s), Central Air
Appliances
Dishwasher, Double Oven, Gas Cooktop
Flooring
Ceramic Tile, Hardwood
Heating
Central
Exterior Features
Private Yard
Interior Features
Double Vanity, High Speed Internet
Sewer
Septic Tank
Construction
Year Built
Year Built: 2000
Home type
Single Family Residence
Foundation Details
Block
Architectural Style
Ranch, Traditional
Construction Materials
Vinyl Siding
Property Condition
Resale
Roof
Metal
Utilities & Energy
Utilities
Cable Available, Electricity Available, Natural Gas Available, Phone Available, Water Available
Water Source
Public
Parking Features
Detached, Driveway, Rv Access/parking
Electric
110 Volts
Fireplace Features
None
Pool Features
Above Ground
Laundry Features
Laundry Room, Mud Room
Security Features
Smoke Detector(s)
Basement
Crawl Space
Other Features
Patio And Porch Features
Covered, Front Porch, Side Porch, Wrap Around
Subdivision Name
None
Community Features
None
Lot Features
Back Yard, Front Yard, Private, Wooded
Price History
| Date | Event | Price |
|---|---|---|
10/09/2026 Source: | Listed for Sale | $440,000 -4.33% $172/sqft |
10/01/2026 Source: | Pending | $459,900 $180/sqft |
09/30/2026 Source: | Contingent (Active Under Contract) | $459,900 $180/sqft |
06/30/2026 Source: | Off Market | $459,900 $180/sqft |
06/26/2026 Source: | Price Decreased | $459,900 -3.99% $180/sqft |


Show more
Nearby Homes





Find Homes by Property Features in Braselton, GA
Nearby New Homes For Sale

Listings identified with the FMLS IDX logo come from FMLS and are held by brokerage firms other than the owner of this website. The listing brokerage is identified in any listing details. Information is deemed reliable but is not guaranteed. If you believe any FMLS listing contains material that infringes your copyrighted work, please click here to review our DMCA policy and learn how to submit a takedown request. © 2026 First Multiple Listing Service, Inc.
The listing broker’s offer of compensation is made only to participants of the MLS where the listing is filed.
 Advertising Broker: Fred McGill | Simple Showing, Inc