- Overview
- Description
- Property Details
- Location
- Facts & Features
- Getting Around
- Nearby Homes



$869,000
Monthly Est:$4,325
 4 Beds
 5 Baths
3 full baths + 2 half baths
 4,171sqft
220 Sandy Springs Cir, Walterboro, SC 29488
$869,000
$4,325/moEst:
Get Pre-Approved
Single Family Residence
Built in 1998
$-- HOA
8.4 acres lot
$208/sq.ft
Description
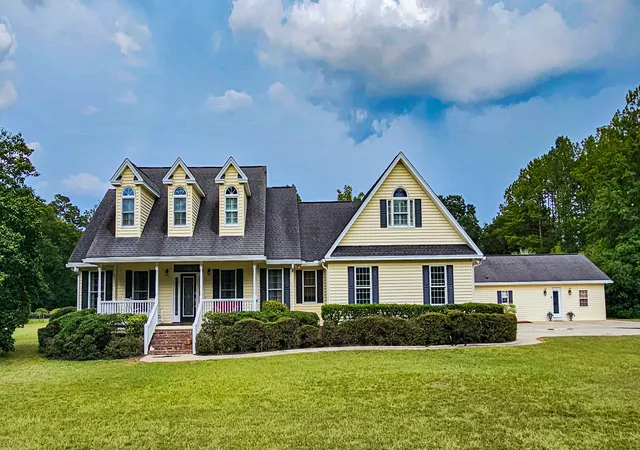
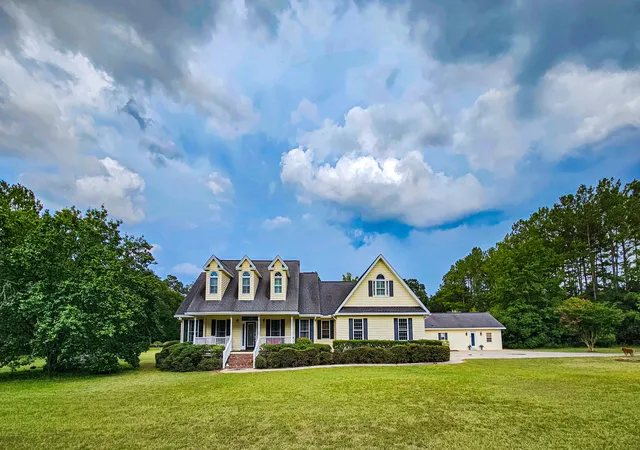
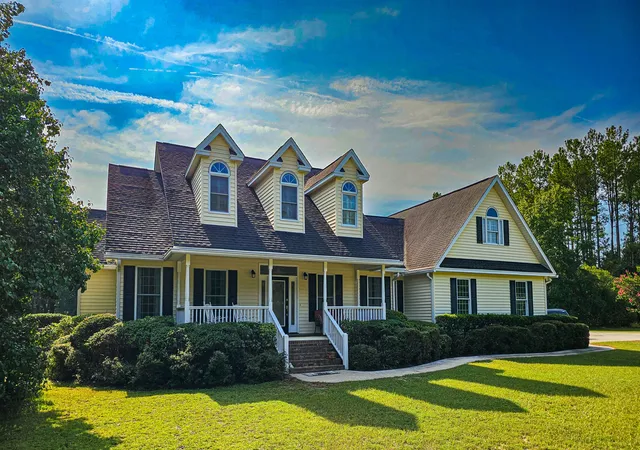
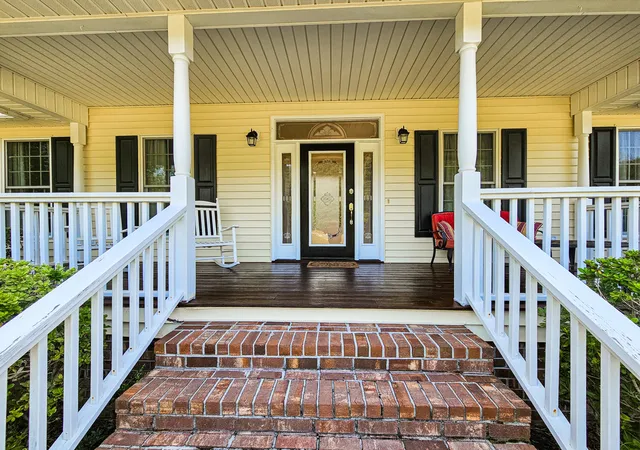
Private Lowcountry Retreat on 8.4+ Acres in Sandy Springs! Enjoy privacy, space, and Lowcountry charm in this Southern Cape Cod-style home, ideally situated on more than 8.4 acres in the premier Sandy Springs neighborhood. A deep front porch welcomes you into this beautifully maintained 4-bedroom, 3.5-bath home with an attached two-car garage and an abundance of desirable features. The open eat-in kitchen features a bay window, quartz countertops, stainless steel appliances, gas range, microwave, and pantry storage. A separate dining room provides additional space for entertaining, while the spacious family room offers a vaulted ceiling and an abundance of windows that fill the room with natural light. The generously sized primary suite is conveniently located on the main level, offering plenty of space for comfortable furnishings and a sitting area or additional bedroom furniture. The en-suite bathroom features dual vanities, a soaking tub, separate shower, and walk-in closet.
Two additional bedrooms are located on the opposite side of the home, providing privacy and separation. Upstairs, a spacious bonus room offers flexible living space, along with an additional private bedroom and full bathroom. Plantation shutters add an elegant touch throughout the upstairs.
One of the property's standout features is the Pool House. Originally a garage, was renovated to an entertainment area complete with a fireplace, dining area, bar, powder room, and sunroom. The versatile space could also be converted into a full living apartment, guest suite, or additional private accommodations.
The property also includes a large 30' x 76' workshop with a concrete floor and power, providing an exceptional amount of space for hobbies, equipment, storage, or a home-based workshop.
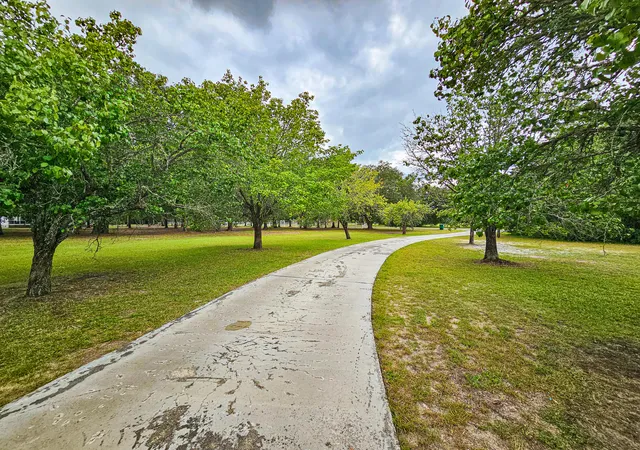
Outdoor living is equally impressive. Enjoy relaxing by the in-ground pool, take advantage of the expansive acreage, or create your own garden. There is also ample room for those interested in raising chickens or creating a small homestead-style garden area.
Additional features include an on-demand tankless water heater, a whole-home Generac generator for peace of mind, and abundant storage throughout the home, including multiple floored attic spaces.
With more than 8.4 acres, a pool, exceptional workshop and pool house, there is plenty of room to enjoy the privacy and possibilities this property offers.
This is a unique opportunity to enjoy the best of Lowcountry living with privacy, versatility, and plenty of room to make the property your own.
- Houzeo last checked: 12 minutes ago
- Listing updated: September 16, 2026 at 4:31 pm
- Listing Provided by: Terri Tomedolskey | All Country Real Estate, LLC
- Source: CHS Regional MLS | MLS#: 26024394

Property Details
Status
Active Under Contract
Type
Single Family Residence
No. of Stories
2
County
City
Neighborhood
--
Year Built
1998
HOA Fees
-
Finished Area
4,171 sqft
Lot Size
8.4 acres lot
Basement Area
- sqft
MLS Name
CHS Regional MLS
MLS Number
26024394
MLS Status
Active Contingent
Days on Market
43

Continue Your Journey in App
Find your dream home, receive real-time updates, and many more!
Download App
Continue Your Journey in App
Find your dream home, receive real-time updates, and many more!
Location
Facts & Features
Rooms
Bedrooms & bathrooms
Bedrooms: 4
Bathrooms: 5
Interior
Cooling
Central Air
Window Features
Window Treatments Some
Heating
Central
Flooring
Carpet, Wood
Interior Features
Ceiling Cathedral/vaulted, Garden Tub/shower, Kitchen Island, Walk In Closet(s), Ceiling Fan(s), Bonus, Eat In Kitchen, Family, Living/dining Combo, Separate Dining
Sewer
Septic Tank
Construction
Year Built
Year Built: 1998
Home type
Single Family Residence
Architectural Style
Cape Cod, Cottage, Traditional
Construction Materials
Vinyl Siding
Foundation Details
Crawl Space
Roof
Architectural
Utilities & Energy
Laundry Features
Electric Dryer Hookup, Washer Hookup, Laundry Room
Water Source
Private, Well
Pool Features
In Ground
Utilities
Coastal Elec Coop
Parking Features
2 Car Garage, Attached
Fireplace Features
One, Other
Other Features
Patio And Porch Features
Patio, Front Porch, Porch Full Front
Subdivision Name
Sandy Springs
Community Features
Rv Parking, Rv/boat Storage
Lot Features
5 10 Acres, Wooded
Price History
| Date | Event | Price |
|---|---|---|
09/16/2026 Source: | Contingent (Active Under Contract) | $869,000 +204.91% $208/sqft |
05/12/2020 Source: | Sold | $285,000 $68/sqft |

Nearby Homes




Find Homes by Property Features in Walterboro, SC
Nearby New Homes For Sale

This representation is based in whole or in part on information supplied by the Charleston Trident Association of REALTORS® or its Multiple Listing Service through Oct 10, 2026, 10:45PM. Information is provided exclusively for personal, non-commercial use, and may not be used for any purpose other than to identify prospective properties consumers may be interested in purchasing.This website may not include listings or property addresses of sellers who have directed their listing brokers to withhold their listing or their property address from display on the Internet. All information deemed reliable but not guaranteed. Charleston Trident Multiple Listing Service, Inc. makes no representation or warranty regarding the accuracy of the data. ©2026 Charleston Trident MLS CTMLS. All rights reserved.
 Advertising Broker: Nicholas Huscroft | Chosen Realty