- Overview
- Description
- Property Details
- Location
- Facts & Features
- Getting Around
- Nearby Homes
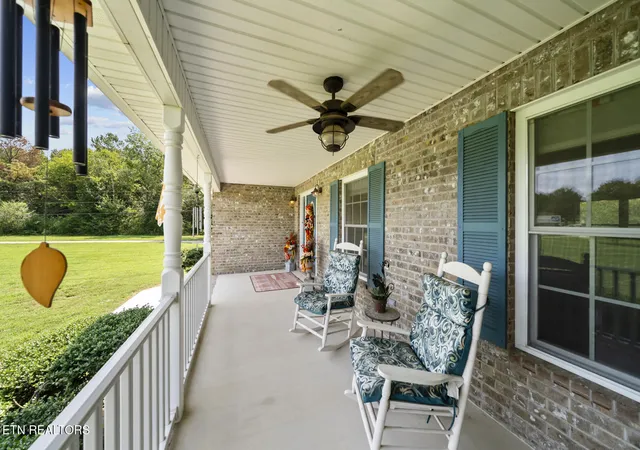

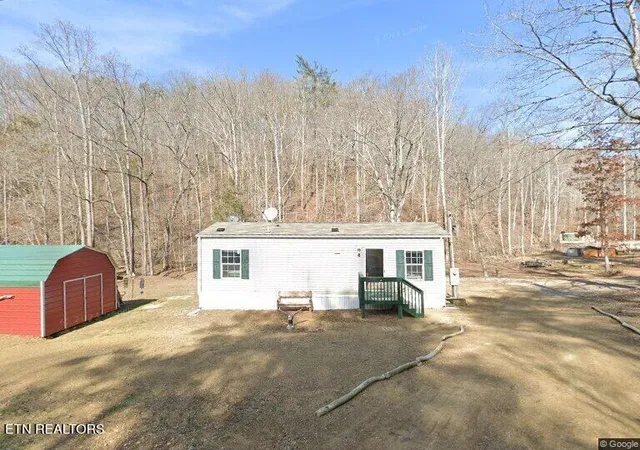
Street View
$1,420,000
Monthly Est:$7,068
 3 Beds
 3 Baths
3 full baths
 3,249sqft
220 Sherman Cir, Kingston, TN 37763
$1,420,000
$7,068/moEst:
Get Pre-Approved
Single Family Residence
Built in 2008
$-- HOA
2.24 acres lot
$437/sq.ft
Description
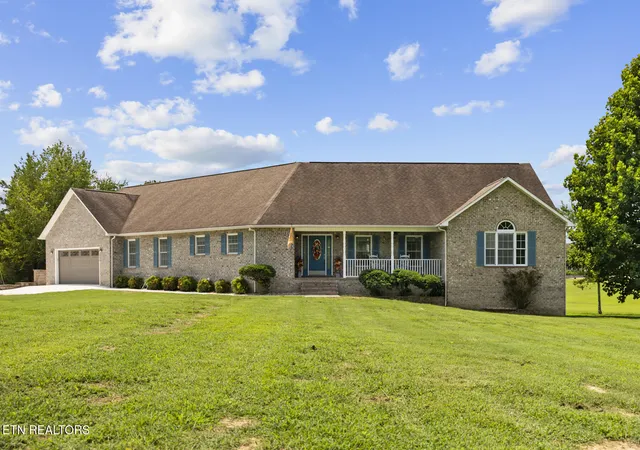
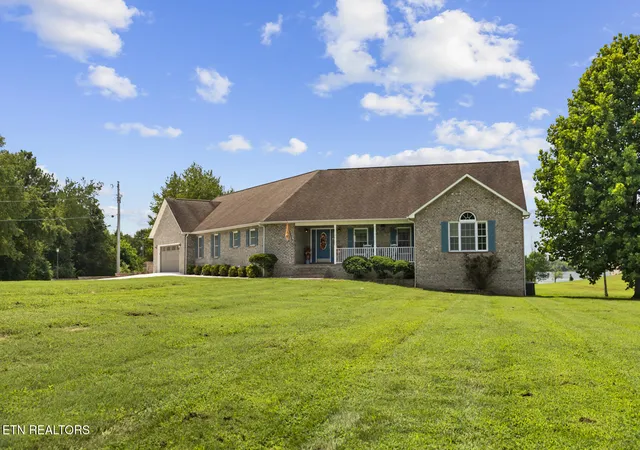
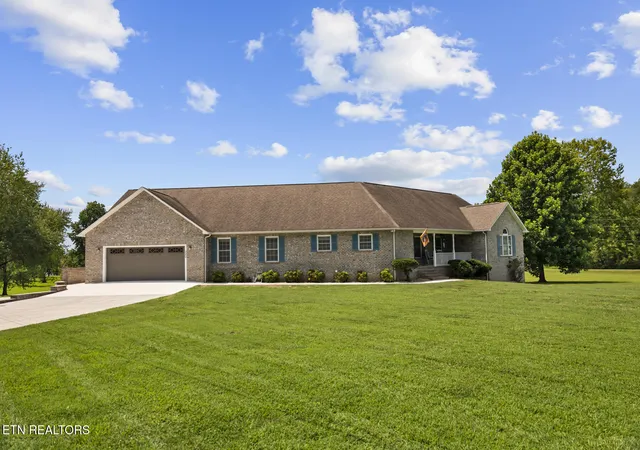
First time ever on the market! This custom-built Watts Bar Lakefront home offers beautiful main-channel views and is only two docks from the main channel! Enjoy an inground pool, 2.24 FLAT deeded acres with additional TVA-owned acreage historically maintained by the property owner, all conveniently located near Kingston city limits while benefiting from county-only property taxes.
The main level offers 2,961 sq. ft. of one-level living with 3 bedrooms, 3 full baths, laundry room, and flex room. Recent updates include fresh paint throughout, brand-new granite countertops, and appliances replaced within the last year. Additional features include an ice machine, trash compactor, central vacuum, whole-home water filtration, solid wood doors, and carport.
Built to last with substantial concrete foundation walls, the home also offers 2,398 sq. ft. in the basement, including a finished media room with the remaining space ready for your vision.
Lakefront, pool, acreage, main-channel views, and spacious one-level living--come experience the Watts Bar Lake lifestyle!
Buyer to verify all information, including square footage, acreage, taxes, TVA property/use, restrictions, and lake access.
- Houzeo last checked: 12 hours ago
- Listing updated: September 9, 2026 at 1:30 pm
- Listing Provided by: Franchesca Brist (931) 200-5913 | Coldwell Banker Jim Henry (865) 376-2121
- Source: East Tennessee REALTORS® MLS-TN | MLS#: 1351423

Property Details
Status
Active
Type
Single Family Residence
No. of Stories
-
County
City
Neighborhood
--
Year Built
2008
HOA Fees
-
Finished Area
3,249 sqft
Lot Size
2.24 acres lot
Basement Area
- sqft
MLS Name
East Tennessee REALTORS® MLS
MLS Number
1351423
MLS Status
Active
Days on Market
84

Continue Your Journey in App
Find your dream home, receive real-time updates, and many more!
Continue Your Journey in App
Find your dream home, receive real-time updates, and many more!
Location
Facts & Features
Rooms
Bedrooms & bathrooms
Bedrooms: 3
Bathrooms: 3
Interior
Exterior Features
Windows Vinyl, Dock
Interior Features
Walk In Closet(s), Pantry, Eat In Kitchen, Central Vacuum
Appliances
Dishwasher, Dryer, Range, Refrigerator, Self Cleaning Oven, Trash Compactor
Flooring
Carpet, Hardwood, Tile
Heating
Central, Natural Gas, Electric
Cooling
Central Cooling, Ceiling Fan(s), Zoned
Sewer
Septic Tank
Construction
Year Built
Year Built: 2008
Home type
Single Family Residence
Construction Materials
Brick
Architectural Style
Craftsman
Utilities & Energy
Fireplace Features
Wood Burning, Gas Log
Parking Features
Designated Parking
Pool Features
Pool Swim (ingrnd)
Basement
Walkout, Partially Finished, Unfinished
Security Features
Smoke Detector
Water Source
Public
Other Features
Patio And Porch Features
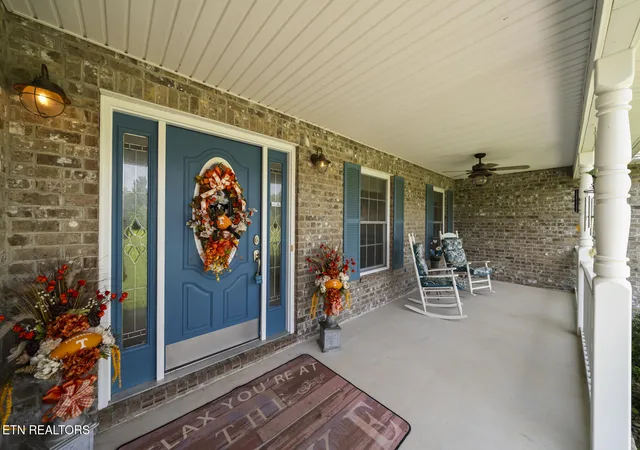
Porch Covered, Deck
Lot Features
Lake/water Access, Waterfront, Current Dock Permit On File, Level
Subdivision Name
Lakeview Estates
Price History
| Date | Event | Price |
|---|---|---|
08/11/2026 Source: | Price Decreased | $1,420,000 -5.33% $437/sqft |
08/11/2026 Source: | Listed for Sale | $1,500,000 $462/sqft |

Nearby Homes
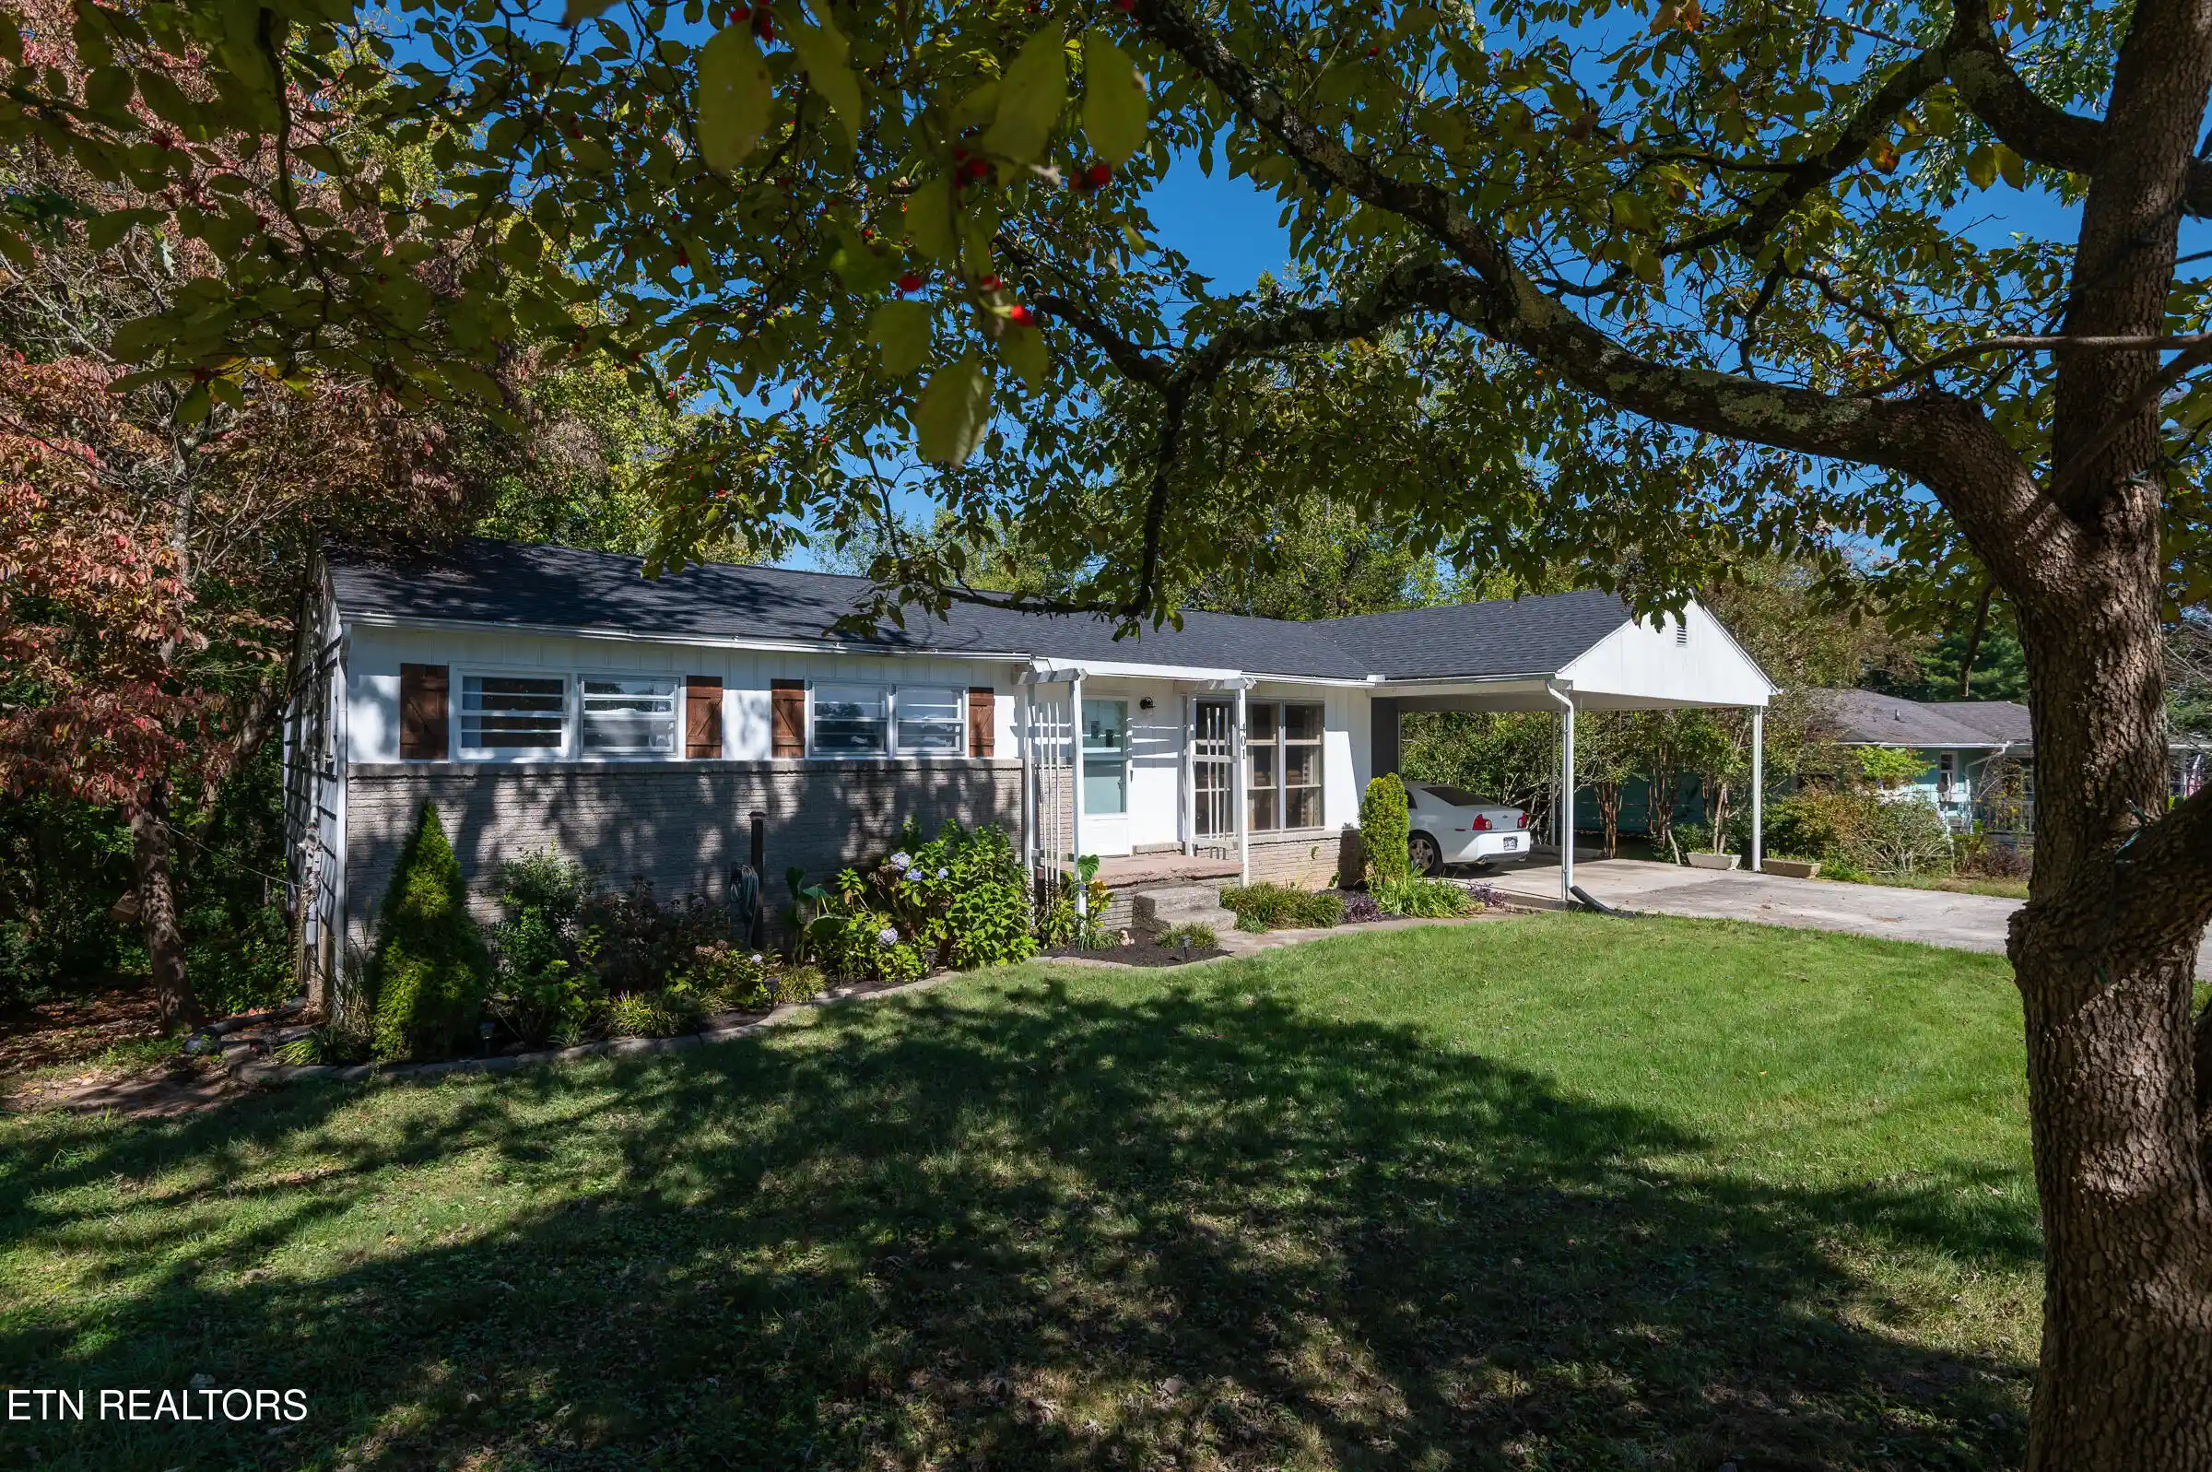
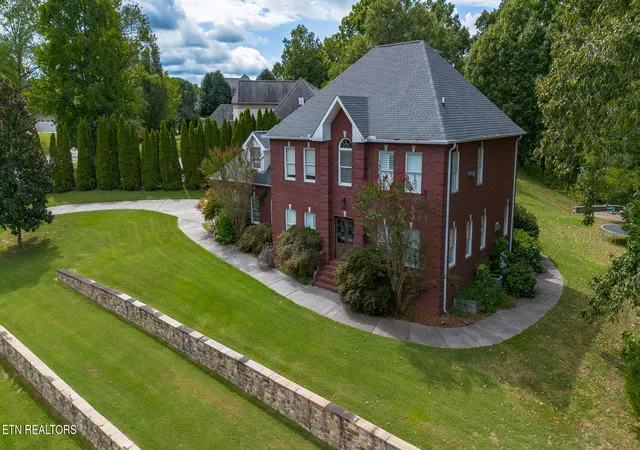
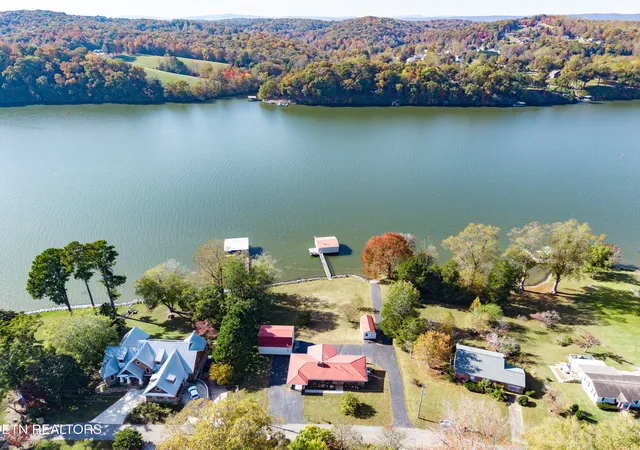


Find Homes by Property Features in Kingston, TN
Nearby New Homes For Sale

Based on information from the Knoxville Area Association of REALTORS MLS through Nov 02, 2026, 02:15PM. Information is provided exclusively for consumers’ personal, non-commercial use. It may not be used for any purpose other than to identify prospective properties that consumers may be interested in purchasing. The data is deemed reliable but is not guaranteed accurate by the MLS. This website may not include listings or property addresses of sellers who have directed their listing brokers to withhold their listing or their property address from display on the Internet. © 2026 Knoxville Area Association of REALTORS® MLS. All Rights Reserved. Angela Fowler Real Estate, LLC | 423.320.4620 | afowler@catt.com Mailing Address: 452 Kailors Cove Cir, Ringgold, GA 30736
 Advertising Broker: Angela Fowler | Angela Fowler Real Estate, LLC.
