- Overview
- Description
- Property Details
- Location
- HOA Management
- Facts & Features
- Getting Around
- Nearby Homes


Street View
$2,400,000
Monthly Est:$11,946
 4 Beds
 6 Baths
4 full baths + 2 half baths
 4,909sqft
220 Vermillion Rd, Reno, NV 89521
$2,400,000
$11,946/moEst:
Get Pre-Approved
Single Family Residence
Built in 2010
$8.33/mo HOA
10 acres lot
$489/sq.ft
Description
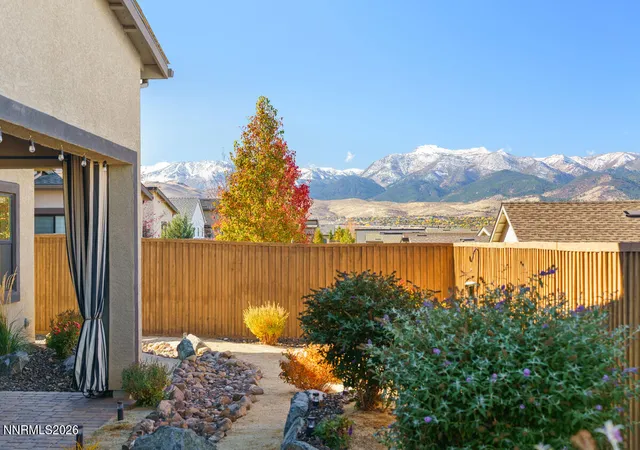
See extended public remarks. This is a must see property that offers a variety of uniqueness and quality throughout. Main House with 2 car garage Guest House Shop, with 3 Bays, 2 Hydraulic Lifts, can house up to 10 cars. RV accommodations., This is a unique and private property sitting on 10 acres adjoining BLM land on 2 sides. The property has natural landscaping with mature trees and wild horses. Spectacular sweeping views across Washoe Valley, Slide Mountain, Mount Rose, Pevine and the Reno Skyline. The property offers a 2880 square foot main house, a separate 2029 square foot guest house over a 2767 square foot garage/shop that has two hydraulic lifts, 3 bays all with high doors, one extra high door for RV. Garage can hold up to 10 cars. It has an alarm system, epoxy floors, warehouse racking, washer/dryer, half bath with shop sink. Ample private parking for toys, trailers or RV. Has RV hook ups and RV dump. There is a separate propane tank dedicated to the shop building. Metal siding and metal roof. The guest accommodations upstairs from the shop, has double door private entrance level with the driveway. One bedroom with spectacular views, a walk-in closet, full bath with shower. Gourmet kitchen with great space for entertaining any large groups. It has separate heating and cooling, sky lights, high ceilings, a propane fireplace, and a propane hot water tank. The main house was built with ICF (insulated concrete form) a green building solution that is fireproof, termite proof and R48 insulation, stucco exterior, metal roof. The second propane tank dedicated to the main house feeding two forced air propane furnaces and two air conditioning units and on demand propane hot water. There is a deep well great water new pump state of the art filtration system. The home is prepared for central vacuum system. There is a paved driveway to the main house with a manual gate entrance. This home boasts breathtaking panoramic views, sunrise on the mountains, sunsets over the mountains and beautiful night skies. There are 4 decks, 2 covered decks and outdoor dining with a fire pit. Large Chef’s kitchen has 48” propane Wolf range with large custom copper hood over the island with prep sink. Additional Dacor propane cook top, electric wall ovens, French door refrigerator. St. Charles cabinetry recovered from the Mapes Hotel Mansion in Reno. Large walk-in pantry/laundry area with additional full-size freezer and a 400-bottle oak wine cabinet. Ground level guest bedroom with double closets and en suite bathroom with steam shower. Large very private second floor master suite with high ceilings, sky lights and spectacular views from private deck with fire pit. Walk in closet with separate dressing area. Tunnel propane fireplace between the bedroom and bathroom with jacuzzi tub, large double shower, double sinks and private toilet room. Large family room, or 3rd bedroom has high ceilings and private deck. Separate bathroom with freestanding copper effervescent tub and traditional tub/shower combo.
- Houzeo last checked: 2 minutes ago
- Listing updated: May 23, 2025 at 8:20 am
- Listing Provided by: Sandra Haupt (775) 843-0791 DRE #B.39505 | Elite Properties Sales & Renta (775) 298-7477
- Source: Northern Nevada Regional MLS-NV | MLS#: 240009407

Property Details
Status
Active
Type
Single Family Residence
No. of Stories
2
County
City
Neighborhood
--
Year Built
2010
HOA Fees
$8.33/mo
Finished Area
4,909 sqft
Lot Size
10 acres lot
Basement Area
- sqft
MLS Name
Northern Nevada Regional MLS
MLS Number
240009407
MLS Status
Active
Days on Market
835
Cumulative Days on Market
393

Continue Your Journey in App
Find your dream home, receive real-time updates, and many more!
Continue Your Journey in App
Find your dream home, receive real-time updates, and many more!
Location
HOA Management
N/A
HOA Fees
$100/ Annually
Disclaimer: Amenities are based on third-party information and may vary; buyers must independently verify all amenities, as information is deemed reliable but not guaranteed.
Facts & Features
Rooms
Bedrooms & bathrooms
Bedrooms: 4
Bathrooms: 6
Interior
Appliances
Additional Refrigerator(s), Dishwasher, Disposal, Double Oven, Dryer, Electric Oven, Electric Range, Energy Star Qualified Appliances, Gas Cooktop, Gas Range, Microwave, Portable Dishwasher, Refrigerator, Trash Compactor, Washer, Water Purifier, Water Softener Owned
Window Features
Blinds, Double Pane Windows, Low Emissivity Windows, Vinyl Frames
Sewer
Septic Tank
Cooling
Electric
Flooring
Carpet, Porcelain, Tile, Vinyl
Interior Features
Breakfast Bar, Ceiling Fan(s), Central Vacuum, Elevator, Lift Or Stair Chair, High Ceilings, Kitchen Island, No Interior Steps, Pantry, Roll In Shower, Walk In Closet(s)
Heating
Electric, Fireplace(s), Forced Air, Propane, Wall Furnace
Exterior Features
Entry Flat Or Ramped Access
Construction
Year Built
Year Built: 2010
Home type
Single Family Residence
Construction Materials
Ic Fs (insulated Concrete Forms), Metal Siding, Stone, Stucco
Roof
Metal, Pitched
Foundation Details
Crawl Space, Full Perimeter, Slab
Utilities & Energy
Security Features
Keyless Entry, Smoke Detector(s)
Laundry Features
Cabinets, Laundry Area, Laundry Room, Shelves
Utilities
Electricity Available, Internet Available, Phone Available, Water Available, Cellular Coverage, Propane
Water Source
Private, Well
Parking Features
Assigned, Attached, Garage Door Opener, Rv Access/parking, Rv Garage
Fireplace Features
Insert
Association Amenities
None
Other Features
Patio And Porch Features
Deck
Lot Features
Adjoins Blm/bia Land, Open Lot, Wooded
Price History
| Date | Event | Price |
|---|---|---|
07/24/2024 Source: | Listed for Sale | $2,400,000 $489/sqft |

Nearby Homes
Find Homes by Property Features in Reno, NV
Nearby New Homes For Sale
Nearby Pre-Owned Homes For Sale


Based on information from the Northern Nevada Regional Multiple Listing Service® through Nov 06, 2026, 08:30PM. IDX information is provided exclusively for consumers’ personal, non-commercial use. It may not be used for any purpose other than to identify prospective properties consumers may be interested in purchasing. Any use of the content displayed here other than by a search performed by a consumer looking to purchase or rent real estate is prohibited. Any suspected “scraping” would be reported to NNRMLS for immediate investigation and action. IDX information is deemed reliable but not guaranteed. The content relating to real estate for sale on this website comes in part from the IDX program of the Northern Nevada Regional Multiple Listing Service®. Real estate listings held by brokerage firms other than Congress Realty, Inc. includes the name of the listing brokerage. © 2026 Northern Nevada Regional Multiple Listing Service®, Inc. All rights reserved.
 Advertising Broker: Jared Andrew English | Congress Realty, Inc
