Andover RE
Powered by 
- 0
- 1
- Overview
- Description
- Property Details
- Location
- Facts & Features
- Getting Around
- Nearby Homes
 Price Drop: $95 (09/17)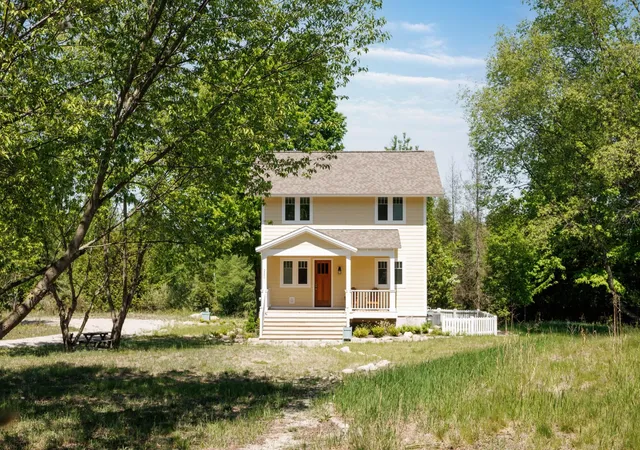
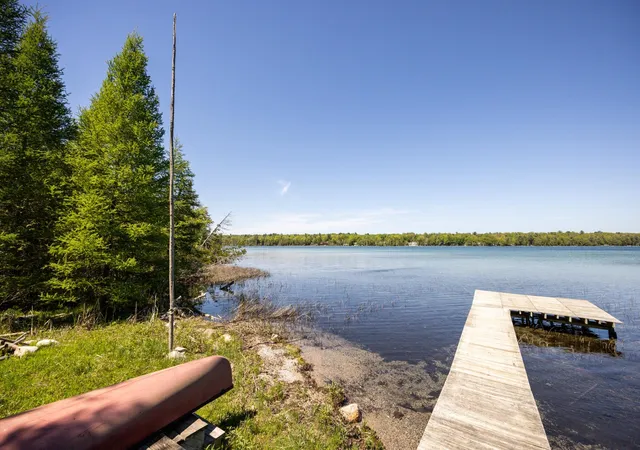

Street View
$799,900
Monthly Est:$3,981
 3 Beds
 2 Baths
1 full bath + 1 half bath
 1,060sqft
220 W Harbor Hwy, Maple City, MI 49664
$799,900
$3,981/moEst:
Get Pre-Approved
Single Family Residence
Built in 2022
$-- HOA
3.11 acres lot
$755/sq.ft
Description
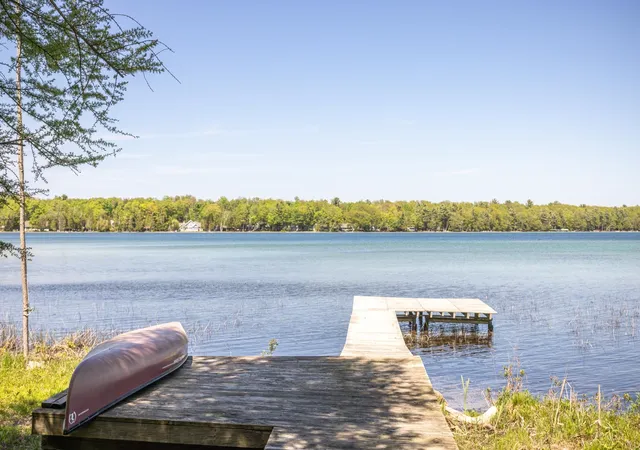
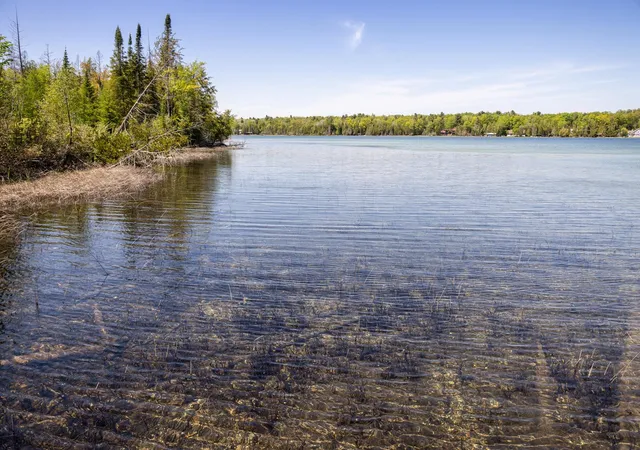
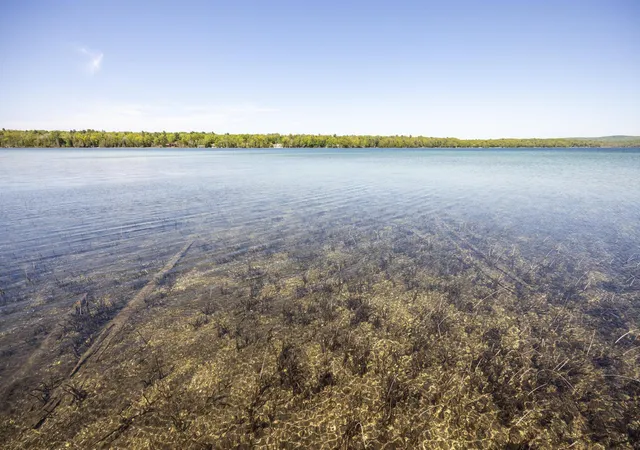
This newly constructed, efficiently scaled 3-bedroom, 1.5-bath cottage (completed in 2023) sits on 3.11 private acres with approximately 200 feet of frontage on Little Traverse Lake, just one mile from the northern entrance of Sleeping Bear Dunes National Lakeshore and direct access to the parks bike trail. Inside, the home features 9-foot ceilings on the main level, vaulted ceilings upstairs, and a bright open-concept layout designed to maximize natural light and views of the surrounding landscape. The kitchen includes a large island, butcher block and quartz countertops, stainless steel appliances, and abundant storage. A dishwasher could be added beneath the island if desired. The home offers approximately 500 square feet per level, creating an intentionally compact and low-maintenance layout that emphasizes connection to the surrounding landscape. The main living space opens directly to a covered rear deck, creating seamless indoor-outdoor living. A large covered front porch provides additional space for relaxing and enjoying sunsets and the natural surroundings. The home is inspired by a historic Michigan kit home design, thoughtfully reinterpreted with modern systems and high-quality materials. Architectural details include exposed rafter tails, large frieze boards, and solid wood, hand-stained entry doors that emphasize craftsmanship and durability. The lower level is a tall crawl space (approximately 510‚ ceiling height) and includes laundry and mechanicals. A private boardwalk leads through native wetlands to the shoreline of Little Traverse Lake, offering a quiet and immersive connection to the water. Additional structures include an unfinished garden shed and fenced garden area, with ample room for future expansion. This property offers a rare combination of new construction, architectural character, privacy, and an unmatched location near Sleeping Bear Dunes, Lake Michigan shoreline, and one of northern Michigans most desirable recreation corridors.
- Houzeo last checked: 12 hours ago
- Listing updated: September 17, 2026 at 2:23 pm
- Listing Provided by: Anne Rollo | Serbin Real Estate (231) 334-2758
- Source: Realcomp MLS-MI | MLS#: 78080068962

- Originating MLS: Aspire North REALTORS
Property Details
Status
Active Under Contract
Type
Single Family Residence
No. of Stories
-
County
City
Neighborhood
--
Year Built
2022
HOA Fees
-
Finished Area
1,060 sqft
Lot Size
3.11 acres lot
Basement Area
- sqft
MLS Name
Realcomp MLS
MLS Number
78080068962
MLS Status
Accepting Backup Offers
Days on Market
131
Cumulative Days on Market
107

Continue Your Journey in App
Find your dream home, receive real-time updates, and many more!
Download App
Continue Your Journey in App
Find your dream home, receive real-time updates, and many more!
Location
Facts & Features
Rooms
Bedrooms & bathrooms
Bedrooms: 3
Bathrooms: 2
Interior
Sewer
Septic Tank
Heating
Forced Air, Natural Gas
Appliances
Dryer, Microwave, Oven, Refrigerator, Range, Washer
Window Features
Egress Windows
Cooling
Ceiling Fans, Central Air
Construction
Year Built
Year Built: 2022
Home type
Single Family Residence
Foundation Details
Basement, Crawl Space
Construction Materials
Wood Siding
Architectural Style
Cottage
Utilities & Energy
Basement
Concrete, Daylight, Interior Entry, Unfinished
Water Source
Well
Other Features
Lot Features
Water View, Rolling Slope, Sloped, Wooded
Patio And Porch Features
Deck, Porch
Subdivision Name
N/a
Price History
| Date | Event | Price |
|---|---|---|
09/17/2026 Source: | Contingent (Active Under Contract) | $799,900 $755/sqft |
09/10/2026 Source: | Price Decreased | $799,900 -0.01% $755/sqft |
07/15/2026 Source: | Price Decreased | $799,995 -3.60% $755/sqft |
05/29/2026 Source: | Listed for Sale | $829,900 $783/sqft |


Nearby Homes
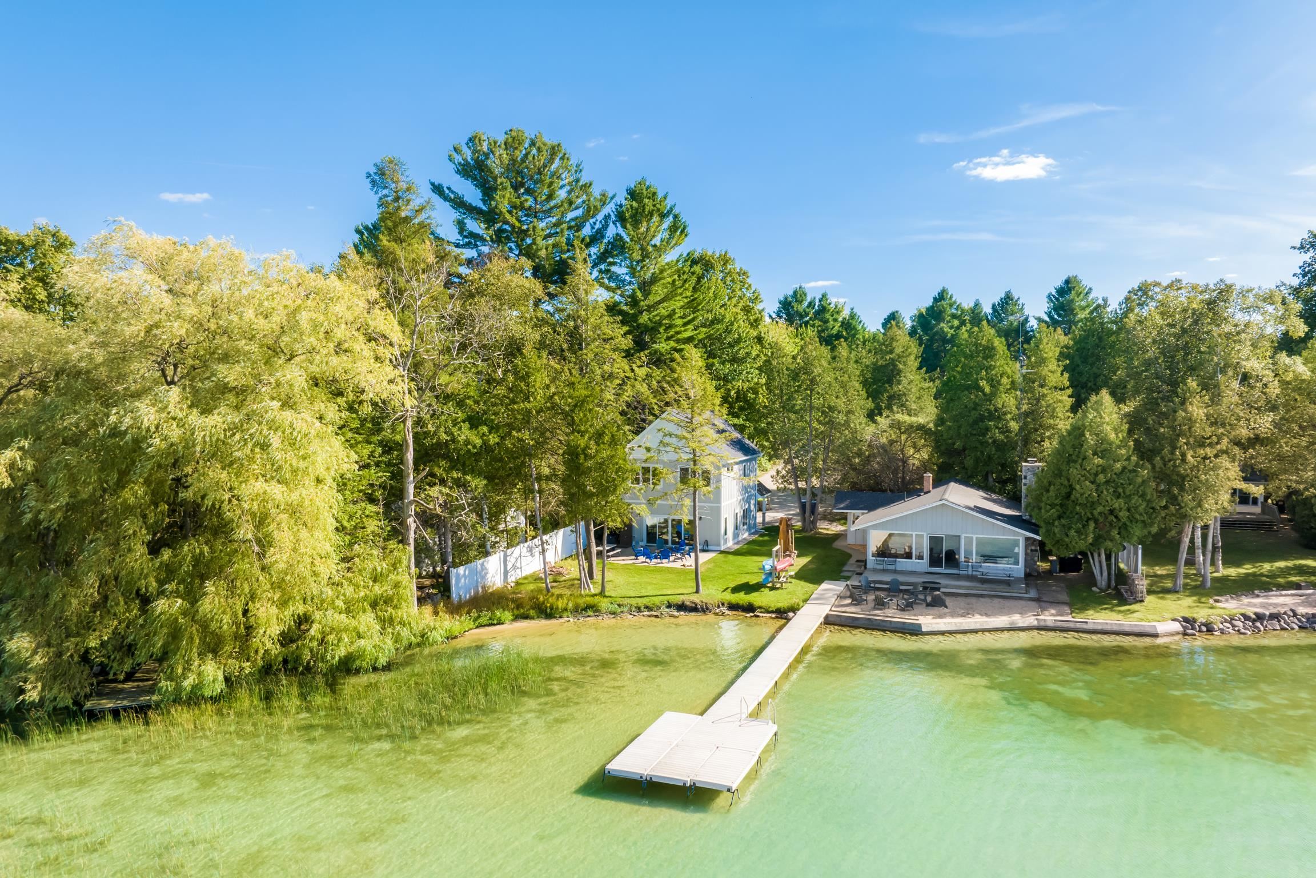
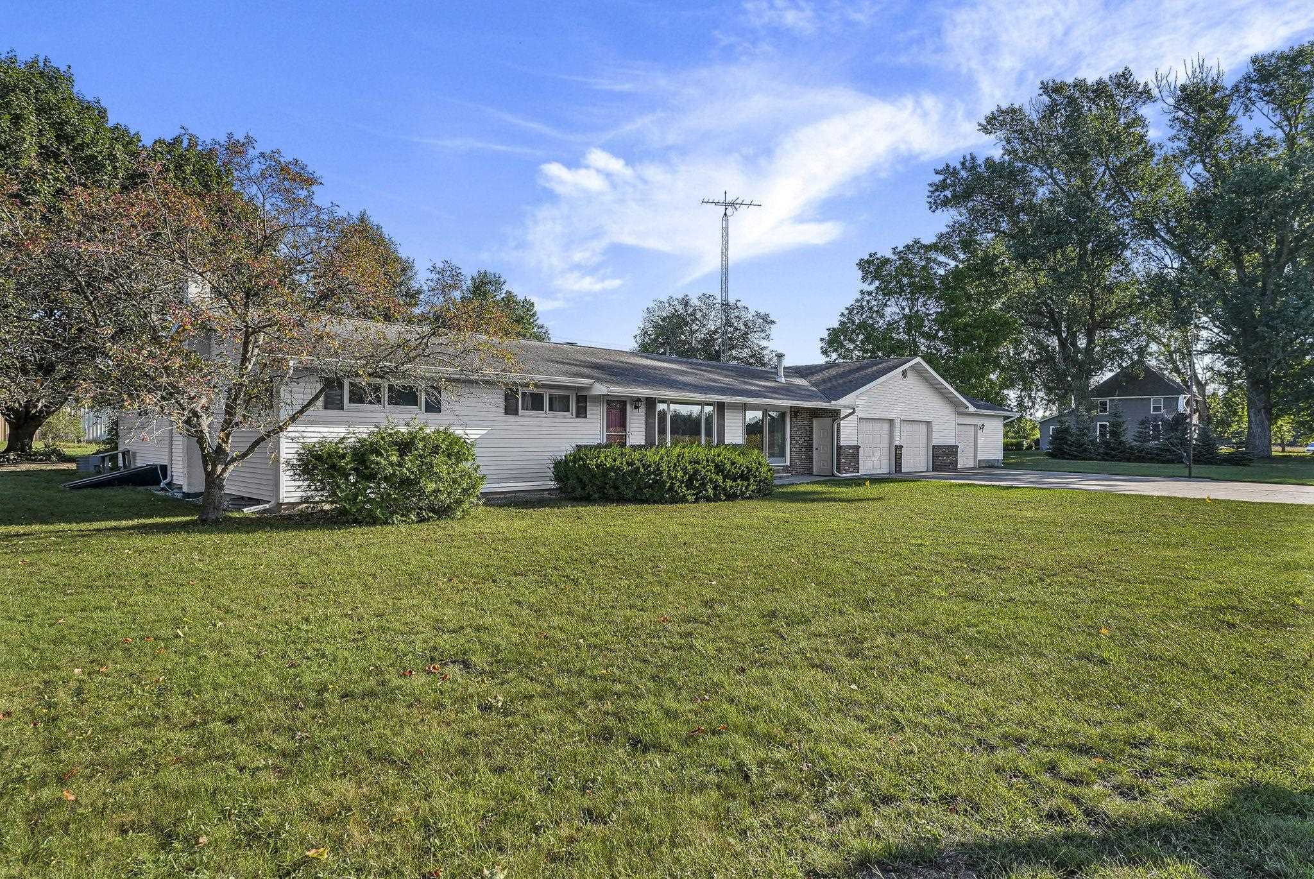
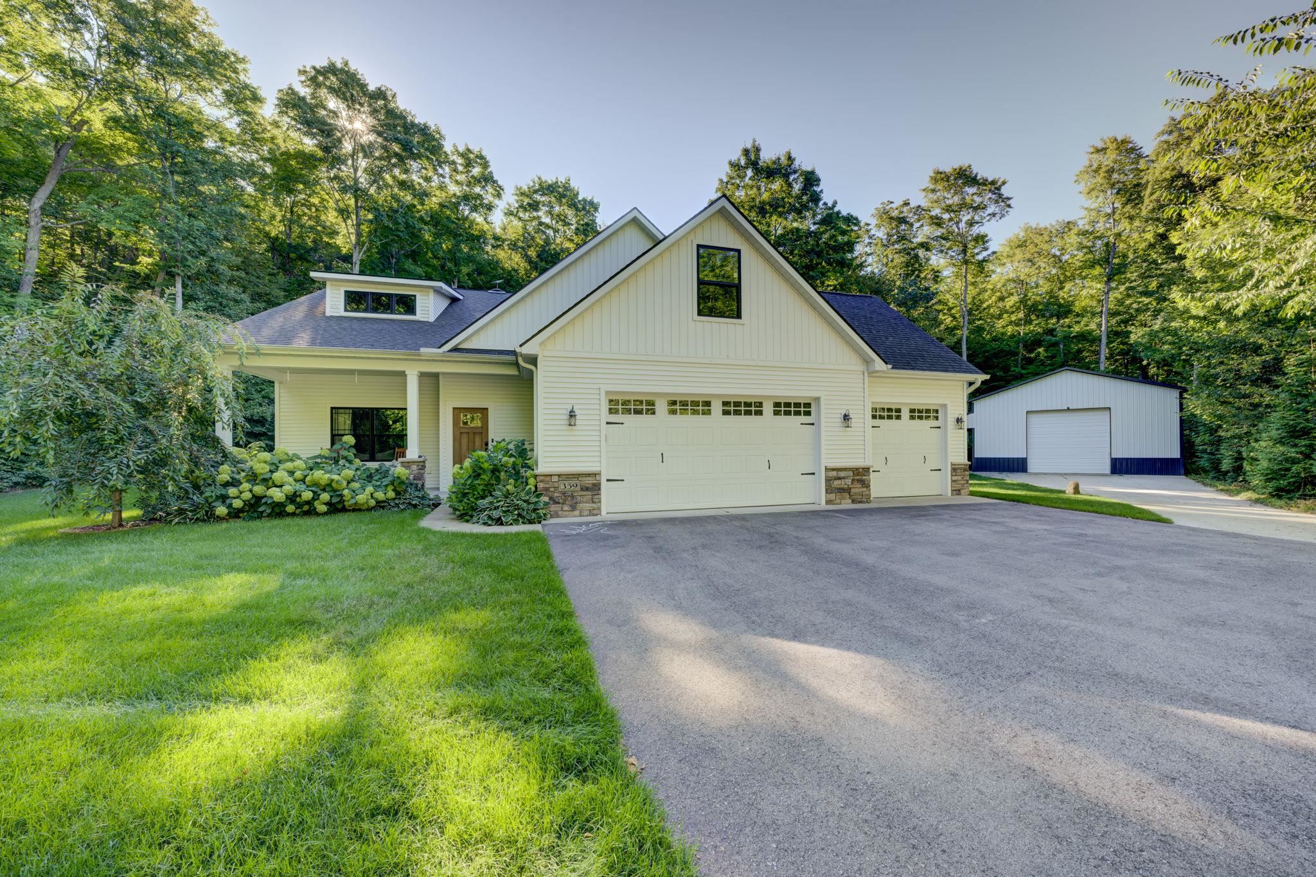
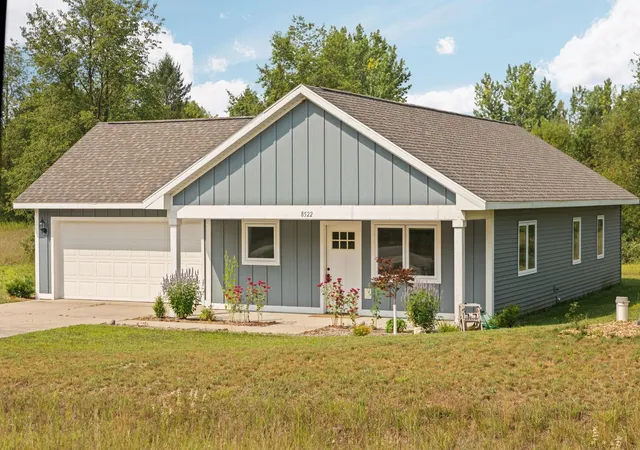
Find Homes by Property Features in Maple City, MI
Nearby New Homes For Sale


Based on information from the Board/Association of REALTORS® (alternatively, from the Realcomp II Ltd. MLS) through Oct 07, 2026, 06:00AM. All information provided is deemed reliable, but is not guaranteed to be accurate and should be independently verified. IDX provided courtesy of Realcomp II Ltd. via Andover Real Estate & Houzeo, Copyright 2026 Realcomp II Ltd. Shareholders Any use of search facilities of data on the site, other than by a consumer looking to purchase real estate, is prohibited. IDX information is provided exclusively for consumers' personal, noncommercial use and may not be used for any purpose other than to identify prospective properties consumers may be interested in purchasing. The accuracy of all information, regardless of source, is not guaranteed or warranted. All information should be independently verified. Listing Information presented by local MLS brokerage: Andover Real Estate, local REALTOR®- Scott Rubin - (248)206-3666 . Any use of search facilities of data on the site, other than by a consumer looking to purchase real estate, is prohibited. © 2024 Realcomp II Ltd. MLS. All Rights Reserved.
 Advertising Broker: Andover Real Estate | Andover Real Estate