Andover RE
Powered by 
- 0
- 6
- Overview
- Description
- Property Details
- Location
- Facts & Features
- Getting Around
- Nearby Homes
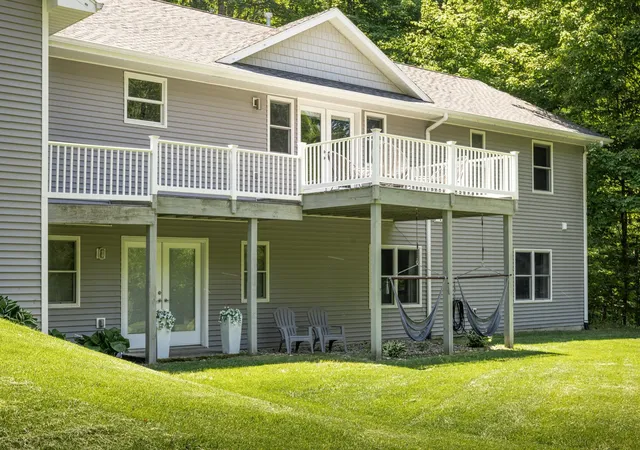

Street View
$1,095,000
Monthly Est:$5,450
 4 Beds
 3 Baths
2 full baths + 1 half bath
 3,110sqft
4301 W Burdickville Rd, Maple City, MI 49664
$1,095,000
$5,450/moEst:
Get Pre-Approved
Single Family Residence
Built in 2008
$-- HOA
1 acre lot
$352/sq.ft
Description
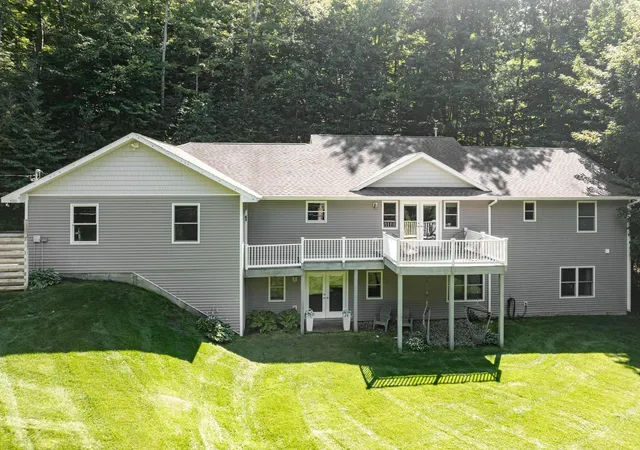
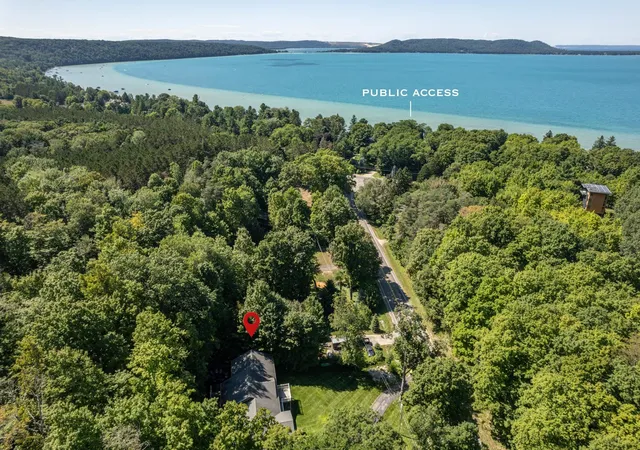
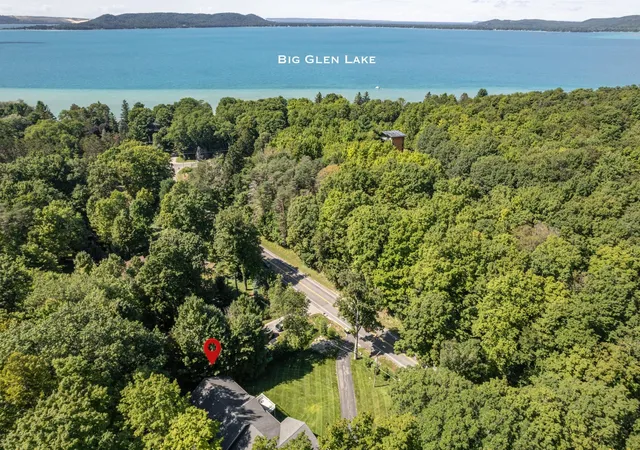
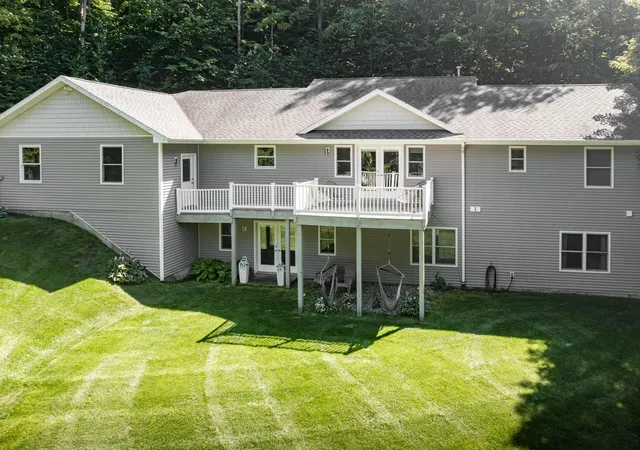
Retirement on the horizon, but you're just not quite ready to collect your gold watch, and want to secure a home in Leelanau County, but not sure how to subsidize that dream? You may want to consider the potential this incredibly successful short term rental might provide for you to be able to "live the dream"... Literally a couple stones throws from a point of public access on the south east shore of Big Glen Lake, you, or your guests will be able to walk to see the sunset over the iconic Alligator Hill and tranquil waters of one of the most beautiful lakes in Michigan. This well built, ranch style floor plan features on the main level, a lovely open living, dining, and well equipped kitchen area, two generously sized main level bedrooms, primary ensuite with spacious step in tile shower with walk in closet, main floor laundry, half bath, oversized three car finished garage, decks and covered porch. The large lower level features two common areas, one for games, complete with pool, ping pong, and foosball, the other for conversing and watching the big game or movies. Two additional large bedrooms can do some heavy lifting with the ability to accommodate some "heads in beds", with a maximum proven capacity of 16 guests throughout the house. Full bath in the lower level as well, newer mechanicals, hot water heaters, windows and window treatments, recent interior painting, flooring throughout, newer appliances, recreational equipment including bikes, kayaks, water toys, and, a 1994 Master Craft ski boat, in great condition, with a new engine with less than 50 hours... Almost all furniture and personal property make this a turn-key opportunity! Talk about living the dream, retire now! A September rental will need to be honored (11-13th), but a closing can occur shortly thereafter.
- Houzeo last checked: 8 hours ago
- Listing updated: August 27, 2026 at 7:36 pm
- Listing Provided by: Robert F Serbin (231) 633-8695 | Serbin Real Estate (231) 334-2758
- Source: Realcomp MLS-MI | MLS#: 78080072546

- Originating MLS: Aspire North REALTORS
Property Details
Status
Active
Type
Single Family Residence
No. of Stories
-
County
City
Neighborhood
--
Year Built
2008
HOA Fees
-
Finished Area
3,110 sqft
Lot Size
1 acre lot
Basement Area
- sqft
MLS Name
Realcomp MLS
MLS Number
78080072546
MLS Status
Active
Days on Market
51
Cumulative Days on Market
8

Continue Your Journey in App
Find your dream home, receive real-time updates, and many more!
Download App
Continue Your Journey in App
Find your dream home, receive real-time updates, and many more!
Location
Facts & Features
Rooms
Bedrooms & bathrooms
Bedrooms: 4
Bathrooms: 3
Interior
Sewer
Septic Tank
Interior Features
Cathedral Ceilings, Pantry, Walk In Closets
Appliances
Dishwasher, Disposal, Dryer, Microwave, Oven, Refrigerator, Range, Washer, Water Softener Owned
Window Features
Window Treatments
Cooling
Central Air
Heating
Forced Air, Propane
Construction
Year Built
Year Built: 2008
Home type
Single Family Residence
Foundation Details
Basement
Architectural Style
Ranch
Construction Materials
Vinyl Siding
Utilities & Energy
Water Source
Well
Fireplace Features
Gas
Basement
Concrete, Exterior Entry, Finished, Full, Interior Entry, Partially Finished, Walk Out Access
Parking Features
Three Car Garage, Attached, Garage, Garage Door Opener
Other Features
Patio And Porch Features
Deck, Porch
Lot Features
Sloped, Sprinklers, Wooded
Subdivision Name
N/a
Price History
| Date | Event | Price |
|---|---|---|
08/19/2026 Source: | Listed for Sale | $1,095,000 $352/sqft |

Nearby Homes


Find Homes by Property Features in Maple City, MI
Nearby New Homes For Sale


Based on information from the Board/Association of REALTORS® (alternatively, from the Realcomp II Ltd. MLS) through Oct 09, 2026, 02:30PM. All information provided is deemed reliable, but is not guaranteed to be accurate and should be independently verified. IDX provided courtesy of Realcomp II Ltd. via Andover Real Estate & Houzeo, Copyright 2026 Realcomp II Ltd. Shareholders Any use of search facilities of data on the site, other than by a consumer looking to purchase real estate, is prohibited. IDX information is provided exclusively for consumers' personal, noncommercial use and may not be used for any purpose other than to identify prospective properties consumers may be interested in purchasing. The accuracy of all information, regardless of source, is not guaranteed or warranted. All information should be independently verified. Listing Information presented by local MLS brokerage: Andover Real Estate, local REALTOR®- Scott Rubin - (248)206-3666 . Any use of search facilities of data on the site, other than by a consumer looking to purchase real estate, is prohibited. © 2024 Realcomp II Ltd. MLS. All Rights Reserved.
 Advertising Broker: Andover Real Estate | Andover Real Estate