- Overview
- Description
- Property Details
- Location
- Facts & Features
- Getting Around
- Nearby Homes



$389,900
Monthly Est:$1,941
 3 Beds
 3 Baths
3 full baths
 2,308sqft
2200 Antelope Trl, Harker Heights, TX 76548
$389,900
$1,941/moEst:
Get Pre-Approved
Single Family Residence
Built in 1983
$-- HOA
15,058.69 sqft lot
$169/sq.ft
Description
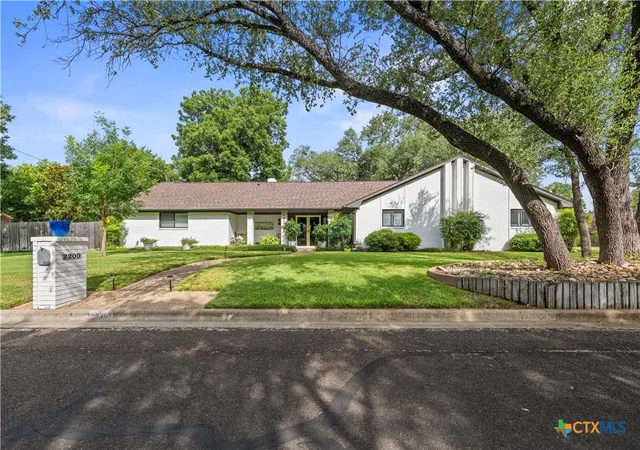
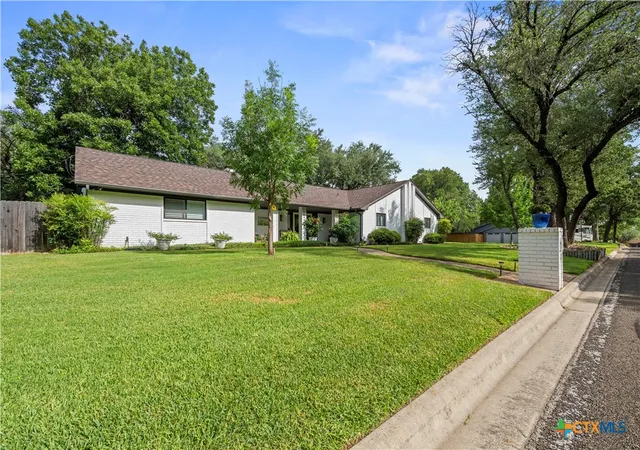
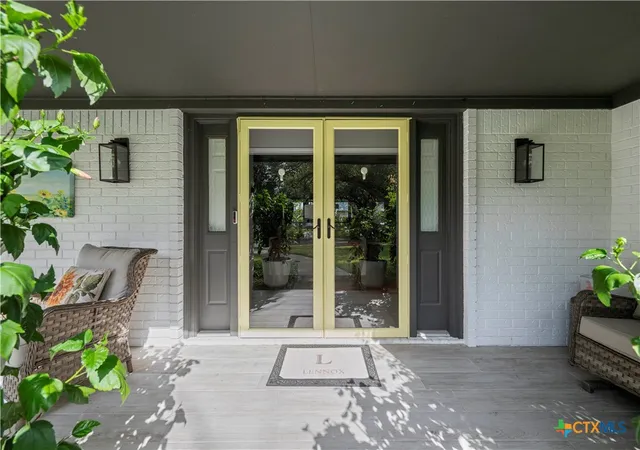
Beneath a canopy of mature oaks on an oversized corner lot, this beautifully maintained custom home presents a rare blend of timeless craftsmanship, generous scale, and everyday elegance in an established Harker Heights setting.
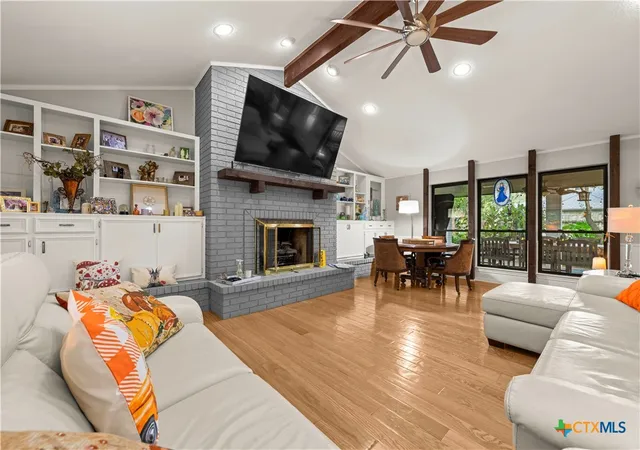
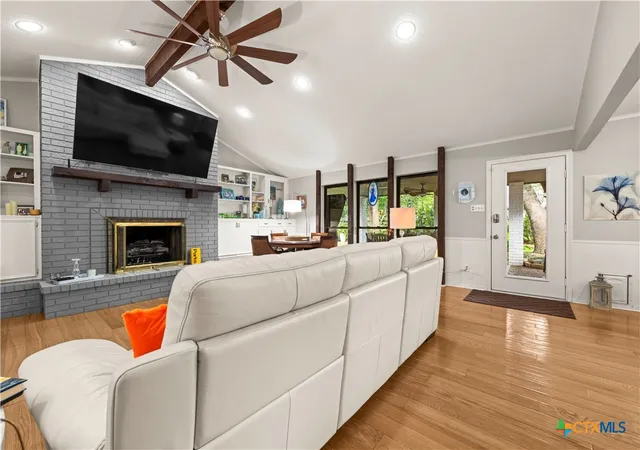
Inside, more than2,300 square feet unfold with architectural presence, beginning in the expansive living room where a soaring vaulted ceiling, exposed beam, rich hardwood flooring, and a floor-to-ceiling painted brick fireplace create a memorable first impression. Custom built-ins frame the space with both character and usefulness, because even beautiful rooms should occasionally do some work.
The kitchen is equally impressive, designed for serious cooking, effortless hosting, and the occasional midnight snack with dignity intact. Abundant cabinetry, expansive counter space, updated stainless steel appliances, breakfast bar seating, and a large walk-in pantry support gatherings of every size. Flexible dining areas accommodate casual meals or more formal occasions, while a built-in wet bar adds a sophisticated entertaining touch.
Privately positioned, the primary bedroom offers hardwood floors, plantation shutters, generous closet space, dual vanities, abundant built-in storage, a soaking tub, and a separate shower. Additional highlights include a dedicated laundry room with upper cabinetry, a built-in office workstation, extensive storage throughout, and a three-car garage.
Outdoors, a large covered patio overlooks a beautifully shaded backyard with established landscaping. Nearby schools, Carl Levin Park, Crunch Fitness, shopping, dining, and access to Fort Hood add everyday convenience. Arrange your private showing and experience the storage, setting, and substance this home delivers.
- Houzeo last checked: 12 hours ago
- Listing updated: October 1, 2026 at 8:59 pm
- Listing Provided by: Corinne Walsh (254) 421-2999 DRE #0560771, Tiffany Merson (254) 251-6664 DRE #0668735 | Harker Heights Properties LLC (254) 698-1752
- Source: Central Texas MLS-TX | MLS#: 620045

Property Details
Status
Active
Type
Single Family Residence
No. of Stories
1
County
City
Neighborhood
--
Year Built
1983
HOA Fees
-
Finished Area
2,308 sqft
Lot Size
15,058.69 sqft lot
Basement Area
- sqft
MLS Name
Central Texas MLS
MLS Number
620045
MLS Status
Active
Days on Market
82
Cumulative Days on Market
74

Continue Your Journey in App
Find your dream home, receive real-time updates, and many more!
Download App
Continue Your Journey in App
Find your dream home, receive real-time updates, and many more!
Location
Facts & Features
Rooms
Bedrooms & bathrooms
Bedrooms: 3
Bathrooms: 3
Interior
Cooling
Central Air, Electric, One Unit
Window Features
Window Treatments
Appliances
Dishwasher, Electric Range, Disposal, Gas Water Heater, Microwave, Other, See Remarks, Water Heater, Some Electric Appliances, Range
Interior Features
All Bedrooms Down, Beamed Ceilings, Wet Bar, Bookcases, Built In Features, Ceiling Fans, Separate Formal Dining Room, Double Vanity, Entrance Foyer, Garden Tub Roman Tub, High Ceilings, His And Hers Closets, Intercom, Primary Downstairs, Living Dining Room, Multiple Dining Areas, Main Level Primary, Multiple Primary Suites, Multiple Closets, Pull Down Attic Stairs, Split Bedrooms
Flooring
Tile, Wood, Carpet Free
Exterior Features
Covered Patio, Other, Porch, Private Yard, See Remarks
Sewer
Public Sewer
Heating
Central, Electric, Fireplaces
Construction
Year Built
Year Built: 1983
Home type
Single Family Residence
Property Condition
Resale
Foundation Details
Other, Slab, See Remarks
Construction Materials
Brick, Hardiplank Type, Masonry, Other, See Remarks
Roof
Composition, Shingle
Architectural Style
French Provincial, Other, Ranch, See Remarks
Utilities & Energy
Laundry Features
Washer Hookup, Electric Dryer Hookup, Inside, Laundry In Utility Room, Laundry Room, Other, See Remarks
Utilities
Above Ground Utilities, Natural Gas Available, High Speed Internet Available, Other, Phone Available, See Remarks, Trash Collection Public, Water Available
Pool Features
None
Fireplace Features
Masonry, Other, Propane, See Remarks, Wood Burning
Security Features
Smoke Detectors
Parking Features
Attached, Circular Driveway, Door Multi, Garage, Garage Door Opener, Other, Oversized, Rv Garage, Garage Faces Rear, Rv Access Parking, Garage Faces Side, See Remarks, Tandem
Water Source
Public
Other Features
Patio And Porch Features
Covered, Patio, Porch
Community Features
Other, See Remarks, Curbs, Gutters, Street Lights
Subdivision Name
Country Trails Add 4th Ph
Price History
| Date | Event | Price |
|---|---|---|
07/19/2026 Source: | Listed for Sale | $389,900 +14.68% $169/sqft |
10/22/2022 Source: | Price Decreased | $340,000 -2.85% $147/sqft |
10/22/2022 Source: | Sold | $349,990 $152/sqft |

Nearby Homes


Find Homes by Property Features in Harker Heights, TX
Nearby New Homes For Sale

Based on information from the association of REALTORS® (alternatively, from the Central Texas MLS) through Oct 09, 2026, 02:30PM. IDX information is provided exclusively for personal, non-commercial use, and may not be used for any purpose other than to identify prospective properties consumers may be interested in purchasing. Information is deemed reliable but not guaranteed. © 2026 Central Texas MLS, All Rights Reserved.
 Advertising Broker: Michelle Brecker | Pathway To Home Realty