- Overview
- Description
- Property Details
- Location
- Facts & Features
- Getting Around
- Nearby Homes

Street View
$2,500,000
Monthly Est:$12,443
 4 Beds
 4 Baths
3 full baths + 1 half bath
 2,775sqft
2200 Guy Rd, Clayton, NC 27520
$2,500,000
$12,443/moEst:
Get Pre-Approved
Farm
Built in 1901
$-- HOA
6.01 acres lot
$901/sq.ft
Description
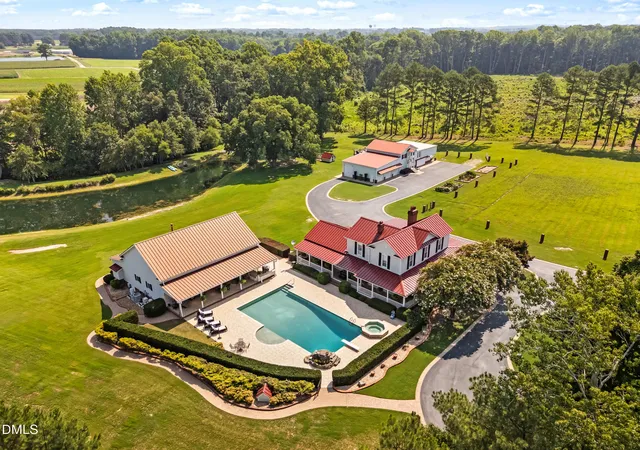
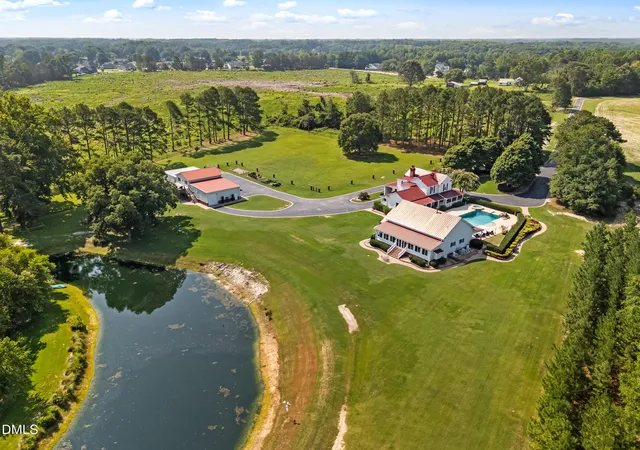
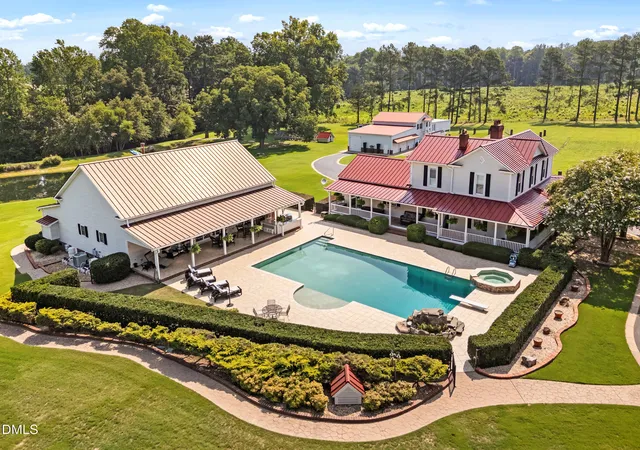
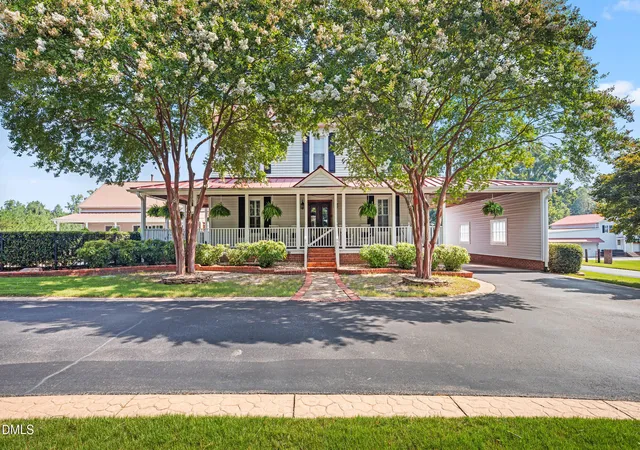
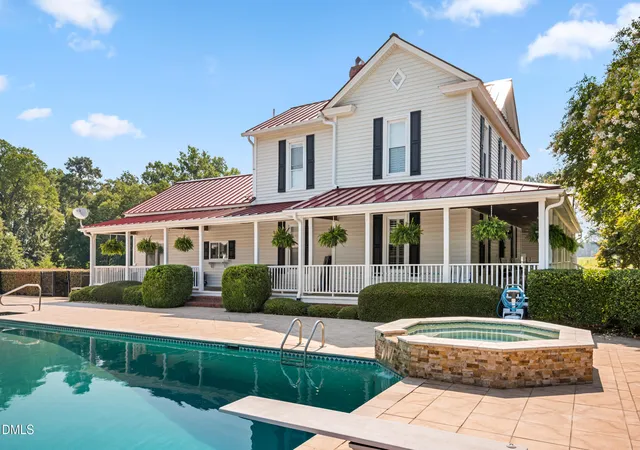
Welcome to ''The Compound'' located at 2200 Guy Road - a truly one-of-a-kind private estate offering the ultimate blend of multigenerational living, hobby farm lifestyle, and endless possibilities. Tucked away with no road frontage and accessed by an impressive 700+ ft asphalt driveway with stamped concrete apron, this secluded retreat delivers both privacy and presence from the moment you arrive. At the heart of the property is a stunning 1901 Southern Folk Victorian farmhouse featuring 4 bedrooms, 3.5 baths, and 2,775 sqft of timeless character. From the wraparound porch to the four fireplaces, this home showcases rich history with heart pine flooring, tongue-and-groove ceilings, and heavy crown molding throughout. The pool house (or guest home) is a showstopper of its own, offering 2,286 sqft with 2 bedrooms and 3 full baths. Designed for both comfort and entertaining, it includes a full kitchen, spacious living area, pantry, laundry room, AV room, and a breathtaking sunroom spanning the back of the home with a masonry fireplace overlooking the private pond. Step outside to enjoy the covered porch (with outdoor kitchen) and in-ground saltwater pool complete with tanning ledge, diving board (11 ft deep), and spillover spa. Adding even more versatility is the barn/garage/workshop with living quarters, featuring a 917 sqft apartment with 1 bedroom, 1 bath, full kitchen, living area, and laundry closet. The property also includes 1,200 sqft of oversized garage space (ideal for boats and recreational toys), an 869 sqft workshop with half bath, and 989 sqft of barn/stable space--perfect for hobbyists, storage, or equestrian/farm use. Outdoor features complete the dream: private pond, fenced pasture, and dedicated chicken coop area, creating the ideal setup for a true hobby farm or private compound. Whether you're seeking multigenerational living or a private retreat with unmatched versatility--this property delivers a rare opportunity you simply won't find anywhere else.
- Houzeo last checked: 1 hour ago
- Listing updated: September 29, 2026 at 7:21 pm
- Listing Provided by: Jaclyn Smith (919) 813-0123 , Jennifer Proper Albert | HomeTowne Realty (919) 550-7355
- Source: Doorify MLS-NC | MLS#: 10156341

Property Details
Status
Active
Type
Single Family Residence
No. of Stories
2
County
City
Neighborhood
--
Year Built
1901
HOA Fees
-
Finished Area
2,775 sqft
Lot Size
6.01 acres lot
Basement Area
- sqft
MLS Name
Doorify MLS
MLS Number
10156341
MLS Status
Active

Continue Your Journey in App
Find your dream home, receive real-time updates, and many more!
Download App
Continue Your Journey in App
Find your dream home, receive real-time updates, and many more!
Location
Facts & Features
Rooms
Bedrooms & bathrooms
Bedrooms: 4
Bathrooms: 4
Interior
Interior Features
Ceiling Fan(s), Central Vacuum, Crown Molding, Eat In Kitchen, Entrance Foyer, Granite Counters, High Ceilings, Primary Downstairs, Second Primary Bedroom, Soaking Tub, Walk In Closet(s), Walk In Shower
Flooring
Tile, Wood
Exterior Features
Garden, Outdoor Kitchen, Outdoor Shower, Rain Gutters
Appliances
Dishwasher, Electric Cooktop, Microwave, Oven, Refrigerator, Stainless Steel Appliance(s), Tankless Water Heater, Trash Compactor, Washer/dryer, Wine Cooler
Window Features
Plantation Shutters
Cooling
Ceiling Fan(s), Central Air
Sewer
Septic Tank
Heating
Heat Pump
Construction
Year Built
Year Built: 1901
Home type
Farm
Architectural Style
Farmhouse, Victorian
Construction Materials
Block, Brick, Vinyl Siding
Foundation Details
Block, Brick/mortar
Roof
Metal
Utilities & Energy
Parking Features
Additional Parking, Asphalt, Attached Carport, Carport, Circular Driveway, Detached, Driveway, Garage, Garage Door Opener, Garage Faces Front, Golf Cart Garage, Oversized, Parking Pad, Rv Garage, Workshop In Garage
Fireplace Features
Dining Room, Double Sided, Living Room, Masonry, Primary Bedroom
Pool Features
Diving Board, Gas Heat, Heated, In Ground, Outdoor Pool, Private, Salt Water, Tile
Water Source
Public, Well
Laundry Features
Laundry Room, Main Level
Other Features
Patio And Porch Features
Covered, Deck, Front Porch, Patio, Wrap Around
Lot Features
Agricultural, Back Yard, Cleared, Farm, Flood Plains, Front Yard, Garden, Hardwood Trees, Landscaped, Open Lot, Pasture, Paved, Pond On Lot, Private
Subdivision Name
Not In A Subdivision
Disclosures
Lead Based Paint, Seller Disclosure
Price History
| Date | Event | Price |
|---|---|---|
04/08/2026 Source: | Listed for Sale | $2,500,000 $901/sqft |
03/30/2026 Source: | Coming Soon | $2,500,000 $901/sqft |

Nearby Homes


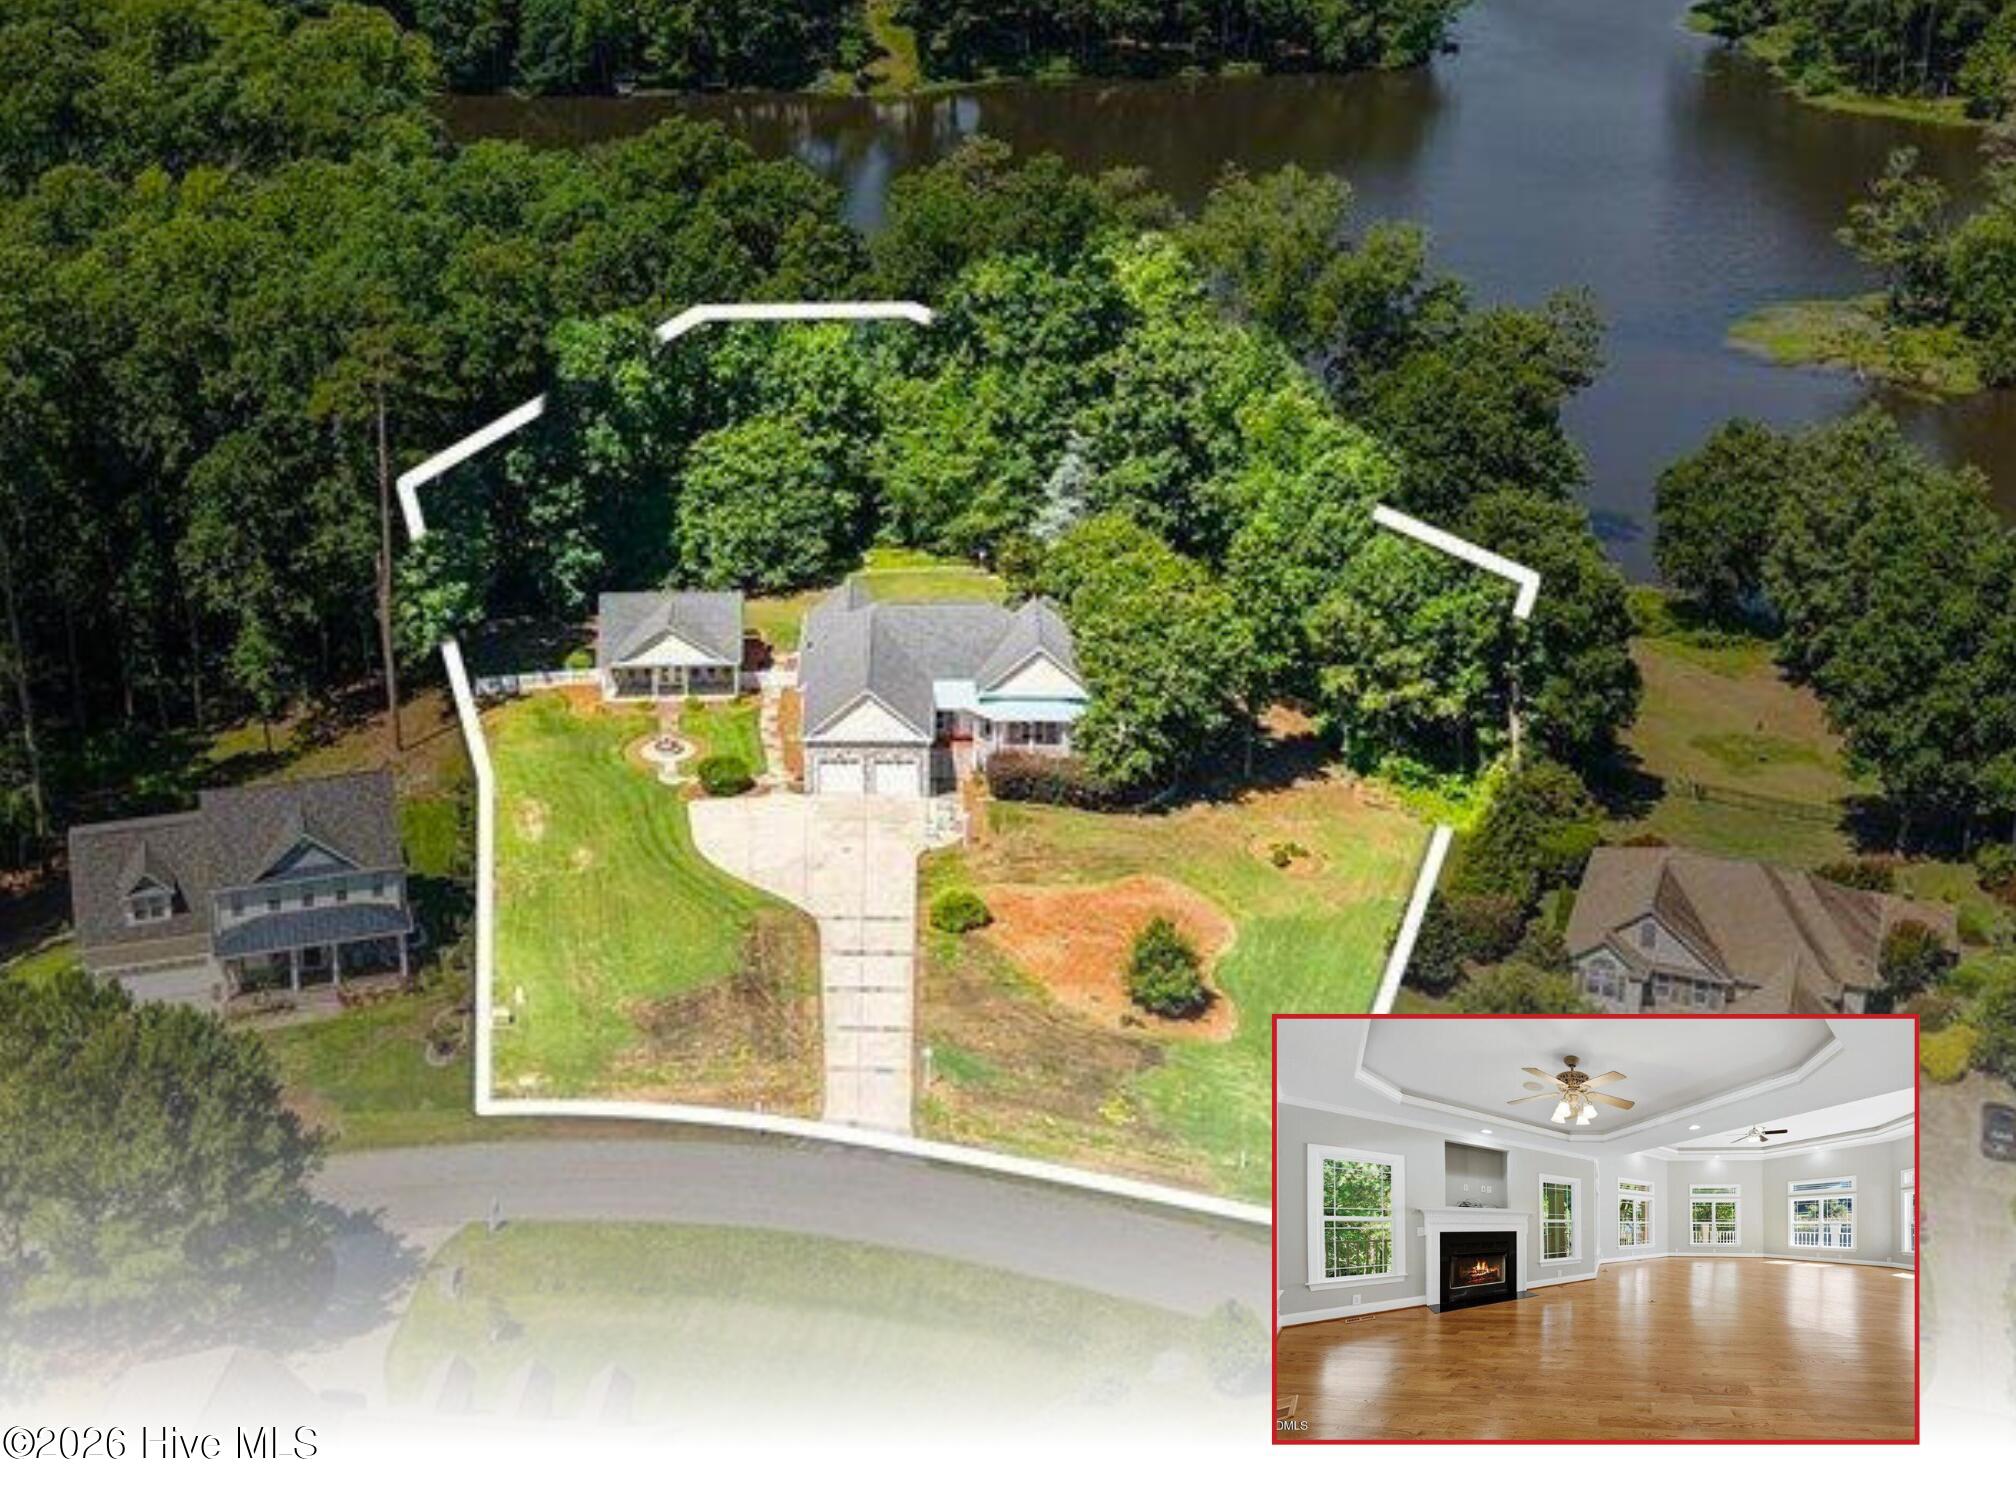

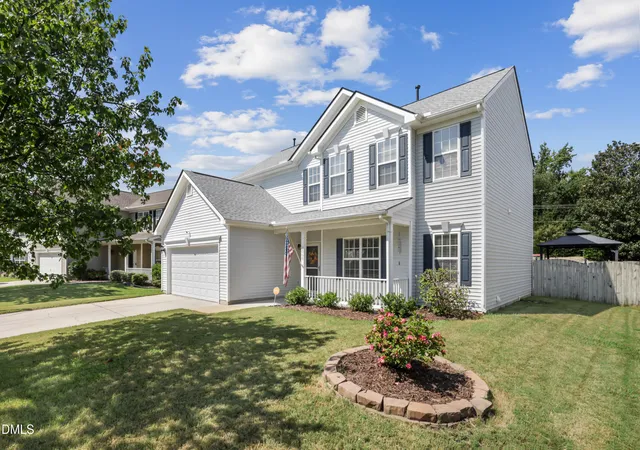

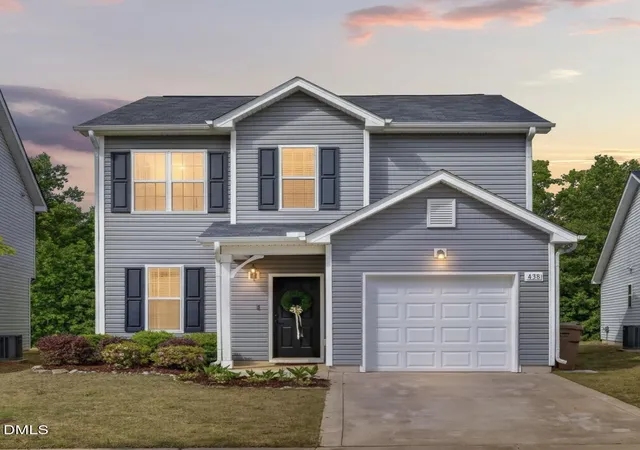
Find Homes by Property Features in Clayton, NC
Nearby New Homes For Sale


Based on information from the Doorify MLS (Triangle MLS, Inc.) through Oct 09, 2026, 12:00PM. All information provided is deemed reliable but is not guaranteed and should be independently verified. Some IDX listings have been excluded from this IDX display. Brokers make an effort to deliver accurate information, but buyers should independently verify any information on which they will rely in a transaction. The listing broker shall not be responsible for any typographical errors, misinformation, or misprints, and they shall be held totally harmless from any damages arising from reliance upon this data. This data is provided exclusively for consumers’ personal, non-commercial use. Listings marked with an icon are provided courtesy of the Doorify MLS, Inc. of North Carolina, Internet Data Exchange Database. Closed (sold) listings may have been listed and/or sold by a real estate firm other than the firm(s) featured on this website. Closed data is not available until the sale of the property is recorded in the MLS. Home sale data is not an appraisal, CMA, competitive or comparative market analysis, or home valuation of any property. © 2026 Doorify MLS, Inc. of North Carolina. All rights reserved. Non-MLS properties are not included. Properties sold were listed/sold by various MLS participating offices. © 2026 Doorify MLS, Inc. of North Carolina. All Rights Reserved.
 Advertising Broker: Nicholas Huscroft | Chosen Realty