- Overview
- Description
- Property Details
- Location
- Facts & Features
- Getting Around
- Nearby Homes


Street View
$2,375,000
Monthly Est:$11,821
 4 Beds
 5 Baths
4 full baths + 1 half bath
 5,490sqft
2200 Paddstowe Main Way, Wake Forest, NC 27587
$2,375,000
$11,821/moEst:
Get Pre-Approved
Single Family Residence
Built in 2025
$-- HOA
1.32 acres lot
$433/sq.ft
Description
Luxury living in Wake Forest, this stunning custom home was built by award-winning builder Exeter and sits on 1.32 acres of gorgeous wooded lot behind a gated entrance, complete with a three-car side-load garage with epoxy flooring. A covered porch with beautiful mahogany double doors opens into a two-story foyer filled with natural light, showcasing exposed custom handrailing and hardwood steps. Just off the entry, a custom wine enclosure with soft-close glass doors and built-in shelving is perfect for any wine collector. The open kitchen, dining, and living area is anchored by a living room with a custom stone fireplace flanked by built-in shelving and direct access to the Phantom screen porch and grilling deck. An illuminated trey ceiling, beautiful chandelier. The incredible kitchen features a Thermador appliance package, custom pendant lighting, quartz waterfall countertops, and dual islands, one for storage and one for seating. Abundant cabinet and countertop space, a custom hood wall with quartz accent, pull-out silverware drawer, spice rack, and custom organization systems make entertaining effortless. The walk-in pantry and scullery with an additional refrigerator keep the space uncluttered.The beautiful dining room offers a custom chandelier and natural light, leading directly to the Phantom screen porch. Hardwood flooring throughout the main level. The first-floor primary suite is a private retreat with vaulted ceilings and custom beams, opening to an incredible bathroom and closet. The spa-inspired bathroom offers oversized 24x48 tile flooring, a dual-sink floating walnut vanity, soaking tub, separate getting-ready vanity, and a zero-entry frameless shower with handheld sprayer, large bench, and dual showerheads. The laurge owner's closet features a full organization system, center island with drawers, and washer and dryer hookup. A first-floor guest suite with custom built-ins, a beautiful en suite bath with zero-entry frameless shower, and walk-in closet. Off the garage, a beautiful mudroom offers custom storage cabinets, pull-out drawers, and organizers, alongside a dream powder bath with floating stone vanity. Built for indoor-outdoor living, the incredible Phantom screen porch overlooks the private backyard with a stacked-stone gas fireplace, stained cedar ceilings, recessed lighting, speakers, and oversized sliding doors to the dining room. The huge grilling deck offers ample space for your grill and furniture, with stairs to a lower-level fire pit on a stone patio. Upstairs, a second-floor hallway with custom handrail, accent chandelier, and illuminated built-ins leads to an incredible bonus room and media center with custom built-in cabinets, stone-tops, beverage center, and separate bar area overlooking the media space. The oversized laundry room includes a utility sink, extra storage, custom shelving, and fun black-and-white tile, and built- in folding area. Two secondary bedrooms each offer en suite bathrooms and walk-in closets, while a large flex room with vaulted ceilings is perfect for a workout or hobby space and includes unfinished attic storage. A second-floor powder bath adds guest convenience. Set on a large private lot yet minutes from all the action, this stunning Wake Forest home is an exceptional offering.
- Houzeo last checked: 12 hours ago
- Listing updated: October 2, 2026 at 3:48 pm
- Listing Provided by: Jenny Hensley (919) 810-6310 | Luxe Residential, LLC (919) 696-9088
- Source: Doorify MLS-NC | MLS#: 10180269

Property Details
Status
Active
Type
Single Family Residence
No. of Stories
2
County
City
Neighborhood
--
Year Built
2025
HOA Fees
-
Finished Area
5,490 sqft
Lot Size
1.32 acres lot
Basement Area
- sqft
MLS Name
Doorify MLS
MLS Number
10180269
MLS Status
Active

Continue Your Journey in App
Find your dream home, receive real-time updates, and many more!
Download App
Continue Your Journey in App
Find your dream home, receive real-time updates, and many more!
Location
Facts & Features
Rooms
Bedrooms & bathrooms
Bedrooms: 4
Bathrooms: 5
Interior
Sewer
Septic Tank
Cooling
Ceiling Fan(s), Central Air
Interior Features
Bar, Bathtub/shower Combination, Beamed Ceilings, Bookcases, Built In Features, Butler's Pantry, Cathedral Ceiling(s), Ceiling Fan(s), Chandelier, Crown Molding, Double Vanity, Dry Bar, Eat In Kitchen, High Ceilings, High Speed Internet, Kitchen Island, Kitchen/dining Room Combination, Living/dining Room Combination, Open Floorplan, Pantry, Primary Downstairs, Quartz Counters, Recessed Lighting, Separate Shower, Smart Camera(s)/recording, Smart Home, Smart Light(s), Smart Thermostat, Smooth Ceilings, Soaking Tub, Sound System, Storage, Tray Ceiling(s), Walk In Closet(s), Walk In Shower, Water Closet, Wet Bar
Exterior Features
Fire Pit, Lighting, Private Entrance, Private Yard, Rain Gutters, Smart Camera(s)/recording, Smart Light(s), Smart Lock(s), Storage
Window Features
Double Pane Windows, Energy Star Qualified Windows, Insulated Windows, Low Emissivity Windows, Screens, Window Coverings, Wood Frames
Flooring
Carpet, Ceramic Tile, Hardwood
Appliances
Bar Fridge, Built In Freezer, Built In Refrigerator, Convection Oven, Dishwasher, Disposal, Double Oven, Dryer, Exhaust Fan, Free Standing Gas Range, Freezer, Gas Water Heater, Microwave, Refrigerator, Self Cleaning Oven, Smart Appliance(s), Stainless Steel Appliance(s), Tankless Water Heater, Vented Exhaust Fan, Washer
Heating
Fireplace(s), Heat Pump, Natural Gas, None
Construction
Year Built
Year Built: 2025
Home type
Single Family Residence
Foundation Details
Block
Roof
Metal, Shingle
Construction Materials
Hardi Plank Type, Stone
Architectural Style
Modern, Transitional
Utilities & Energy
Parking Features
Attached, Concrete, Driveway, Electric Gate, Garage, Garage Door Opener, Garage Faces Side, Gated, Lighted, Private
Fireplace Features
Gas, Living Room, Outside
Laundry Features
Laundry Room, Main Level, Multiple Locations, Upper Level
Water Source
Community Water
Utilities
Electricity Connected, Septic Connected, Water Connected
Security Features
Carbon Monoxide Detector(s), Fire Alarm, Security Lights, Security System, Security System Owned
Other Features
Patio And Porch Features
Covered, Deck, Screened
Disclosures
Seller Disclosure
Community Features
None
Subdivision Name
Watkins Glen
Lot Features
Back Yard, Cul De Sac, Front Yard, Hardwood Trees, Landscaped, Level, Many Trees, Partially Cleared, Pie Shaped Lot, Private
Price History
| Date | Event | Price |
|---|---|---|
08/14/2026 Source: | Price Decreased | $2,375,000 -2.26% $433/sqft |
07/15/2026 Source: | Price Decreased | $2,430,000 -0.82% $443/sqft |
06/23/2026 Source: | Off Market | $2,450,000 $446/sqft |
06/23/2026 Source: | Listed for Sale | $2,450,000 $446/sqft |
06/09/2026 Source: | Price Decreased | $2,450,000 -2.00% $446/sqft |

Show more
Nearby Homes


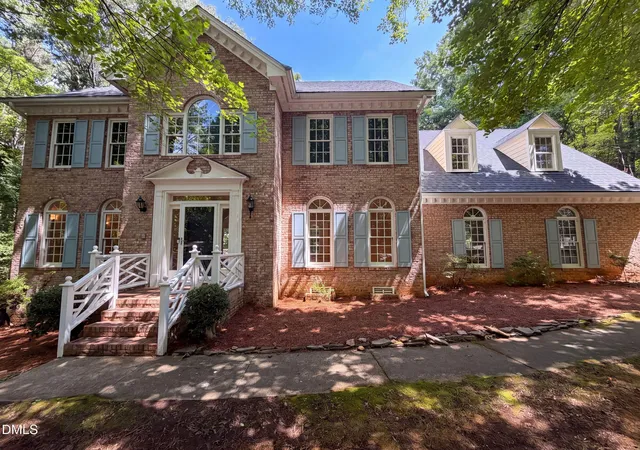
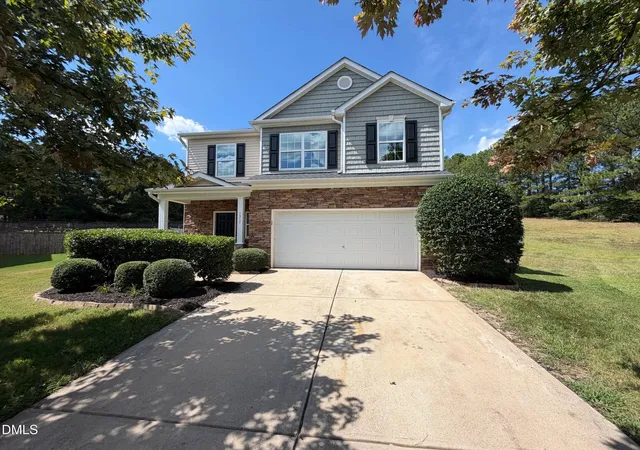
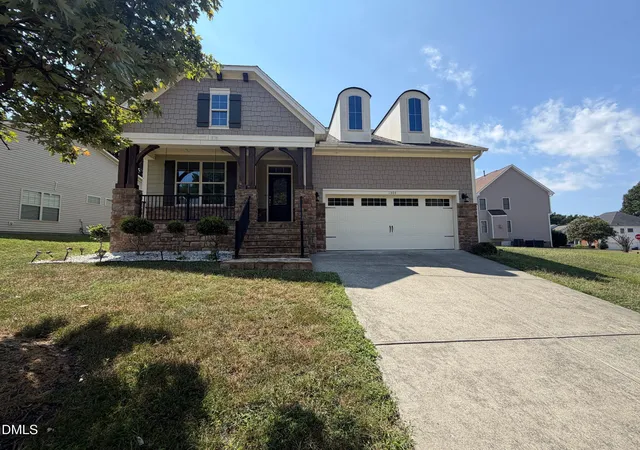


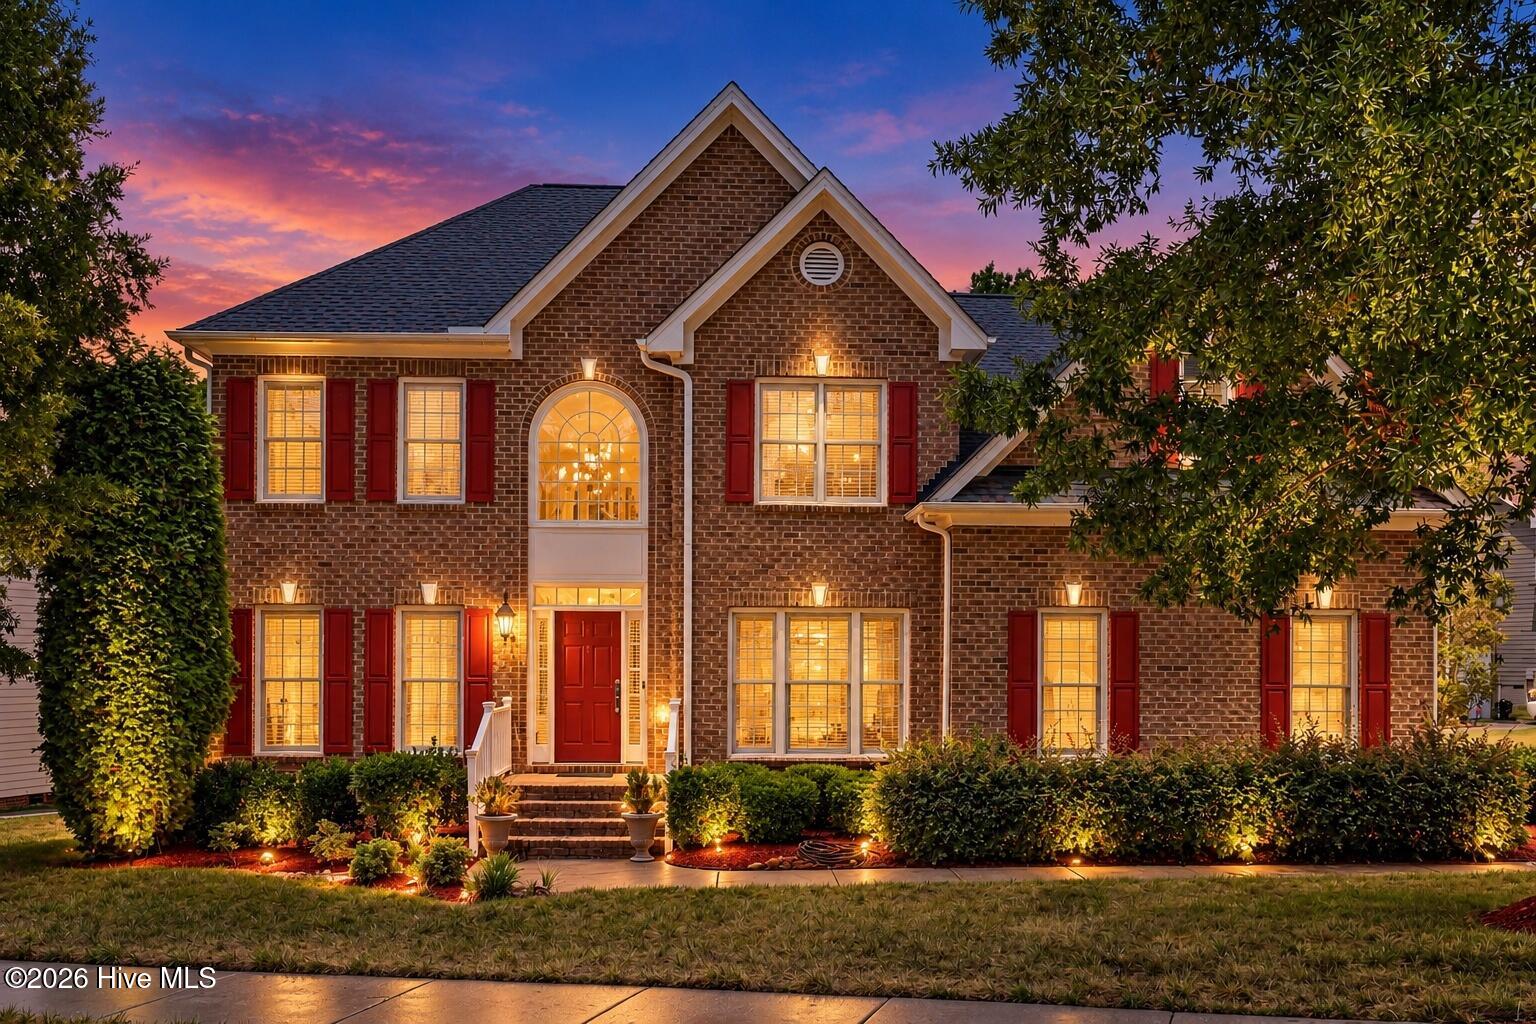


Find Homes by Property Features in Wake Forest, NC
Nearby New Homes For Sale


Based on information from the Doorify MLS (Triangle MLS, Inc.) through Oct 07, 2026, 06:00AM. All information provided is deemed reliable but is not guaranteed and should be independently verified. Some IDX listings have been excluded from this IDX display. Brokers make an effort to deliver accurate information, but buyers should independently verify any information on which they will rely in a transaction. The listing broker shall not be responsible for any typographical errors, misinformation, or misprints, and they shall be held totally harmless from any damages arising from reliance upon this data. This data is provided exclusively for consumers’ personal, non-commercial use. Listings marked with an icon are provided courtesy of the Doorify MLS, Inc. of North Carolina, Internet Data Exchange Database. Closed (sold) listings may have been listed and/or sold by a real estate firm other than the firm(s) featured on this website. Closed data is not available until the sale of the property is recorded in the MLS. Home sale data is not an appraisal, CMA, competitive or comparative market analysis, or home valuation of any property. © 2026 Doorify MLS, Inc. of North Carolina. All rights reserved. Non-MLS properties are not included. Properties sold were listed/sold by various MLS participating offices. © 2026 Doorify MLS, Inc. of North Carolina. All Rights Reserved.
 Advertising Broker: Nicholas Huscroft | Chosen Realty