- Overview
- Description
- Property Details
- Location
- HOA Management
- Facts & Features
- Getting Around
- Nearby Homes



$2,295,000
Monthly Est:$11,423
 3 Beds
 4 Baths
3 full baths + 1 half bath
 3,184sqft
2200 Victory Ave #2304, Dallas, TX 75219
$2,295,000
$11,423/moEst:
Get Pre-Approved
Condominium
Built in 2007
$3,475/mo HOA
1.23 acres lot
$721/sq.ft
Description
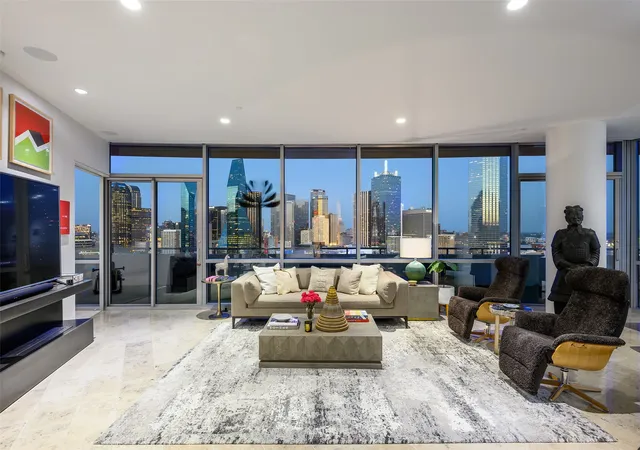
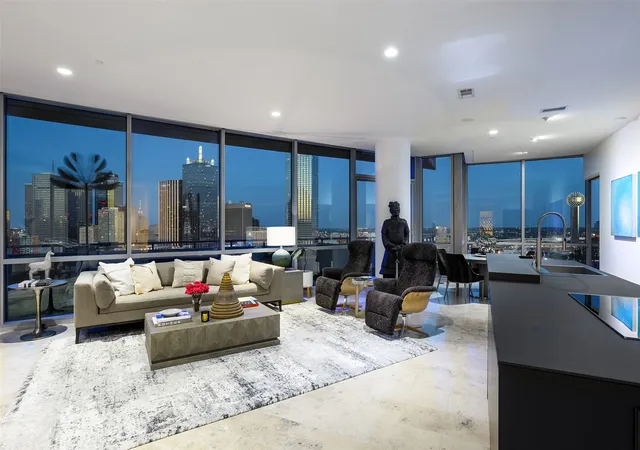
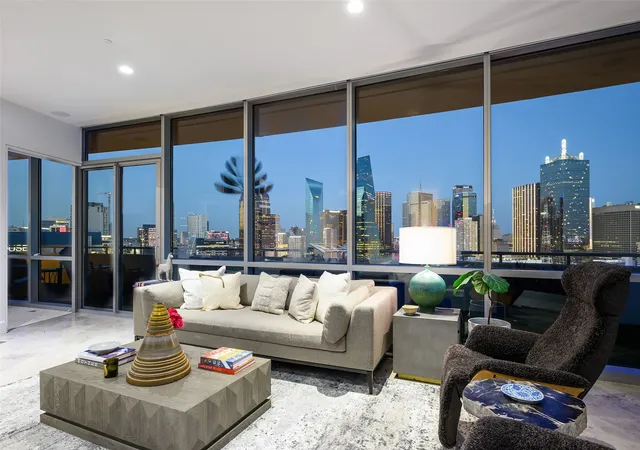
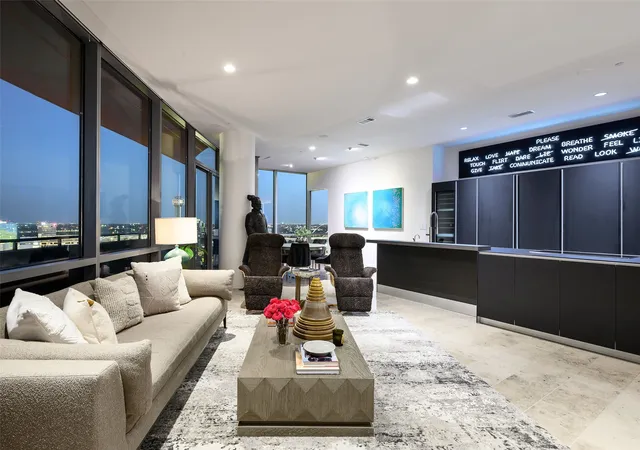
One of a kind, this exceptional custom residence combines two homes into an expansive and thoughtfully designed living experience unlike any other at The House Condos, the iconic Philippe Starck-designed high-rise in Victory Park. Positioned on the coveted southeast corner, dramatic walls of glass showcase commanding panoramic views of the Dallas skyline, while clean architectural lines, custom-crafted finishes, and meticulous craftsmanship define every space.
Thoughtfully customized with uncompromising attention to detail, this residence offers timeless sophistication. The kitchen features sleek Italian cabinetry and Miele appliances, including refrigerator and freezer, induction cooktop, steam oven, wine refrigerator, and a pantry.
The luxurious primary suite is a private retreat with a spa-inspired bath featuring dual vanities, soaking tub, expansive walk-in shower, and 300-square-foot closet. A generously sized secondary primary suite offers a beautifully appointed ensuite bath, while a third bedroom with a private bath provides flexibility for guests, a media room, or office.
Refined finishes include limestone and white oak flooring, museum-finish walls, fireplace, lighting, and a Lutron automation system controlling lighting, sound, and motorized shades. The 672-square-foot terrace extends the living space outdoors.
A versatile second living area showcases a glass-enclosed wine display and offers flexibility as a study or lounge. 3 premium parking spaces, including an EV charging station, convey with the residence.
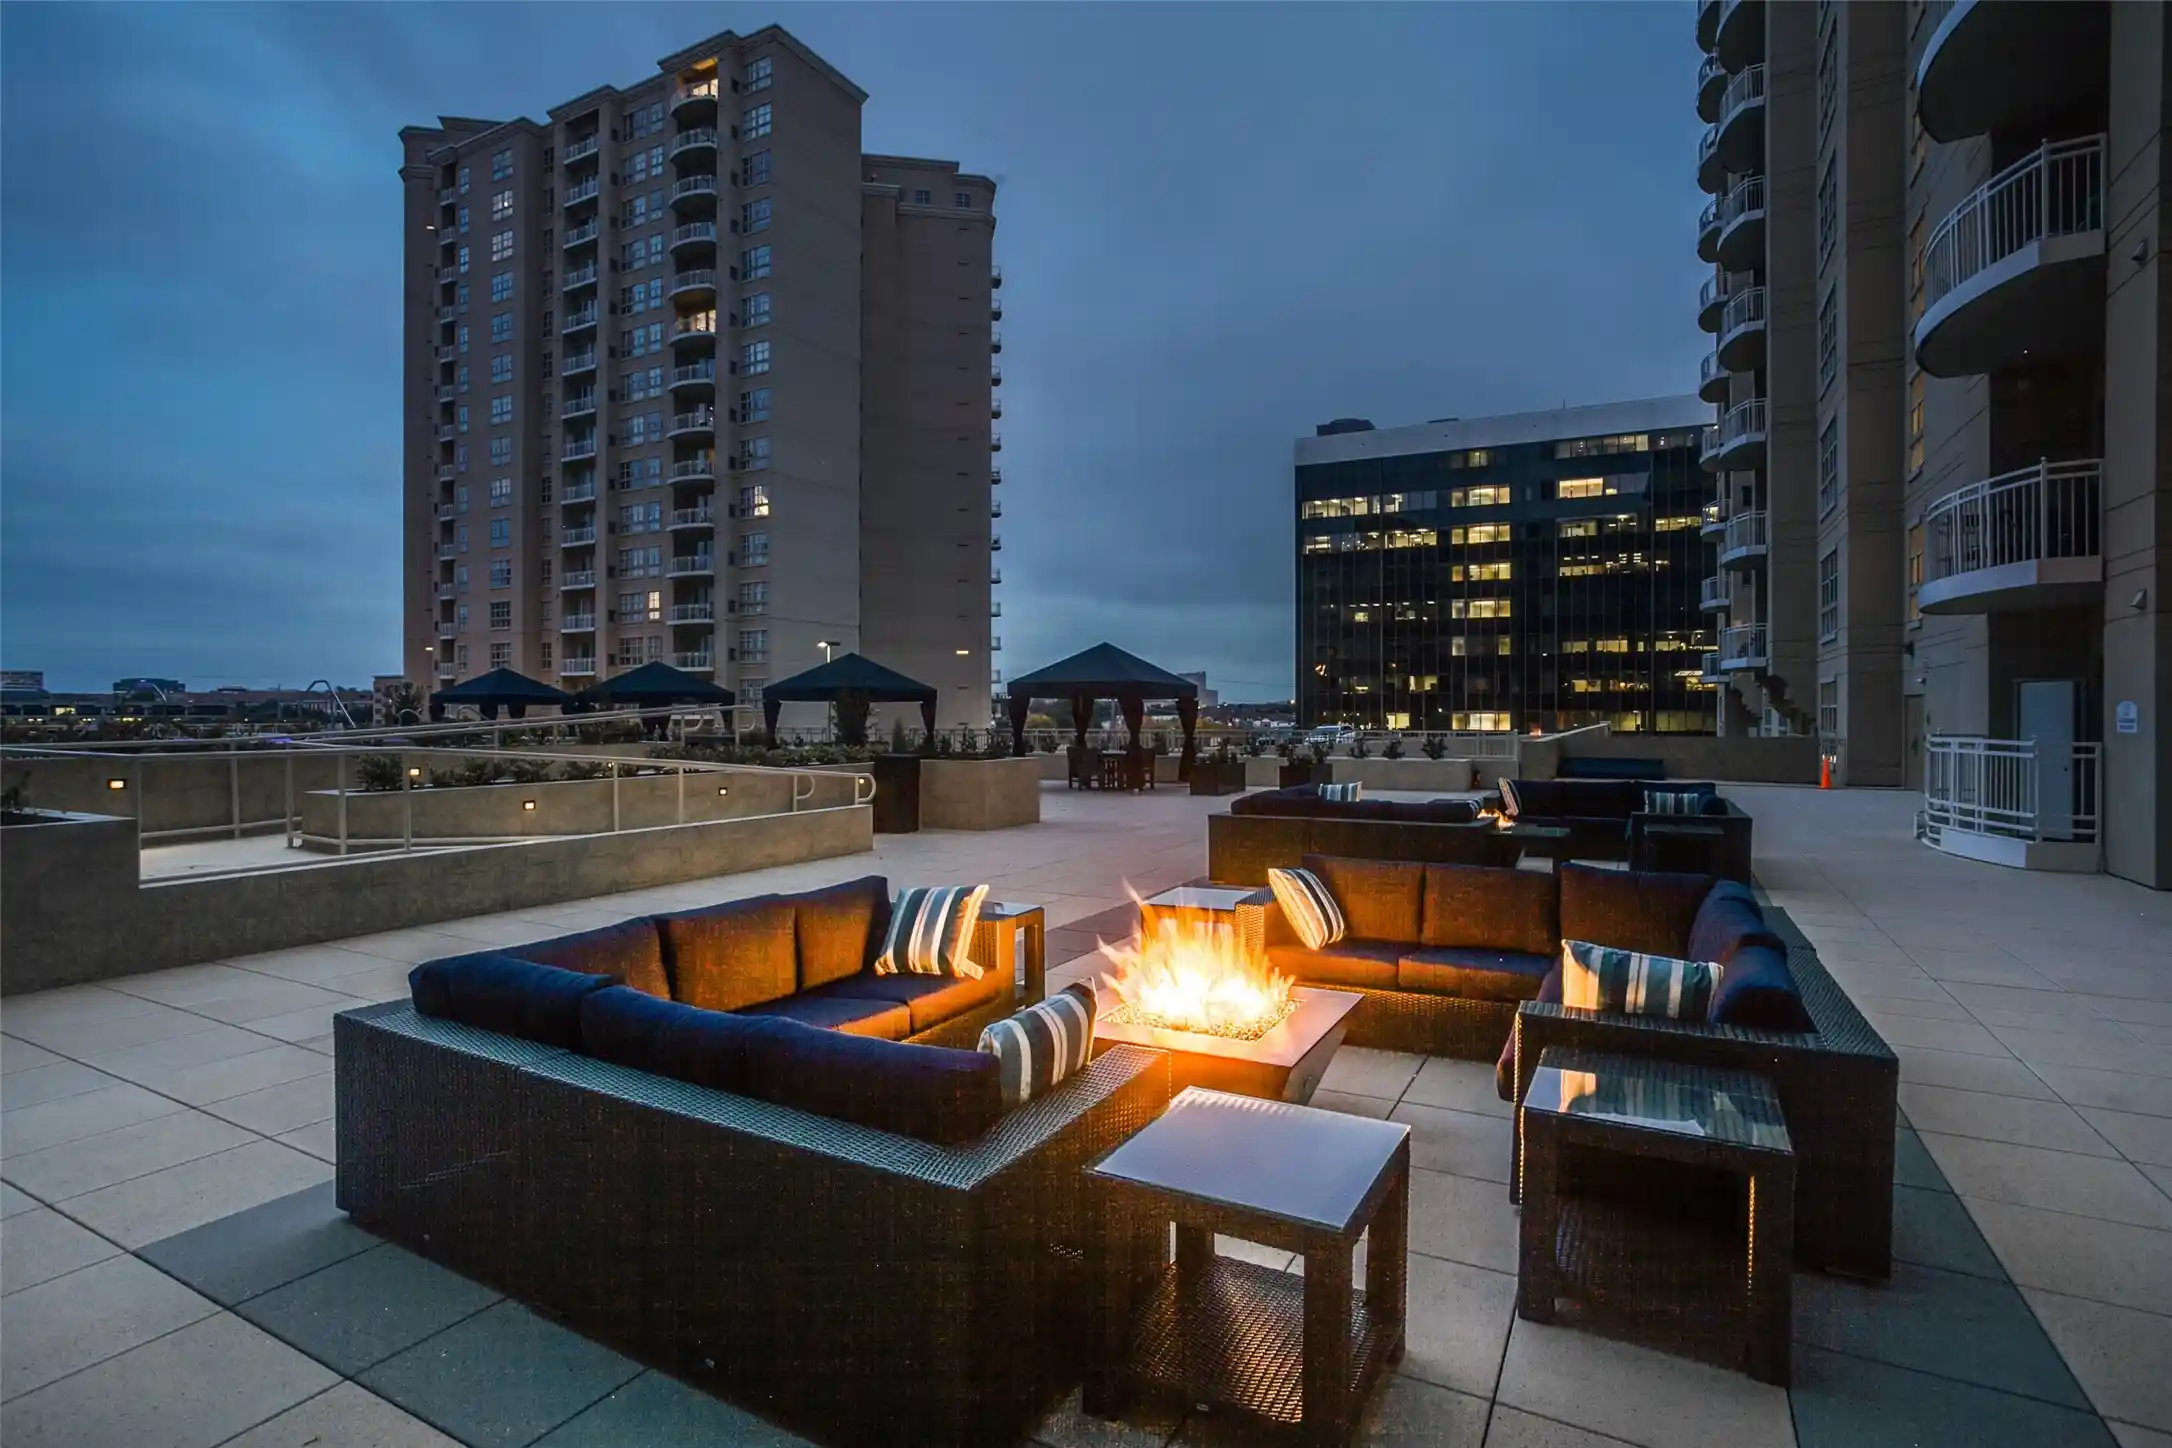
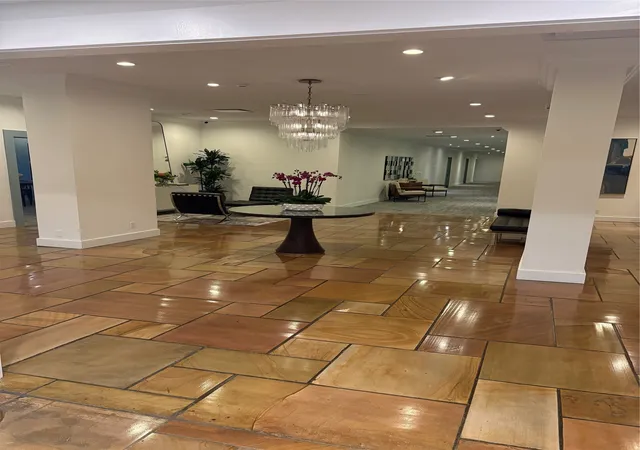
Residents enjoy resort-inspired amenities including a 130-foot saline pool, spa, fitness center, owners’ lounge, guest suite. Services include 24-hour concierge, valet, security, package delivery. Ideally located in Victory Park, one of Dallas’ most dynamic and evolving neighborhoods, this residence offers a front-row seat to the city’s expanding business and cultural landscape, including the continued growth of the Dallas financial district.
- Houzeo last checked: 12 hours ago
- Listing updated: October 28, 2026 at 5:49 pm
- Listing Provided by: Claudine King (214) 789-0101 | Dave Perry Miller Real Estate (214) 369-6000
- Source: NTREIS MLS-TX | MLS#: 21322879

This condo is in:
 Concierge
Property Details
Status
Active
Type
Condominium
No. of Stories
28
County
City
Neighborhood
--
Year Built
2007
HOA Fees
$3475/mo
Finished Area
3,184 sqft
Lot Size
1.23 acres lot
Basement Area
- sqft
MLS Name
NTREIS MLS
MLS Number
21322879
MLS Status
Active
Cumulative Days on Market
111

Continue Your Journey in App
Find your dream home, receive real-time updates, and many more!
Continue Your Journey in App
Find your dream home, receive real-time updates, and many more!
Location
HOA Management
Worth Ross
HOA Fees
$3,475/ Monthly
Amenities
 Amenities and services may be covered by one or multiple associations and service providers.
 Insurance
 Maintenance
 Water
 Security Guard
 AllFacilities
AssociationManagement
Disclaimer: Amenities are based on third-party information and may vary; buyers must independently verify all amenities, as information is deemed reliable but not guaranteed.
Facts & Features
Rooms
Bedrooms & bathrooms
Bedrooms: 3
Bathrooms: 4
Bedroom
Level: First
Area: 196.00 Square Feet
Dimensions: 14 x 14
UtilityRoom
Level: First
Area: 30.00 Square Feet
Dimensions: 6 x 5
Den
Level: First
Area: 77.00 Square Feet
Dimensions: 7 x 11
Bedroom
Level: First
Area: 165.00 Square Feet
Dimensions: 11 x 15
PrimaryBedroom
Level: First
Area: 342.00 Square Feet
Dimensions: 19 x 18
Kitchen
Level: First
Area: 135.00 Square Feet
Dimensions: 15 x 9
DiningRoom
Level: First
Area: 255.00 Square Feet
Dimensions: 17 x 15
LivingRoom
Level: First
Area: 224.00 Square Feet
Dimensions: 16 x 14
Interior
Flooring
Carpet, Stone, Wood
Interior Features
Built In Features, Chandelier, Decorative Designer Lighting Fixtures, Double Vanity, Eat In Kitchen, Kitchen Island, Open Floorplan, Other, Smart Home, Cable Tv, Walk In Closets, Wired For Sound
Sewer
Public Sewer
Appliances
Built In Refrigerator, Dishwasher, Electric Cooktop, Electric Oven, Disposal, Refrigerator, Wine Cooler
Exterior Features
Balcony, Fire Pit, Gas Grill, Lighting, Outdoor Kitchen, Outdoor Living Area
Heating
Central, Electric
Cooling
Central Air, Electric
Construction
Year Built
Year Built: 2007
Home type
Condominium
Foundation Details
Other
Construction Materials
Other
Property Condition
Resale
Architectural Style
Contemporary Modern, High Rise
Roof
Other
Utilities & Energy
Security Features
Fire Alarm, Fire Sprinkler System, Security Gate, Smoke Detectors, Security Guard, Gated With Guard
Utilities
Sewer Available, Water Available, Cable Available
Water Source
Public
Laundry Features
Electric Dryer Hookup, Laundry In Utility Room
Fireplace Features
Living Room, Metal, Other
Pool Features
Cabana, Infinity, Lap, Pool, Salt Water, Community
Parking Features
Assigned, Common, Electric Gate, Electric Vehicle Charging Stations, Side By Side
Other Features
Subdivision Name
The House Condos
Lot Features
Landscaped, Sprinkler System
Community Features
Clubhouse, Dock, Elevator, Fitness Center, Gated, Other, Pool
Patio And Porch Features
Covered, Terrace, Balcony
Price History
| Date | Event | Price |
|---|---|---|
07/09/2026 Source: | Listed for Sale | $2,295,000 $721/sqft |

Nearby Homes
Find Homes by Property Features in Dallas, TX
Nearby New Homes For Sale

Based on information from the North Texas Real Estate Information Systems, Inc., through Nov 02, 2026, 02:15PM. Information is provided exclusively for consumers’ personal, non-commercial use. It may not be used for any purpose other than to identify prospective properties consumers may be interested in purchasing. Data is deemed reliable but is not guaranteed accurate. This website may not include listings or property addresses of sellers who have directed their listing brokers to withhold their listing or their property address from display on the Internet. ©2026 North Texas Real Estate Information Systems, Inc. All Rights Reserved.
 Advertising Broker: Michelle Brecker | Pathway To Home Realty
