- Overview
- Description
- Property Details
- Location
- HOA Management
- Facts & Features
- Getting Around
- Nearby Homes



$5,995,000
Monthly Est:$29,839
 4 Beds
 5 Baths
4 full baths + 1 half bath
 6,012sqft
2801 Turtle Crk Blvd #6E, Dallas, TX 75219
$5,995,000
$29,839/moEst:
Get Pre-Approved
Condominium
Built in 1992
$9,864/mo HOA
0.81 acre lot
$997/sq.ft
Description
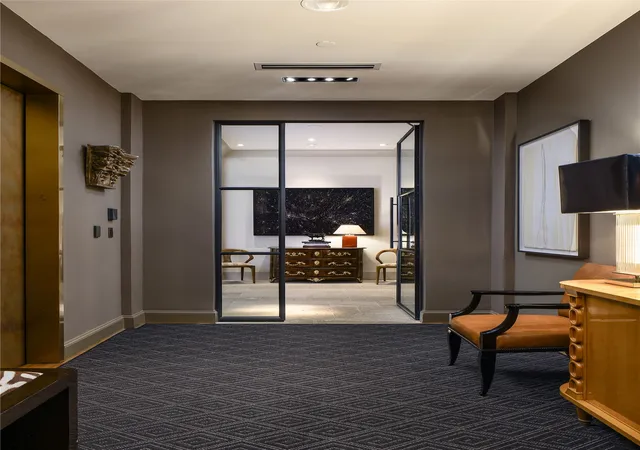
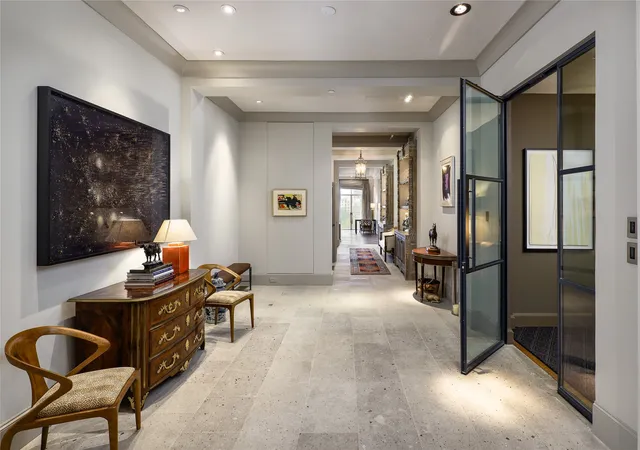
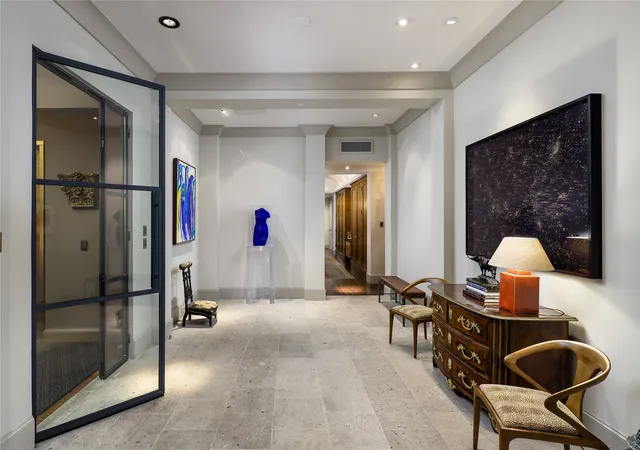
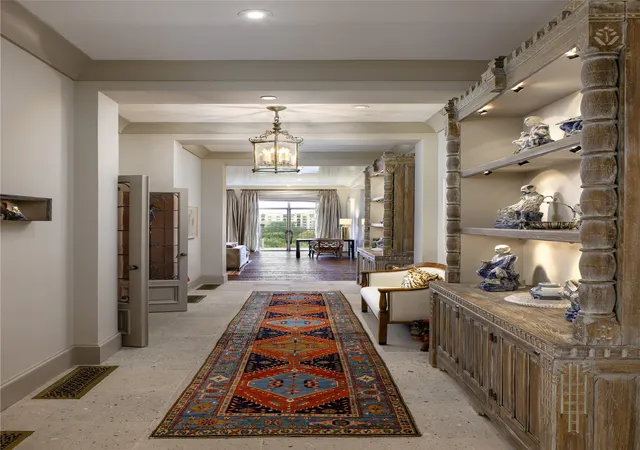
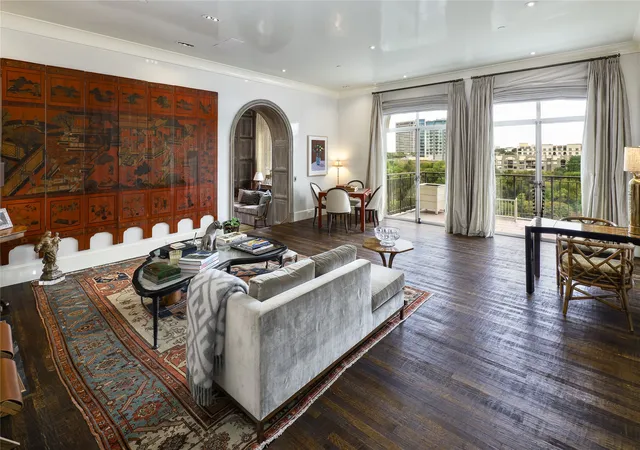
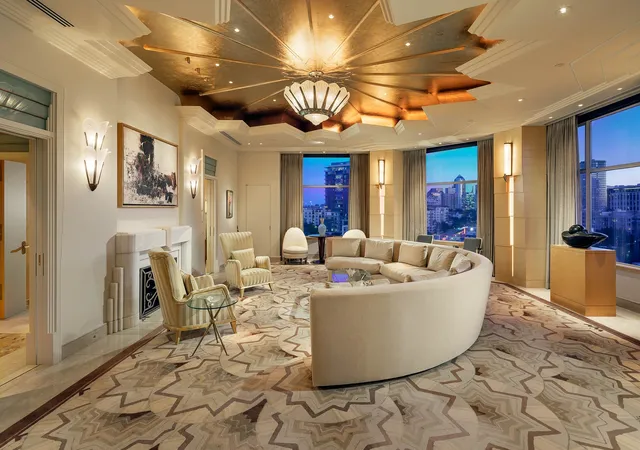
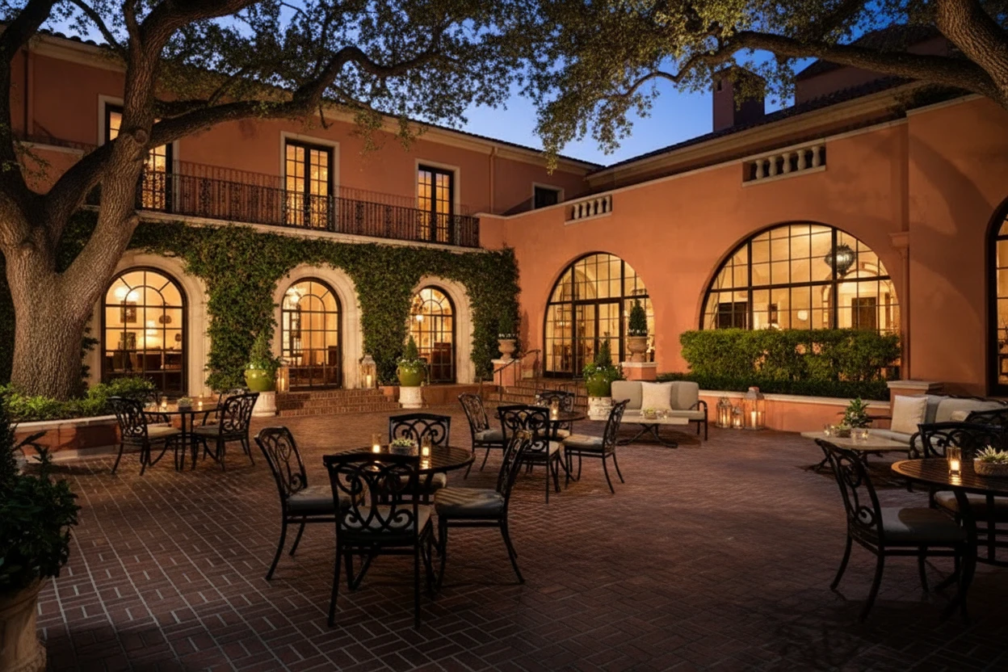
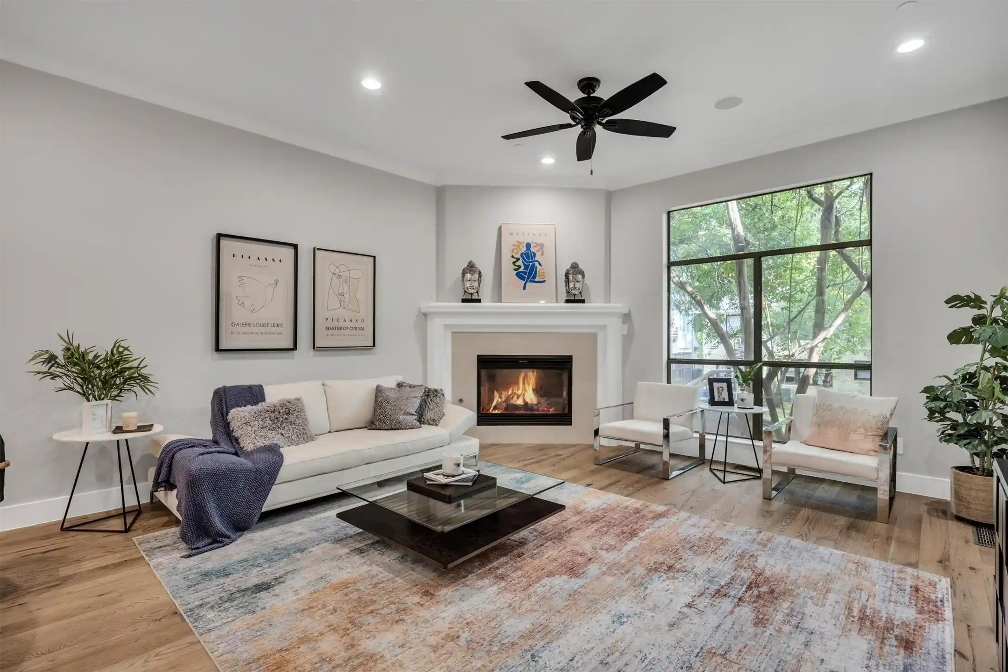
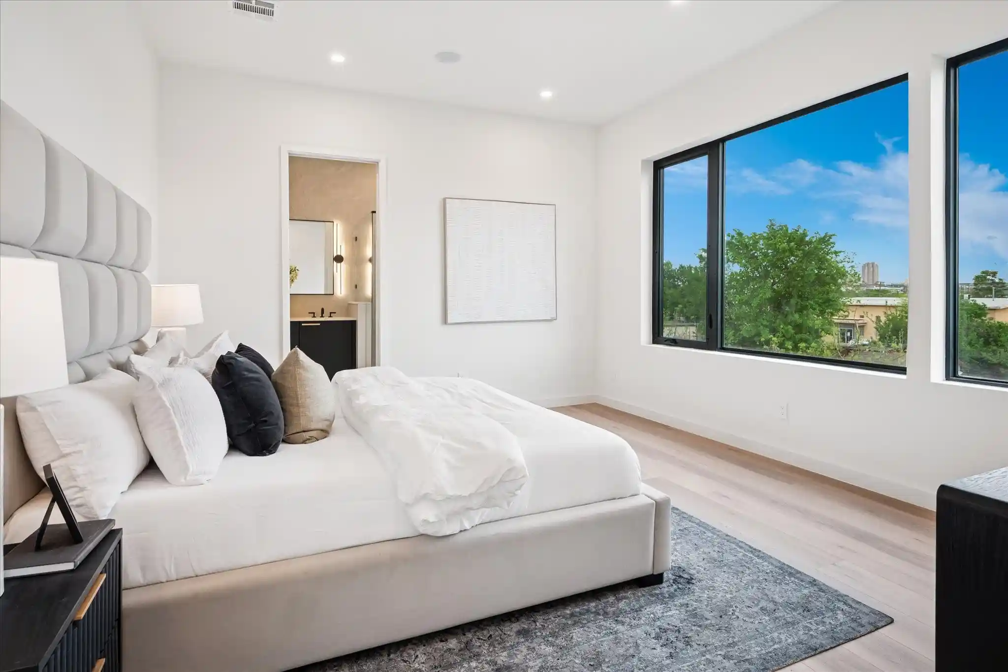
Gracious proportions, richly layered interiors, and sweeping views define this thoughtfully updated, custom-designed home at the Mansion Residence. Encompassing 6,012 square feet, Residence 6E blends the comfort and privacy of a substantial home with the effortless service of one of Dallas’ most distinguished addresses. A generous foyer introduces beautifully appointed living and entertaining spaces, where expansive views create an ever-changing backdrop and spacious terraces extend life outdoors. The sizable living room features a fireplace, venetian plaster walls, and rich hardwood floors. Adjoining the main living room, an inviting library den offers an intimate retreat, pairing traditional architectural detailing with a soft, sophisticated palette. Custom-finished wood paneling and built-in bookcases add warmth and architectural depth. Custom draperies, shades, and smart-home lighting enhance the residence throughout. The stately dining room welcomes intimate dinners and larger gatherings. Adjacent, a temperature-controlled, 725-bottle wine cellar with custom millwork invites conversation and discovery. The kitchen pairs handmade tile with stainless-steel countertops, an oversized breakfast area, and a walk-in pantry with a concealed silver closet. Four bedrooms include two suites with separate sitting areas. The primary retreat opens to its own terrace overlooking Turtle Creek and Uptown. A generous sitting area and two private baths on opposite sides of the suite, each with an impressive closet, complete this sanctuary. Venetian plaster walls and ceilings, Gracie wallpaper, architectural metal vents, custom cabinetry, and carefully placed art lighting lend texture and refinement throughout. Concierge and valet services, access to the Mansion Hotel’s 24-hour room service, and exceptional privacy offer the graciousness of a private home with the attentive service of a celebrated hotel, framed by Turtle Creek and the Dallas skyline.
- Houzeo last checked: 12 hours ago
- Listing updated: November 3, 2026 at 9:11 am
- Listing Provided by: Lisa Marcus Schlachter , Lesli Levine | Briggs Freeman Sotheby's Int'l (214) 350-0400
- Source: NTREIS MLS-TX | MLS#: 21425304

This condo is in:
 Concierge
Property Details
Status
Active
Type
Condominium
No. of Stories
1
County
City
Neighborhood
Year Built
1992
HOA Fees
$9864/mo
Finished Area
6,012 sqft
Lot Size
0.81 acre lot
Basement Area
- sqft
MLS Name
NTREIS MLS
MLS Number
21425304
MLS Status
Active
Cumulative Days on Market
1
Open House

Continue Your Journey in App
Find your dream home, receive real-time updates, and many more!
Continue Your Journey in App
Find your dream home, receive real-time updates, and many more!
Location
HOA Management
The Mansion Residence HOA
HOA Fees
$9,864/ Monthly
Amenities
 Amenities and services may be covered by one or multiple associations and service providers.
 Trash Pickup
 Maintenance
 Gas
 Security Guard
 Water
 Sewer
 AssociationManagement
Concierge
Disclaimer: Amenities are based on third-party information and may vary; buyers must independently verify all amenities, as information is deemed reliable but not guaranteed.
Facts & Features
Rooms
Bedrooms & bathrooms
Bedrooms: 4
Bathrooms: 5
FullBath
Level: First
Area: 40.00 Square Feet
Dimensions: 8 x 5
Bedroom
Level: First
Area: 300.00 Square Feet
Dimensions: 20 x 15
Bedroom
Level: First
Area: 144.00 Square Feet
Dimensions: 12 x 12
UtilityRoom
Level: First
Area: 80.00 Square Feet
Dimensions: 10 x 8
FullBath
Level: First
Area: 132.00 Square Feet
Dimensions: 12 x 11
PrimaryBathroom
Level: First
Area: 361.00 Square Feet
Dimensions: 19 x 19
PrimaryBedroom
Level: First
Area: 315.00 Square Feet
Dimensions: 21 x 15
HalfBath
Level: First
Area: 49.00 Square Feet
Dimensions: 7 x 7
Kitchen
Level: First
Area: 144.00 Square Feet
Dimensions: 18 x 8
BreakfastRoomNook
Level: First
Area: 285.00 Square Feet
Dimensions: 19 x 15
Library
Level: First
Area: 221.00 Square Feet
Dimensions: 13 x 17
LivingRoom
Level: First
Area: 480.00 Square Feet
Dimensions: 20 x 24
Bedroom
Level: First
Area: 143.00 Square Feet
Dimensions: 11 x 13
DiningRoom
Level: First
Area: 416.00 Square Feet
Dimensions: 16 x 26
Interior
Window Features
Window Coverings
Flooring
Carpet, Stone, Tile, Wood
Sewer
Public Sewer
Heating
Central, Zoned
Interior Features
Decorative Designer Lighting Fixtures, Eat In Kitchen, Granite Counters, Pantry, Cable Tv, Walk In Closets
Appliances
Built In Refrigerator, Double Oven, Dishwasher, Gas Cooktop, Disposal, Gas Range
Cooling
Central Air, Zoned
Construction
Year Built
Year Built: 1992
Home type
Condominium
Foundation Details
Pillar Post Pier
Property Condition
Resale
Roof
Tar Gravel
Utilities & Energy
Fireplace Features
Den
Pool Features
Pool
Water Source
Public
Utilities
Sewer Available, Water Available, Cable Available
Laundry Features
Laundry In Utility Room, Stacked
Association Amenities
Concierge
Parking Features
Assigned, Garage, Gated
Other Features
Subdivision Name
Mansion Residence
Price History
| Date | Event | Price |
|---|---|---|
11/02/2026 Source: | Listed for Sale | $5,995,000 $997/sqft |

Oak Lawn Ranks #6 in Dallas, TX

Homes

Rental Prices

Median Home Price
Nearby Homes
Find Homes by Property Features in Dallas, TX

Based on information from the North Texas Real Estate Information Systems, Inc., through Nov 02, 2026, 02:15PM. Information is provided exclusively for consumers’ personal, non-commercial use. It may not be used for any purpose other than to identify prospective properties consumers may be interested in purchasing. Data is deemed reliable but is not guaranteed accurate. This website may not include listings or property addresses of sellers who have directed their listing brokers to withhold their listing or their property address from display on the Internet. ©2026 North Texas Real Estate Information Systems, Inc. All Rights Reserved.
 Advertising Broker: Michelle Brecker | Pathway To Home Realty
