- Overview
- Description
- Property Details
- Location
- Facts & Features
- Getting Around
- Nearby Homes




$1,950,000
Monthly Est:$9,706
 3 Beds
 3 Baths
2 full baths + 1 half bath
 3,268sqft
2200 W Fitzhugh Rd, Dripping Springs, TX 78620
$1,950,000
$9,706/moEst:
Get Pre-Approved
Farm
Built in 1997
$-- HOA
13 acres lot
$597/sq.ft
Description
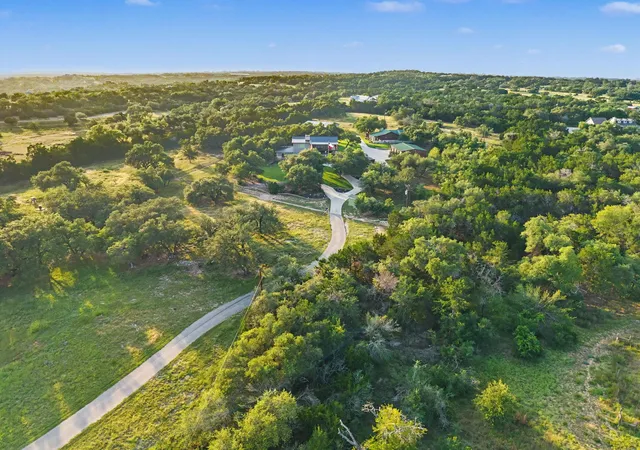
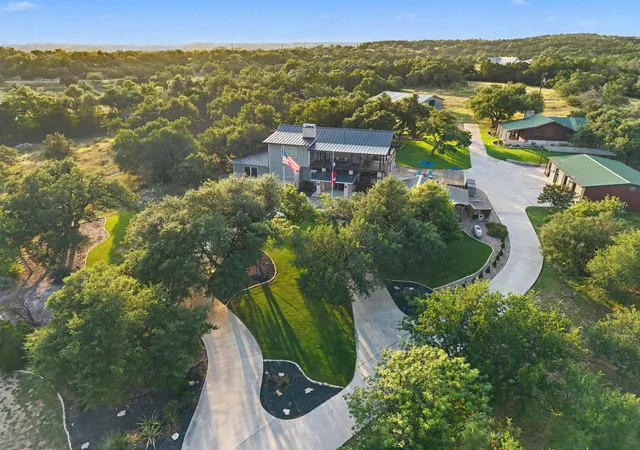
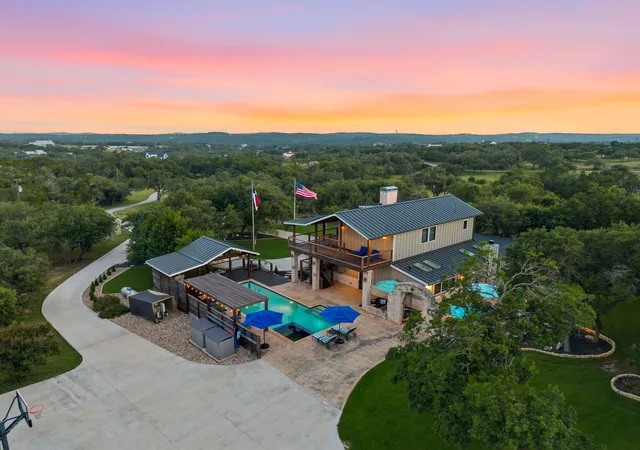
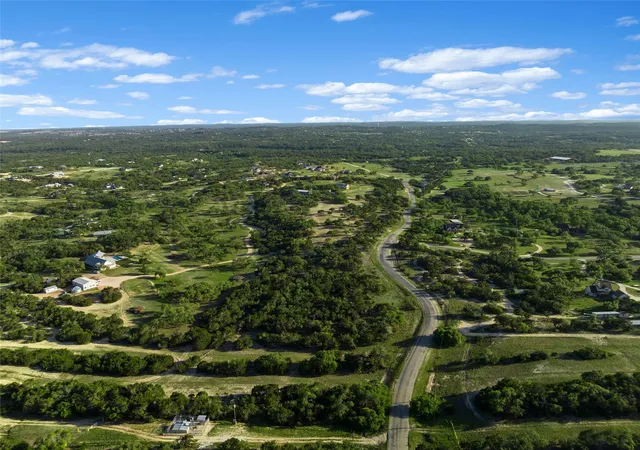
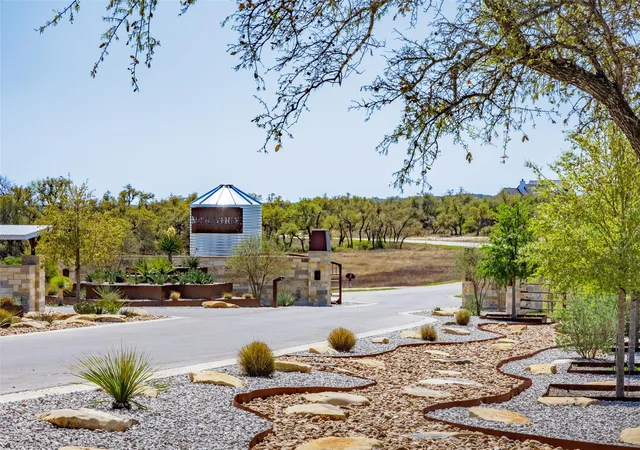
Discover the charm of the Texas Hill Country on this exceptional 13-acre private estate, where relaxed country living meets beauty and tranquility. Behind a gated entrance, majestic live oaks, sweeping views, and thoughtfully designed outdoor spaces create an extraordinary setting for a property that feels worlds away, yet is just minutes from the heart of historic Dripping Springs.
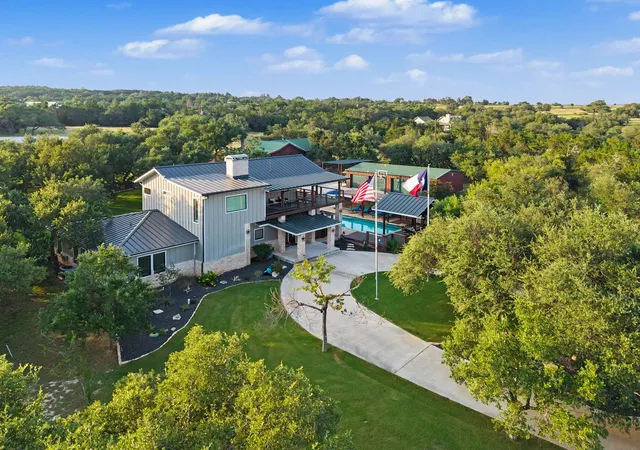
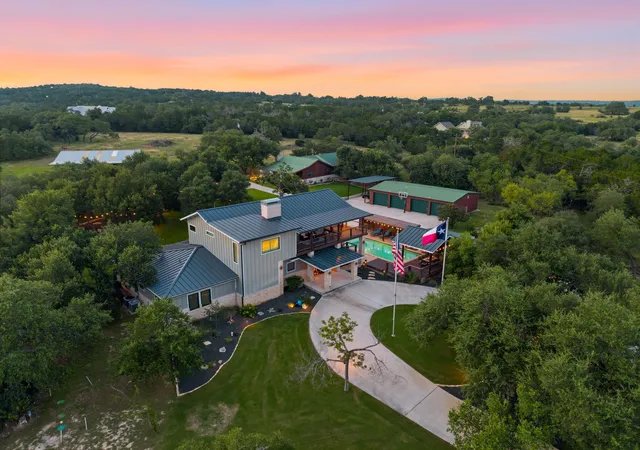
The updated 3-bedroom, 2.5-bath House (3268 SF) offers comfortable living with its spacious Great Room, oversized Bedrooms, Chef’s Kitchen and walls of windows to capture the surrounding beauty. A separate 2-bedroom, 2-bath Guesthouse (1587 SF) offers flexibility for hosting friends, accommodating a detached office, or creating a private retreat. A large 3-car garage (plus a workshop/storage loft), 4-stall barn and tack room, established gardens, and fully fenced acreage complete the picture of a true Hill Country ranchette.
With over 2200 SF of covered porches, decks, and patios, outdoor living takes center stage. Enjoy a quiet morning coffee, entertain under the oaks or unwind poolside as the sun melts into the horizon. As evening falls, sunsets give way to star-filled nights—a rare and beautiful reminder of the peace found beyond the city lights.
It's the best of everything. Spend your days cultivating gardens, enjoying the pool, or simply savoring the privacy and quiet. When adventure calls, you're just a short drive from the vineyards, olive orchards, craft breweries, natural springs, and scenic parks that make this corner of the Hill Country so beloved.
Just minutes away, Dripping Springs welcomes you with its charming downtown, acclaimed schools, locally owned shops, inviting restaurants, and lively calendar of annual festivals and community celebrations.
More than a home, it's a lifestyle. A place to gather, grow, entertain, and reconnect. A place of vintage oaks, brilliant sunsets and stars that shine a little brighter. Experience it all at 2200 W. Fitzhugh Rd.
- Houzeo last checked: 4 hours ago
- Listing updated: October 21, 2026 at 3:10 pm
- Listing Provided by: Melanie Fenelon (512) 658-0773 | Kuper Sotheby's Int'l Realty (512) 261-0008
- Source: Unlock MLS-TX as distributed by MLS GRID | MLS#: 6151321

Property Details
Status
Active Under Contract
Type
Land
No. of Stories
-
County
City
Neighborhood
--
Year Built
1997
HOA Fees
-
Finished Area
3,268 sqft
Lot Size
13 acres lot
Basement Area
- sqft
MLS Name
Unlock MLS
MLS Number
6151321
MLS Status
Active Under Contract
Days on Market
17

Continue Your Journey in App
Find your dream home, receive real-time updates, and many more!
Continue Your Journey in App
Find your dream home, receive real-time updates, and many more!
Location
Facts & Features
Rooms
Bedrooms & bathrooms
Bedrooms: 3
Bathrooms: 3
Primary Bedroom
Level: Second
Bedroom
Level: First
Primary Bathroom
Level: Second
Bathroom
Level: Main
Kitchen
Level: Main
Dining Room
Level: Main
Foyer
Level: Main
Living Room
Level: Main
Interior
Sewer
See Remarks, Aerobic Septic
Window Features
See Remarks, Double Pane Windows, Window Treatments
Cooling
Ceiling Fan(s), Central Air, Electric, Zoned
Heating
Central, Fireplace(s)
Exterior Features
See Remarks, Balcony, Garden, Gutters Full, Lighting, Private Entrance, Private Yard, Rv Hookup
Flooring
Stone, Tile, Wood
Appliances
Dishwasher, Disposal, Dryer, Microwave, Plumbed For Ice Maker, Free Standing Gas Range, Rnghd, Refrigerator, Self Cleaning Oven, Stainless Steel Appliance(s), Trash Compactor, Vented Exhaust Fan, Washer, Electric Water Heater, Water Heater, Water Purifier Owned, Water Softener Owned
Interior Features
See Remarks, Breakfast Bar, Ceiling Vaulted, Double Vanity, Entrance Foyer, High Speed Internet, In Law Floorplan, Interior Steps, Kitchen Island, Open Floorplan, Recessed Lighting, Smart Thermostat, Two Primary Closets, Walk In Closet(s)
Construction
Year Built
Year Built: 1997
Home type
Farm
Construction Materials
Frame, Hardi Plank Type, Stone
Foundation Details
Slab
Roof
Metal
Property Condition
Updated/remodeled
Utilities & Energy
Parking Features
Circular Driveway, Door Multi, Driveway, Garage, Garage Door Opener, Garage Faces Side, Gated, Paved, Rv Access/parking, Workshop In Garage
Fireplace Features
Living Room, Primary Bedroom
Water Source
Well
Utilities
See Remarks, Electricity Connected, Propane, Sewer Connected, Underground Utilities, Water Available
Pool Features
Gunite, Heated, In Ground, Outdoor Pool, Pool/spa Combo
Other Features
Lot Features
See Remarks, Agricultural, Back Yard, Front Yard, Garden, Landscaped, Level, Native Plants, Private, Sprinkler Automatic, Sprinklers In Rear, Sprinklers In Front, Trees Large (over 40 Ft), Trees Medium (20 Ft 40 Ft), Views
Community Features
None
Disclosures
See Remarks, Seller Disclosure, Seller Provided Survey Available
Subdivision Name
N/a
Patio And Porch Features
Covered, Deck, Front Porch, Patio, Rear Porch, Side Porch
Price History
| Date | Event | Price |
|---|---|---|
10/21/2026 Source: | Contingent (Active Under Contract) | $1,950,000 +257.80% $597/sqft |
01/23/2021 Source: | Price Decreased | $545,000 -5.22% $167/sqft |
01/23/2021 Source: | Listing Removed | $575,000 +4.56% $176/sqft |
01/23/2021 Source: | Price Decreased | $549,900 -2.67% $168/sqft |
01/22/2021 Source: | Price Increased | $565,000 +2.75% $173/sqft |

Show more
Nearby Homes


Find Homes by Property Features in Dripping Springs, TX
Nearby New Homes For Sale

Based on information submitted to the MLS GRID from Unlock MLS through Nov 02, 2026, 02:15PM. All information provided is deemed reliable but is not guaranteed and should be independently verified. Unlock MLS and its affiliates provide the MLS and all content therein “AS IS” and without any warranty, express or implied. All data is obtained from various sources and may not have been verified by broker or MLS GRID. Supplied Open House Information is subject to change without notice. All information should be independently reviewed and verified for accuracy. Properties may or may not be listed by the office/agent presenting the information. IDX information is provided exclusively for consumers personal non-commercial use. It may not be used for any purpose other than to identify prospective properties consumers may be interested in purchasing. The data is deemed reliable but is not guaranteed by MLS GRID. The use of the MLS GRID Data may be subject to an end-user license agreement prescribed by the Member Participant’s applicable MLS, if any, and as amended from time to time. © 2026 Unlock MLS. All Rights Reserved.
 Advertising Broker: Michelle Brecker | Pathway To Home Realty
