- Overview
- Description
- Property Details
- Location
- Facts & Features
- Getting Around
- Nearby Homes

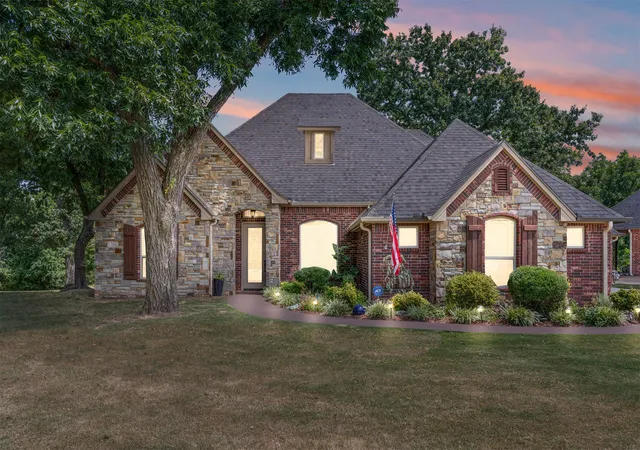
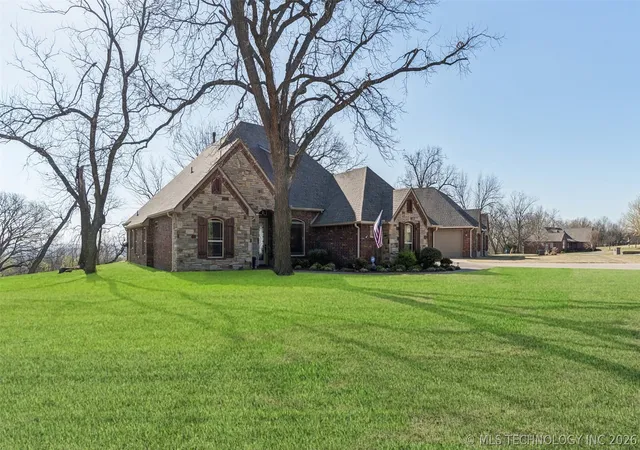
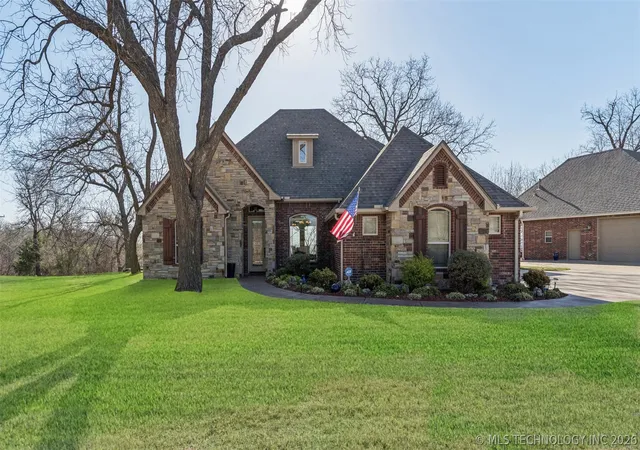
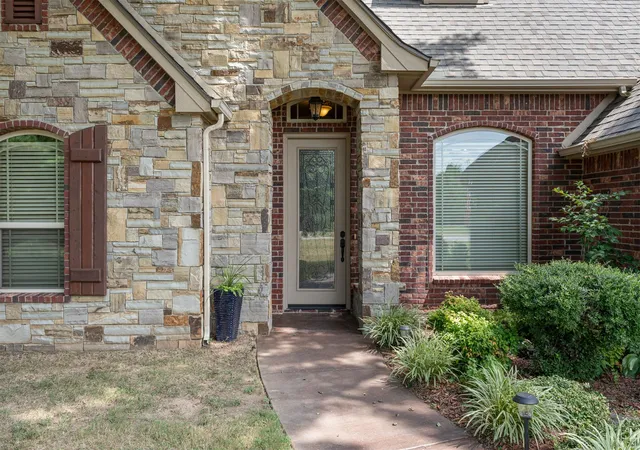


$714,900
Monthly Est:$3,558
 4 Beds
 3 Baths
3 full baths
 2,345sqft
22013 Countryside Dr, Claremore, OK 74019
$714,900
$3,558/moEst:
Get Pre-Approved
Single Family Residence
Built in 2012
$-- HOA
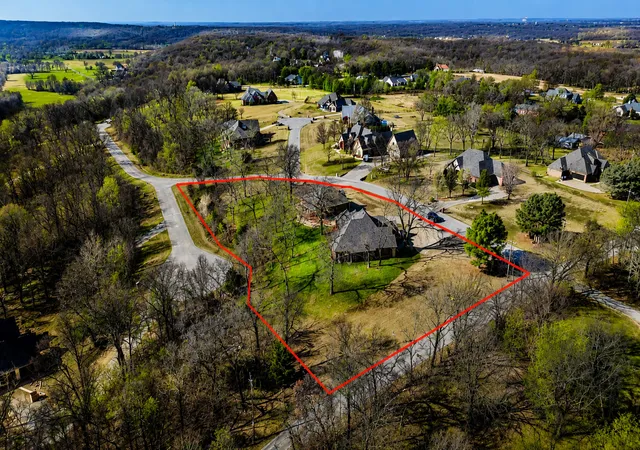
2.64 acres lot
$305/sq.ft
Description
Escape to the perfect blend of Country Living and Comfort...located on a hilltop this 4 Bed, 3 Bath home sits on over 2.5 Acres with the most Amazing Scenic Views of the skylines. With quick access to major traffic routes, you’re only 23 minutes from Downtown Tulsa, 16 minutes to Pryor, and 20 minutes from Owasso—making this home an ideal location for both convenience and serenity.
Set on a beautifully landscaped and partially wooded 2.5-acre lot, this home offers sweeping eastern views of the valley—perfect for catching the sunrise from one of two covered patios and outdoor entertainment areas. Wildlife such as deer and fox frequently roam the backyard, adding to the peaceful, nature-rich setting.
Inside, the home features a spacious, open-concept living area with large picture windows that bring the outdoors in and flood the space with natural light. The design blends classic and modern elements for a timeless, welcoming feel. The property includes: Two attached garages. A massive detached garage/workshop on the lower level with a loft and a full bathroom—ready to be converted into a self-contained apartment or guest suite. Measurements: 54x36 with a 12 x 16 overhanging porch. Drive-through garage bays for boat, trailer, or hobby vehicle storage, with automatic doors. Built-in cabinetry and workbench, ideal for a man cave, She-Shed, hobbyist workshop, or large entertainment venue. Fully finished interior that matches the main home. A large concrete parking area surrounds the home and garage, offering ample space for guests and vehicles, even in inclement weather.
- Houzeo last checked: 59 minutes ago
- Listing updated: September 17, 2026 at 5:23 pm
- Listing Provided by: Sarah Nail (918) 284-6245 DRE #176214 | Nail Realty Group (918) 232-6245
- Source: MLS Technology-OK | MLS#: 2610458

Property Details
Status
Active
Type
Single Family Residence
No. of Stories
2
County
City
Neighborhood
--
Year Built
2012
HOA Fees
-
Finished Area
2,345 sqft
Lot Size
2.64 acres lot
Basement Area
- sqft
MLS Name
MLS Technology
MLS Number
2610458
MLS Status
Active
Days on Market
195
Cumulative Days on Market
174

Continue Your Journey in App
Find your dream home, receive real-time updates, and many more!
Download App
Continue Your Journey in App
Find your dream home, receive real-time updates, and many more!
Location
Facts & Features
Rooms
Bedrooms & bathrooms
Bedrooms: 4
Bathrooms: 3
Interior
Sewer
Rural
Interior Features
Granite Counters, Other
Appliances
Gas Water Heater, Other, Range
Window Features
Vinyl
Exterior Features
Other
Flooring
Carpet, Other
Cooling
Central Air
Heating
Gas, Other
Construction
Year Built
Year Built: 2012
Home type
Single Family Residence
Foundation Details
Slab
Roof
Asphalt, Fiberglass
Construction Materials
Brick, Wood Frame
Utilities & Energy
Security Features
No Safety Shelter
Water Source
Rural
Fireplace Features
Other
Utilities
Electricity Available, Natural Gas Available, Water Available
Parking Features
Attached, Garage, Other
Pool Features
None
Other Features
Patio And Porch Features
Other
Lot Features
Corner Lot, Other
Subdivision Name
Woodridge East
Price History
| Date | Event | Price |
|---|---|---|
05/12/2026 Source: | Price Decreased | $719,000 -4.01% $307/sqft |
03/27/2026 Source: | Price Increased | $749,000 +4.77% $319/sqft |
03/27/2026 Source: | Price Decreased | $714,900 -0.57% $305/sqft |
03/27/2026 Source: | Listed for Sale | $719,000 $307/sqft |

Nearby Homes






Find Homes by Property Features in Claremore, OK
Nearby New Homes For Sale

Based on information from MLS Technology, Inc. through Oct 09, 2026, 02:30PM. Information is provided exclusively for consumers’ personal, non-commercial use, that it may not be used for any purpose other than to identify prospective properties consumers may be interested in purchasing. Listing Information displayed on the IDX is deemed reliable but is not guaranteed accurate by the MLS. ©2026 MLS Technology, Inc. All Rights Reserved.
 Advertising Broker: Tomas Barrientos | Home Smart Stellar Realty